
160 Prospectors Trail, Lexington, NC 27292
Local realty services provided by:CENTURY 21 Total Real Estate Solutions
160 Prospectors Trail,Lexington, NC 27292
$645,000
- 3 Beds
- 5 Baths
- 3,324 sq. ft.
- Single family
- Active
Listed by: deborah h. saintsing, beth alexander
Office: hillcrest realty group336-881-4663
MLS#:1223853
Source:NC_TRIAD
Price summary
- Price:$645,000
- Price per sq. ft.:$194.04
About this home
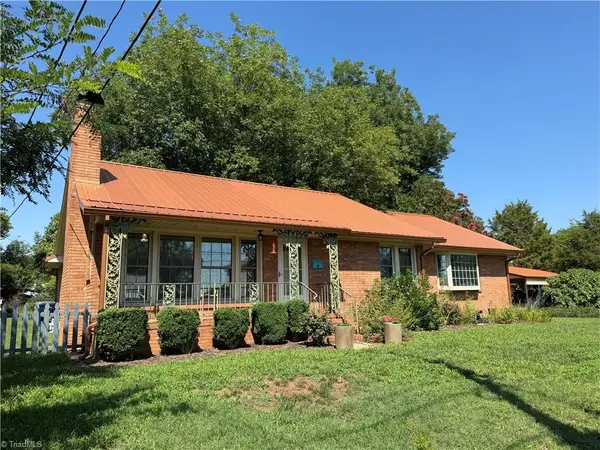
SELLERS OFFERING A $5,000 CREDIT TO BUYERS AT CLOSING. This spacious home has a great Davidson County location and endless possibilities. Enjoy a floor plan that flows seamlessly from a beautiful entry-way to the large updated kitchen, living room, sitting room, primary BR on the main level. Kitchen boasts butler's pantry, gas stove and buffet-china cabinet. Primary bedroom has a fireplace with gas logs and cozy sitting area. There is a sunroom that could double as a music room and the formal dining room to round out this amazing 1st floor. Upstairs are 2 BRs and a bonus room. The larger BR has a full bath and the other 2 rooms share a Jack and Jill Bath. In the basement you will find a kitchenette, full bath, a room that could be used for guests. There is a pool table, fireplace and a workshop and tons of storage. Back upstairs there is a screened in porch separating 2 decks. The entrance is beautifully landscaped with flowering shrubs and there is a greenhouse.
Contact an agent
Home facts
- Year built:1976
- Subdivision & Development:None
- Listing ID #:1223853
- Added:53 day(s) ago
- Updated:August 03, 2026 at 03:22 PM
Rooms and interior
- Bedrooms:3
- Total bathrooms:5
- Full bathrooms:4
- Half bathrooms:1
- Flooring:Carpet, Tile, Wood
- Bathrooms Description:Separate Shower
- Kitchen Description:Dishwasher, Gas Cooktop
- Basement Description:Basement, Unfinished
- Living area:3,324 sq. ft.
Heating and cooling
- Cooling:Ceiling Fan(s), Heat Pump
- Heating:Electric, Heat Pump, Multiple Systems
Structure and exterior
- Year built:1976
- Building area:3,324 sq. ft.
- Lot area:1.37 Acres
- Lot Features:Partially Wooded, Sloped
- Architectural Style:Williamsburg
- Construction Materials:Wood Siding
Utilities
- Water:Public
- Sewer:Septic Tank
Finances and disclosures
- Price:$645,000
- Price per sq. ft.:$194.04
- Tax amount:$1,719
Features and amenities
- Appliances:Dishwasher, Gas Cooktop
- Laundry features:Dryer Connection
- Amenities:Ceiling Fan(s), Ice Maker, Solid Surface Counter
Parking
- Parking description:Attached, Attached Garage, Circular Driveway, Driveway, Front Load Garage, Garage, Garage Faces Front
- Garage spaces:2
 2026 Triad MLS, Inc. All rights reserved. IDX information is provided exclusively for personal, non-commercial use, and may not be used for any purpose other than to identify prospective properties consumers may be interested in purchasing. Information is deemed reliable but not guaranteed. This site will be monitored for ‘scraping’ and any use of search facilities of data on the site other than by potential buyers/sellers is prohibited. All Sale data is for informational purposes only and is not an indication of a market analysis or appraisal. Properties marked with the Triad MLS, Inc. icon are provided courtesy of the Triad MLS, Inc.’s, Internet Data Exchange Database. NC_TRIAD Member Broker: Kimberly Martin
New listings near 160 Prospectors Trail
- New
 $255,000Active3 beds 2 baths1,836 sq. ft.
232 5th Street, Lexington, NC 27292
MLS# 1229578Listed by: CALLICUTT REAL ESTATE & INVESTMENT PROPERTIES - New
 $507,065Active4 beds 4 baths3,077 sq. ft.
165 Canton Drive, Lexington, NC 27295
MLS# 1229923Listed by: BERKSHIRE HATHAWAY HOMESERVICES CAROLINAS REALTY  $674,900Active3 beds 4 baths3,131 sq. ft.
201 Indian Wells Circle, Lexington, NC 27295
MLS# 1216866Listed by: BLUE DOOR GROUP REAL ESTATE- New
 $274,900Active3 beds 2 baths1,919 sq. ft.
118 Avondale Drive, Lexington, NC 27295
MLS# 1229846Listed by: PINK MAGNOLIA REALTY - Coming Soon
 $355,000Coming Soon4 beds 2 baths
196 Beebop Lane, Lexington, NC 27295
MLS# 4410198Listed by: COLDWELL BANKER- CK SELECT - New
 $349,900Active3 beds 2 baths1,288 sq. ft.
431 Ervin Drive, Lexington, NC 27292
MLS# 1229678Listed by: PRICE REALTORS - THOMASVILLE - New
 $699,000Active3 beds 3 baths2,334 sq. ft.
104 Trafalgar Drive, Lexington, NC 27292
MLS# 1229016Listed by: LOCAL R.E. INC. - New
 $245,000Active3 beds 2 baths1,157 sq. ft.
3913 Enterprise Road, Lexington, NC 27295
MLS# 1229663Listed by: ERA LIVE MOORE - New
 $1,200,000Active3 beds 3 baths4,407 sq. ft.
144 Riverside Court, Lexington, NC 27292
MLS# 1229029Listed by: ANDERSON ROBBINS & ASSOCIATES REALTY  $525,545Pending4 beds 4 baths3,227 sq. ft.
154 Canton Drive, Lexington, NC 27295
MLS# 4408293Listed by: BERKSHIRE HATHAWAY HOMESERVICE


Protect your home and budget from life's surprises with an Assurant Home Warranty, backed by a partner that supports you through every step of homeownership. Explore Plans.
©2026 Century 21 Real Estate LLC. All rights reserved. CENTURY 21®, the CENTURY 21 Logo and C21® are service marks owned by Century 21 Real Estate LLC. Century 21 Real Estate LLC fully supports the principles of the Fair Housing Act and the Equal Opportunity Act. Each office is independently owned and operated. Listing information is deemed reliable but not guaranteed accurate.