
264 Lake Drive 6 Drive, Lexington, NC 27292
Local realty services provided by:CENTURY 21 Rucker Real Estate
Listed by: beth christian, lisa emery
Office: wallace realty
MLS#:4431232
Source:CH
264 Lake Drive 6 Drive,Lexington, NC 27292
$625,000
- 2 Beds
- 2 Baths
- 1,298 sq. ft.
- Single family
- Active
Price summary
- Price:$625,000
- Price per sq. ft.:$481.51
About this home
Welcome to your own slice of paradise on High Rock Lake, where beautiful water views, effortless lake living & income potential come together!! This inviting 2 bedroom, 2 bath waterfront retreat offers an open floor plan designed for easy living & entertaining, with a beautifully appointed kitchen featuring quartz countertops & plenty of space to gather. But the real showstopper is outside! Step onto the multi-tier deck and take in the amazing lake views, enjoy morning coffee or evening cocktails from the screened-in porch, or gather around the fire pit as the sun goes down over the water. With multiple outdoor living spaces, this home was made for enjoying every season at the lake! A Private pier & covered boat dock with lift puts the lake right at your finger tips— whether your perfect day includes boating, fishing, swimming or simply relaxing by the water. The fenced yard is an added bonus for pets or outdoor enjoyment, while plenty of parking makes hosting family and friends a breeze. A 12x28 storage building & under deck storage provides plenty of room for lake gear, water toys & more! Currently operating as a successful short-term rental, this property offers an exciting opportunity for those looking for an established vacation rental, weekend escape or a place to call home year-round. Looking for a turnkey lake retreat? Contact us today for a full list of furnishings included and recent improvements, making it easy to start enjoying this gem from day one! Come for the views, stay for the lifestyle—and start making your own memories on High Rock Lake!!...
Contact an agent
Home facts
- Year built:1993
- Subdivision & Development:None
- Listing ID #:4431232
- Updated:October 04, 2026 at 10:13 PM
Rooms and interior
- Bedrooms:2
- Total bathrooms:2
- Full bathrooms:2
- Flooring:Vinyl
- Kitchen Description:Dishwasher, Electric Range, Microwave, Refrigerator
- Living area:1,298 sq. ft.
Heating and cooling
- Cooling:Heat Pump
- Heating:Heat Pump
- Central air:Yes
Structure and exterior
- Year built:1993
- Building area:1,298 sq. ft.
- Lot area:0.16 Acres
- Construction Materials:Vinyl
- Exterior Features:Storage
- Foundation Description:Crawl Space
Schools
- High school:Unspecified
- Elementary school:Unspecified
Utilities
- Water:Public Water
- Sewer:Septic (At Site)
Finances and disclosures
- Price:$625,000
- Price per sq. ft.:$481.51
Features and amenities
- Laundry features:Dryer, Main Level, Washer
- Amenities:Open Floorplan
Parking
- Parking description:Driveway
 Listings courtesy of Canopy MLS as distributed by MLS GRID. Copyright 2021 Canopy MLS. All rights reserved. Canopy MLS, provides content displayed here (“provided content”) on an “as is” basis and makes no representations or warranties regarding the provided content, including, but not limited to those of non-infringement, timeliness, accuracy, or completeness. Individuals and companies using information presented are responsible for verification and validation of information they utilize and present to their customers and clients. Canopy MLS will not be liable for any damage or loss resulting from use of the provided content or the products available through Portals, IDX, VOW, and/or Syndication. Recipients of this information shall not resell, redistribute, reproduce, modify, or otherwise copy any portion thereof without the expressed written consent of Canopy MLS. CH Member Broker: Arica Rucker
New listings near 264 Lake Drive 6 Drive
- Coming Soon
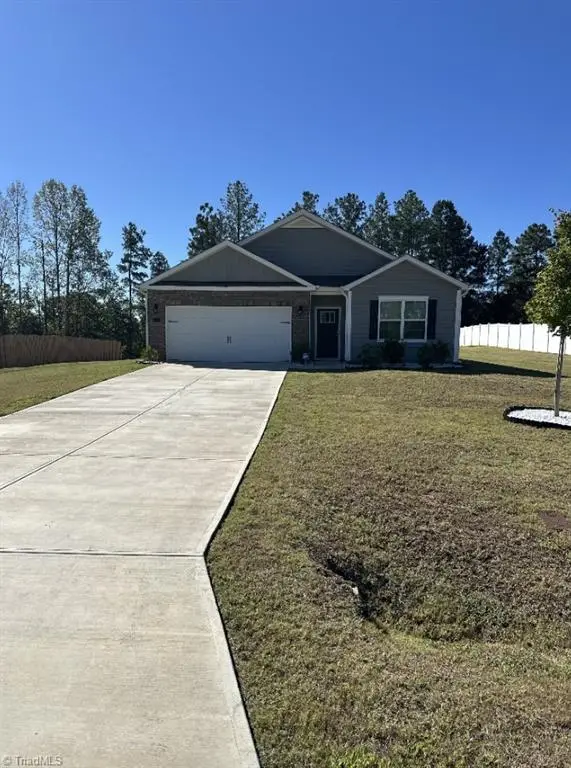 $365,000Coming Soon4 beds 2 baths1,819 sq. ft.
155 Crestview Lane, Lexington, NC 27295
MLS# 1237700Listed by: MARK SPAIN REAL ESTATE - Coming Soon
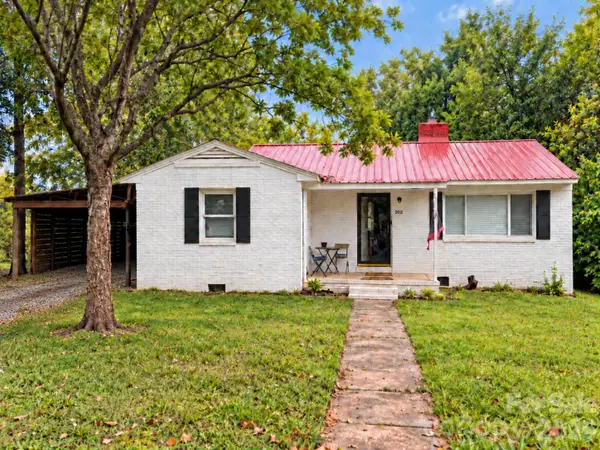 $174,900Coming Soon3 beds 2 baths1,450 sq. ft.
202 E 4th Street, Lexington, NC 27292
MLS# 4429047Listed by: FRESH BEGINNINGS REALTY - Coming Soon
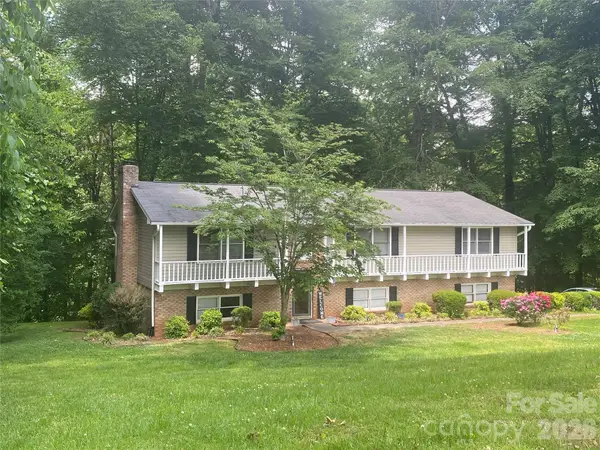 $359,000Coming Soon3 beds 3 baths2,712 sq. ft.
112 Cherokee Drive, Lexington, NC 27295
MLS# 4428485Listed by: METRIC REALTY COMPANY - New
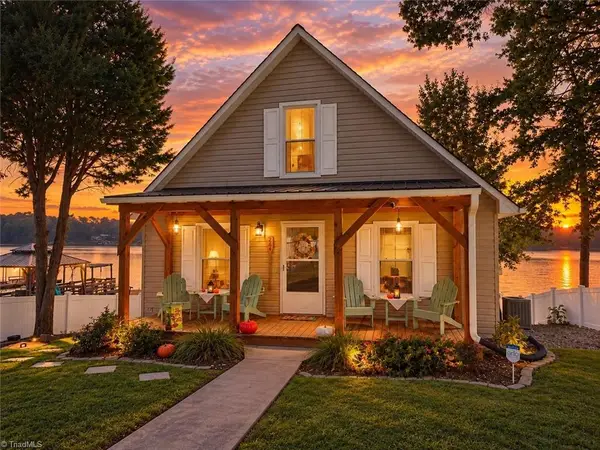 $625,000Active2 beds 2 baths1,298 sq. ft.
264 Lake Drive 6, Lexington, NC 27295
MLS# 1237800Listed by: WALLACE REALTY COMPANY - New
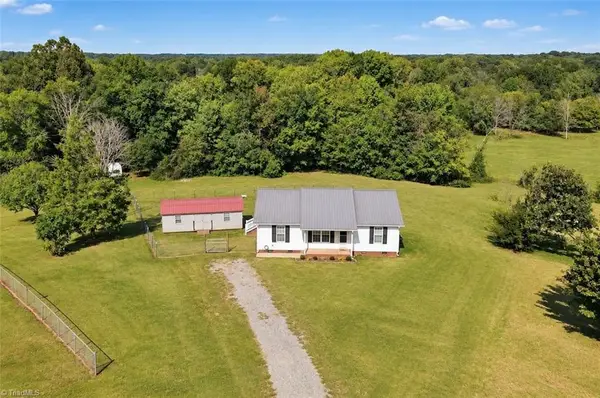 $279,900Active3 beds 2 baths1,237 sq. ft.
285 Raven Circle, Lexington, NC 27292
MLS# 1237754Listed by: REALTY ONE GROUP RESULTS - New
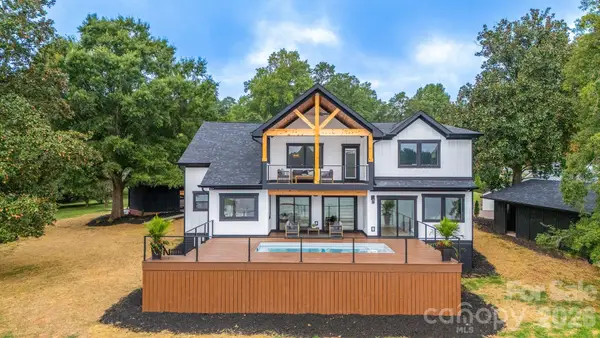 $1,450,000Active3 beds 3 baths3,336 sq. ft.
216 Lake Pines Lane, Lexington, NC 27292
MLS# 4430891Listed by: EXP REALTY LLC BALLANTYNE - New
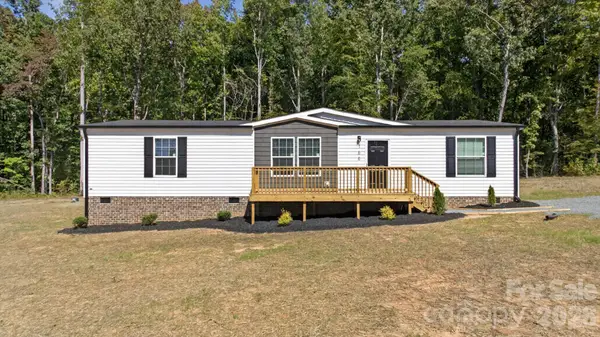 $247,900Active3 beds 2 baths1,512 sq. ft.
166 Christophers Court, Lexington, NC 27295
MLS# 4430875Listed by: REAL BROKER, LLC - New
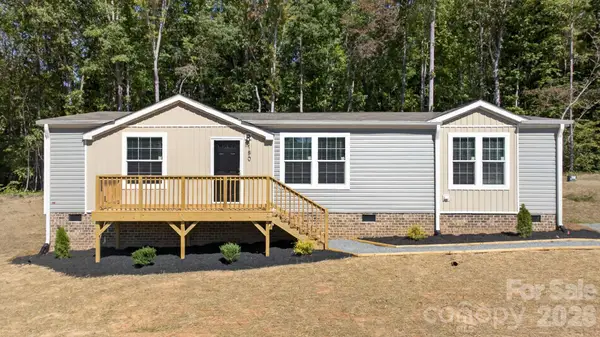 $254,900Active3 beds 2 baths1,622 sq. ft.
180 Christophers Court, Lexington, NC 27295
MLS# 4430908Listed by: REAL BROKER, LLC - New
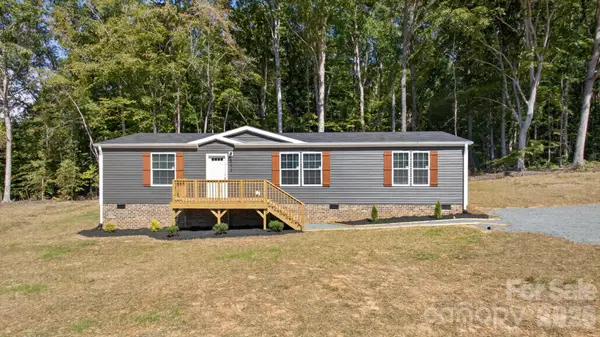 $264,900Active3 beds 2 baths1,740 sq. ft.
202 Christophers Court, Lexington, NC 27295
MLS# 4430933Listed by: REAL BROKER, LLC - New
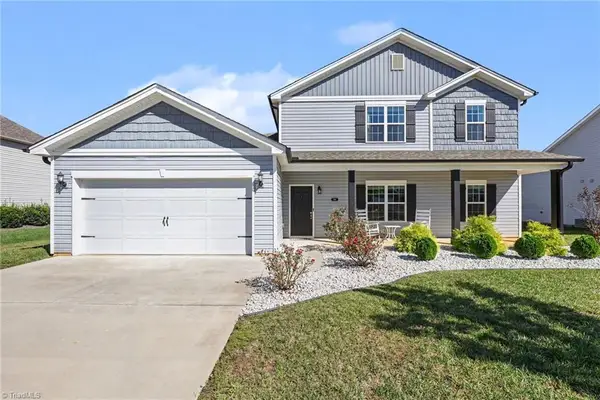 $475,000Active5 beds 4 baths2,842 sq. ft.
164 Sand Hill Drive, Lexington, NC 27295
MLS# 1237652Listed by: HOWARD HANNA ALLEN TATE - WINSTON SALEM


Protect your home and budget from life's surprises with an Assurant Home Warranty, backed by a partner that supports you through every step of homeownership. Explore Plans.
©2026 Century 21 Real Estate LLC. All rights reserved. CENTURY 21®, the CENTURY 21 Logo and C21® are service marks owned by Century 21 Real Estate LLC. Century 21 Real Estate LLC fully supports the principles of the Fair Housing Act and the Equal Opportunity Act. Each office is independently owned and operated. Listing information is deemed reliable but not guaranteed accurate.