
2034 Haileys Ferry Road, Lilesville, NC 28091
Local realty services provided by:CENTURY 21 Towne & Country
Listed by: lisa archer, michelle tumlinson
Office: keller williams ballantyne area
MLS#:4439594
Source:CH
2034 Haileys Ferry Road,Lilesville, NC 28091
$400,000
- 2 Beds
- 3 Baths
- 2,735 sq. ft.
- Single family
- Coming Soon
Price summary
- Price:$400,000
- Price per sq. ft.:$146.25
About this home
Country charm meets modern updates on 5+ acres! Originally built in 1910, this home offers peaceful rural living just 8 minutes from town and 20 minutes from Rockingham. Relax on the wrap-around porch or under one of two outdoor gazebos and enjoy the wide-open space and privacy this property provides.
The main level offers two bedrooms, including a primary ensuite with a walk-in shower, plus a living room, a dining room, and a kitchen with an oversized storage room featuring a sliding glass door that leads out to the porch. Each room has its own fireplace, keeping every space warm and inviting.
An upstairs addition expands the living space with an area for relaxing that can be converted into a bedroom or two. A completed bathroom and a huge closet are also located upstairs, with three windows bringing in natural light and views of the property. The upstairs still needs some completing, giving you the opportunity to finish it to your own taste and make it truly yours.
Sliding barn doors on the windows downstairs add farmhouse character throughout.
Big-ticket items are already handled: roof and HVAC are approximately 5 years old, and the water heater was replaced in 2025. If you've been looking for room to breathe with space to grow, this Anson County property is ready for its next owner — schedule your showing today!...
Contact an agent
Home facts
- Year built:1910
- Subdivision & Development:None
- Listing ID #:4439594
- Updated:November 01, 2026 at 07:17 PM
Rooms and interior
- Bedrooms:2
- Total bathrooms:3
- Full bathrooms:3
- Kitchen Description:Dishwasher, Electric Oven
- Living area:2,735 sq. ft.
Heating and cooling
- Cooling:Central Air
- Central air:Yes
Structure and exterior
- Year built:1910
- Building area:2,735 sq. ft.
- Lot area:6.44 Acres
- Lot Features:Cleared, Corner Lot, Green Area, Level, Open Lot, Pond(s), Private, Wooded
- Architectural Style:Farmhouse
- Construction Materials:Synthetic Stucco
- Foundation Description:Crawl Space
Schools
- High school:Anson
- Elementary school:Lilesville
Utilities
- Water:County Water
- Sewer:Septic (At Site)
Finances and disclosures
- Price:$400,000
- Price per sq. ft.:$146.25
Features and amenities
- Laundry features:Main Level
 Listings courtesy of Canopy MLS as distributed by MLS GRID. Copyright 2021 Canopy MLS. All rights reserved. Canopy MLS, provides content displayed here (“provided content”) on an “as is” basis and makes no representations or warranties regarding the provided content, including, but not limited to those of non-infringement, timeliness, accuracy, or completeness. Individuals and companies using information presented are responsible for verification and validation of information they utilize and present to their customers and clients. Canopy MLS will not be liable for any damage or loss resulting from use of the provided content or the products available through Portals, IDX, VOW, and/or Syndication. Recipients of this information shall not resell, redistribute, reproduce, modify, or otherwise copy any portion thereof without the expressed written consent of Canopy MLS. CH Member Broker: Dianne Y. Greene
New listings near 2034 Haileys Ferry Road
- Coming Soon
 $229,999Coming Soon3 beds 2 baths1,527 sq. ft.
109 2nd Street, Lilesville, NC 28091
MLS# 4437821Listed by: NORTHGROUP REAL ESTATE LLC - New
 $25,000Active1.52 Acres
TBD Sanctuary Lane, Lilesville, NC 28091
MLS# 4436567Listed by: CROSS COUNTRY PROPERTIES  $125,000Pending43.6 Acres
000 S Nc 145 Highway, Lilesville, NC 28091
MLS# 4436434Listed by: EXP REALTY LLC BALLANTYNE $58,000Active1.72 Acres
0 Lakeside Trail, Lilesville, NC 28091
MLS# 100611550Listed by: COLDWELL BANKER PREFERRED PROPERTIES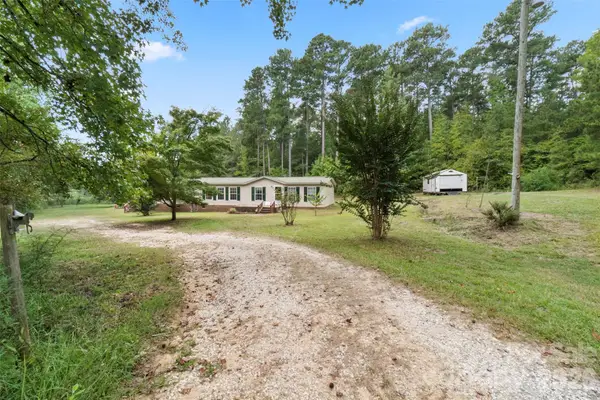 $280,000Active3 beds 3 baths2,108 sq. ft.
460 Ingram Road, Lilesville, NC 28091
MLS# 4424323Listed by: PLANK ROAD REALTY $35,000Active3.4 Acres
Lot #160 River Bluff Lane, Lilesville, NC 28091
MLS# 4419606Listed by: EXP REALTY LLC BALLANTYNE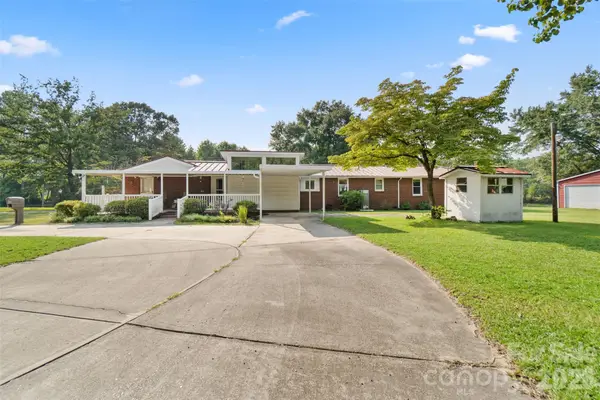 $332,500Pending3 beds 2 baths1,938 sq. ft.
7155 Hwy 74 Highway E, Lilesville, NC 28091
MLS# 4420691Listed by: CROSS COUNTRY PROPERTIES $45,000Active3.16 Acres
0 Riverbluff Lane, Lilesville, NC 28091
MLS# 4415251Listed by: F & E REALTY, LLC $27,500Active2.34 Acres
TBD River Bluff Lane, Lilesville, NC 28091
MLS# 4373239Listed by: ANDERSON REAL ESTATE


Protect your home and budget from life's surprises with an Assurant Home Warranty, backed by a partner that supports you through every step of homeownership. Explore Plans.
©2026 Century 21 Real Estate LLC. All rights reserved. CENTURY 21®, the CENTURY 21 Logo and C21® are service marks owned by Century 21 Real Estate LLC. Century 21 Real Estate LLC fully supports the principles of the Fair Housing Act and the Equal Opportunity Act. Each office is independently owned and operated. Listing information is deemed reliable but not guaranteed accurate.