
1384 Keith Hills Road, Lillington, NC 27546
Local realty services provided by:CENTURY 21 Triangle Group
1384 Keith Hills Road,Lillington, NC 27546
$685,000
- 3 Beds
- 3 Baths
- 2,214 sq. ft.
- Single family
- Active
Listed by: jill eagan, shirley elizabeth zimmer
Office: womble realty llc.
MLS#:10201094
Source:RD
Price summary
- Price:$685,000
- Price per sq. ft.:$309.39
About this home
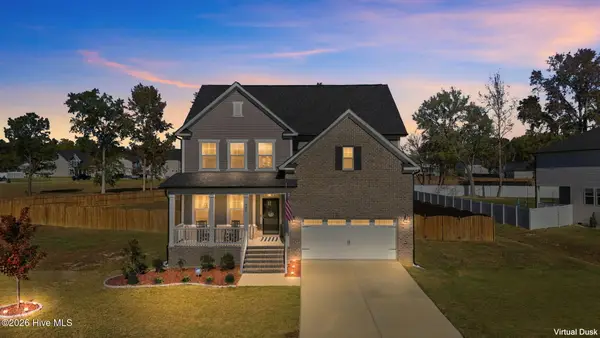
Waterfront Oasis: Single-Level Brick Ranch on the Cape Fear River. Welcome to the ultimate riverfront retreat! Tucked away along the scenic banks of the Cape Fear River. This gorgeous 3 bedroom, 2.5 bath - Brick Ranch perfectly pairs low-maintenance single-story living with breath taking waterfront views. From the moment you step inside, you will be captivated by the warmth of the stunning hardwood floors stretching across an open and inviting floor plan. Designed to keep your eyes on the water, the beautifully appointed kitchen directly overlooks the river, making meal-prep a scenic delight. Retreat to the primary bedroom suite, a peaceful sanctuary that also frames stunning direct views of the river. For year-round relaxation, cozy up in the sunroom, which features a beautiful fireplace and ample natural light. Step outside through the doors to find your outdoor paradise: expansive decks designed for entertaining, leading down to a custom bricked area that would be perfect for a fire pit. Whether you are sipping your morning coffee while watching the river drift by or gathering around the patio for evening sunsets, this property offers unmatched lifestyle appeal. This home is a rare waterfront treasure! Boasting a premier lifestyle location, this property is perfectly situated in the desirable high-growth corridor between Raleigh and Fayetteville, offering an effortless commute. Nestled within a highly sought-after golf course community, the home is surrounded by manicured fairways and scenic greens while remaining just minutes from excellent nearby schools, and the vibrant campus of Campbell University. It provides the ultimate balance of peaceful riverfront living, country club recreation and truly living the dream!...
Contact an agent
Home facts
- Year built:1976
- Subdivision & Development:Keith Hills
- Listing ID #:10201094
- Added:1 day(s) ago
- Updated:October 31, 2026 at 03:04 AM
Rooms and interior
- Bedrooms:3
- Total bathrooms:3
- Full bathrooms:2
- Rooms Total:1
- Flooring:Brick, Carpet, Hardwood, Tile
- Dining Description:Eat-in Kitchen
- Bathrooms Description:Separate Shower
- Kitchen Description:Dishwasher, Microwave, Refrigerator, Washer/Dryer, Wine Refrigerator
- Bedroom Description:Second Primary Bedroom
- Living area:2,214 sq. ft.
Heating and cooling
- Cooling:Electric
- Heating:Electric
Structure and exterior
- Roof:Shingle
- Year built:1976
- Building area:2,214 sq. ft.
- Lot area:0.56 Acres
- Architectural Style:Ranch
- Construction Materials:Brick
- Exterior Features:Awning(s), Covered, Deck, Fire Pit, Front Porch, Lighting, Storage
- Foundation Description:Brick/Mortar
- Levels:One
Schools
- High school:Harnett County Schools
- Middle school:Harnett County Schools
- Elementary school:Harnett County Schools
Utilities
- Water:Public
- Sewer:Public Sewer
Finances and disclosures
- Price:$685,000
- Price per sq. ft.:$309.39
- Tax amount:$3,212
Features and amenities
- Laundry features:Laundry Room
Parking
- Parking description:Carport, Circular Driveway, Concrete
- Carport spaces:2
 Listings marked with a Doorify MLS icon are provided courtesy of the Doorify MLS, of North Carolina, Internet Data Exchange Database. Brokers make an effort to deliver accurate information, but buyers should independently verify any information on which they will rely in a transaction. The listing broker shall not be responsible for any typographical errors, misinformation, or misprints, and they shall be held totally harmless from any damages arising from reliance upon this data. This data is provided exclusively for consumers’ personal, non-commercial use. Copyright 2026 Doorify MLS of North Carolina. All rights reserved.
New listings near 1384 Keith Hills Road
- New
 $385,000Active4 beds 3 baths2,475 sq. ft.
20 Heatherwood Drive, Lillington, NC 27546
MLS# 100613557Listed by: BERKSHIRE HATHAWAY HS PINEHURST REALTY GROUP/PH - New
 $262,700Active3 beds 2 baths1,200 sq. ft.
62 Powell Farm Road, Lillington, NC 27546
MLS# 10201028Listed by: PEAK REALTY GROUP NC LLC - New
 $267,500Active3 beds 2 baths1,284 sq. ft.
96 Powell Farm Road, Lillington, NC 27546
MLS# 10201030Listed by: PEAK REALTY GROUP NC LLC - New
 $299,000Active3 beds 2 baths1,563 sq. ft.
122 Powell Farm Road, Lillington, NC 27546
MLS# 10201031Listed by: PEAK REALTY GROUP NC LLC - New
 $262,700Active3 beds 2 baths1,200 sq. ft.
214 Powell Farm Road, Lillington, NC 27546
MLS# 10201032Listed by: PEAK REALTY GROUP NC LLC - New
 $299,000Active3 beds 2 baths1,563 sq. ft.
242 Powell Farm Road, Lillington, NC 27546
MLS# 10201034Listed by: PEAK REALTY GROUP NC LLC - New
 $325,000Active3 beds 3 baths1,676 sq. ft.
29 River Bank Road, Fuquay Varina, NC 27526
MLS# 10200952Listed by: PEAK REALTY GROUP NC LLC - New
 $336,550Active4 beds 2 baths1,844 sq. ft.
336 Norman Avenue, Lillington, NC 27546
MLS# 10200963Listed by: RAMSEY REALTORS TEAM INC - New
 $412,500Active4 beds 4 baths2,857 sq. ft.
382 Old Fashioned Way, Lillington, NC 27546
MLS# 100613405Listed by: EVERYTHING PINES PARTNERS LLC


Protect your home and budget from life's surprises with an Assurant Home Warranty, backed by a partner that supports you through every step of homeownership. Explore Plans.
©2026 Century 21 Real Estate LLC. All rights reserved. CENTURY 21®, the CENTURY 21 Logo and C21® are service marks owned by Century 21 Real Estate LLC. Century 21 Real Estate LLC fully supports the principles of the Fair Housing Act and the Equal Opportunity Act. Each office is independently owned and operated. Listing information is deemed reliable but not guaranteed accurate.