
1401 14th Street, Lillington, NC 27546
Local realty services provided by:CENTURY 21 New Beginnings
1401 14th Street,Lillington, NC 27546
$235,000
- 3 Beds
- 2 Baths
- 1,080 sq. ft.
- Multi-family
- Active
Listed by: ashley braswell
Office: braswell realty
MLS#:10175771
Source:RD
Price summary
- Price:$235,000
- Price per sq. ft.:$217.59
About this home
Ready NOW! 3 bed 2 bath palace! Welcome to the Nicolas Plan, a modern and open concept with a touch of Southern CHARM;creating a perfect blend of urban and suburban feels. Flooding space with NATURAL LIGHT, This beautiful 3 bedroom 2 Full Bath RANCH Home is certainly built to make life easier. Encounter the sense of SPACIOUSNESS. This is your light and bright space to entertain and enjoy while relaxing for the next work day! This is AFFORDABLE LIVING! The Vinyl Siding RANCH features a luxurious feel while gracefully designed to fit your daily routine! It's comfortable and convenient and immaculate, while boldly showing its Luxury Vinyl flooring. You'll love the island that flows effortlessly from the living room. The shimmering Quartz Countertops not only elevates the aesthetic but also offer durability and ease of maintenance. Every corner of this home is thoughtfully designed to maximize the creation of a warm and inviting atmosphere throughout. A separate laundry closet with double doors. This floor plan features an elongated porch for the outdoor lovers and those relaxing quite mornings and evenings. You'll love the convenience of CITY LIVING! City Water! This can be YOURS, adorable and affordable living! Welcome to your new home, a modern construction. agent is owner ; built by BVA Builders...
Contact an agent
Home facts
- Year built:2026
- Subdivision & Development:Not in a Subdivision
- Listing ID #:10175771
- Added:64 day(s) ago
- Updated:August 26, 2026 at 03:34 PM
Rooms and interior
- Bedrooms:3
- Total bathrooms:2
- Full bathrooms:2
- Rooms Total:1
- Flooring:Carpet, Luxury Vinyl
- Kitchen Description:Dishwasher, Microwave, Range
- Living area:1,080 sq. ft.
Heating and cooling
- Cooling:Central Air
- Central air:Yes
Structure and exterior
- Roof:Shingle
- Year built:2026
- Building area:1,080 sq. ft.
- Lot area:0.24 Acres
- Architectural Style:Ranch
- Construction Materials:Vinyl Siding
- Foundation Description:Slab
- Levels:One
Schools
- High school:Harnett - Harnett Central High
- Middle school:Harnett - Harnett Central Middle
- Elementary school:Harnett - Lillington Shawtown Elementary
Utilities
- Water:Public
- Sewer:Public Sewer
Finances and disclosures
- Price:$235,000
- Price per sq. ft.:$217.59
- Tax amount:$254
Features and amenities
- Laundry features:Electric Dryer Hookup, Washer Hookup
Parking
- Parking description:Gravel
 Listings marked with a Doorify MLS icon are provided courtesy of the Doorify MLS, of North Carolina, Internet Data Exchange Database. Brokers make an effort to deliver accurate information, but buyers should independently verify any information on which they will rely in a transaction. The listing broker shall not be responsible for any typographical errors, misinformation, or misprints, and they shall be held totally harmless from any damages arising from reliance upon this data. This data is provided exclusively for consumers’ personal, non-commercial use. Copyright 2026 Doorify MLS of North Carolina. All rights reserved. RD Member Broker: Ellisha Mayers
New listings near 1401 14th Street
- New
 $229,000Active3 beds 3 baths1,711 sq. ft.
53 Chancellor Drive, Lillington, NC 27546
MLS# 10188686Listed by: DAVIDSON HOMES REALTY, LLC - New
 $329,900Active3 beds 2 baths1,805 sq. ft.
596 Colonial Hills Drive, Lillington, NC 27546
MLS# 10188700Listed by: MARK SPAIN REAL ESTATE - New
 $266,490Active3 beds 3 baths1,614 sq. ft.
162 Rusling Leaf Drive, Fuquay Varina, NC 27526
MLS# 10188682Listed by: D.R. HORTON, INC. - New
 $291,900Active3 beds 2 baths1,481 sq. ft.
288 Shiloh Drive, Lillington, NC 27546
MLS# 10188645Listed by: RE/MAX SOUTHLAND REALTY II - New
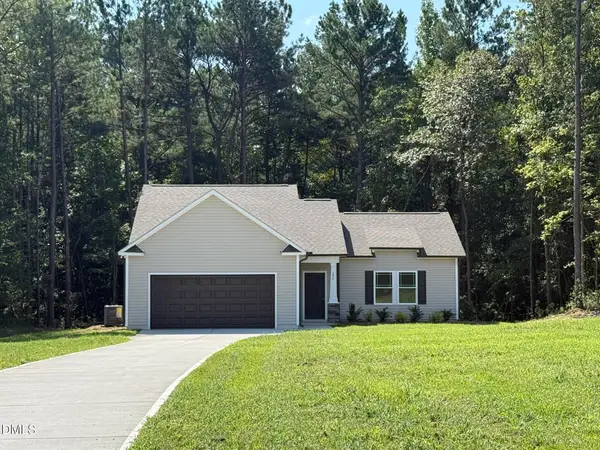 $296,900Active3 beds 2 baths1,570 sq. ft.
254 Shiloh Drive, Lillington, NC 27546
MLS# 10188654Listed by: RE/MAX SOUTHLAND REALTY II - New
 $249,900Active3 beds 2 baths1,152 sq. ft.
294 Arbor Crest Lane, Lillington, NC 27546
MLS# 10188642Listed by: MANNING REALTY - New
 $291,900Active3 beds 2 baths1,476 sq. ft.
22 New Bethel Court, Lillington, NC 27546
MLS# 10188644Listed by: RE/MAX SOUTHLAND REALTY II - New
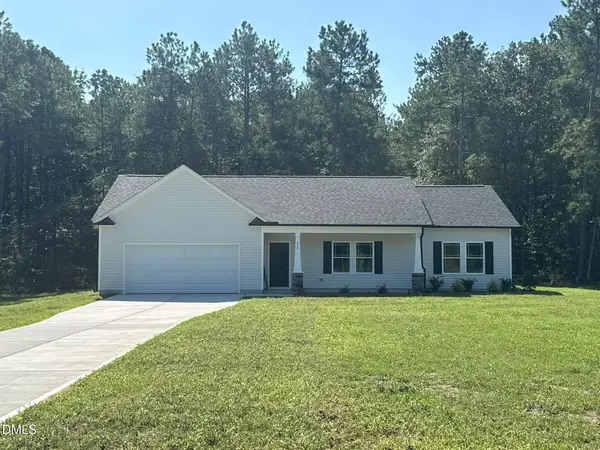 $296,900Active3 beds 2 baths1,519 sq. ft.
272 Shiloh Drive, Lillington, NC 27546
MLS# 10188508Listed by: RE/MAX SOUTHLAND REALTY II - New
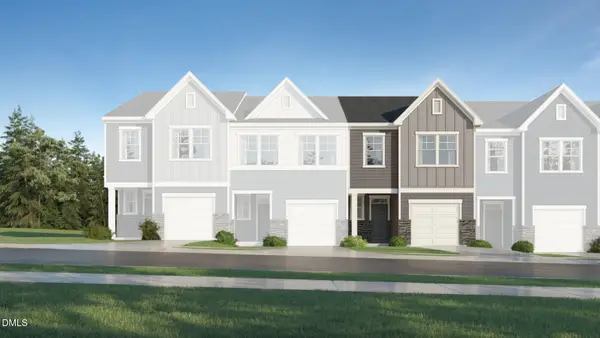 $230,935Active3 beds 3 baths1,592 sq. ft.
46 Evie Way, Lillington, NC 27546
MLS# 10188468Listed by: LENNAR CAROLINAS LLC - New
 $229,935Active3 beds 3 baths1,592 sq. ft.
42 Evie Way, Lillington, NC 27546
MLS# 10188471Listed by: LENNAR CAROLINAS LLC


Protect your home and budget from life's surprises with an Assurant Home Warranty, backed by a partner that supports you through every step of homeownership. Explore Plans.
©2026 Century 21 Real Estate LLC. All rights reserved. CENTURY 21®, the CENTURY 21 Logo and C21® are service marks owned by Century 21 Real Estate LLC. Century 21 Real Estate LLC fully supports the principles of the Fair Housing Act and the Equal Opportunity Act. Each office is independently owned and operated. Listing information is deemed reliable but not guaranteed accurate.