
596 Colonial Hills Drive, Lillington, NC 27546
Local realty services provided by:CENTURY 21 New Beginnings
596 Colonial Hills Drive,Lillington, NC 27546
$329,900
- 3 Beds
- 2 Baths
- 1,805 sq. ft.
- Multi-family
- Active
Listed by: karl zellman
Office: mark spain real estate
MLS#:10188700
Source:RD
Price summary
- Price:$329,900
- Price per sq. ft.:$182.74
About this home
Enjoy the charm of country living and the convenience of being just minutes from Fort Bragg in this newly remodeled 3-bedroom, 2-bath mini homestead offering 1805.34 square feet of living space on 1.08 acres. Inside, the home features fresh paint, ceramic tile flooring throughout, comfortable living areas, an attached 2-car garage, and a 2023 HVAC system for added peace of mind. Outside, you'll find a spacious 16' x 40' deck ideal for entertaining, relaxing, or taking in the peaceful surroundings. For those looking to create a more self-sufficient lifestyle, much of the groundwork is already in place with a goat pen, chicken coop, and built-in rabbit hutches conveniently located beneath the deck. The property also features an impressive assortment of established fruits, including peach, apple, pear, and plum trees, along with raspberries, blackberries, strawberries, and grapes, giving you a great start on your own backyard harvest. With over an acre to garden, raise animals, enjoy outdoor projects, or simply spread out, this property offers a rare opportunity to enjoy the mini-homestead lifestyle without giving up easy access to shopping, dining, work, and Fort Bragg. Bring your chickens, goats, rabbits, gardening plans, and homestead vision—this unique property is ready for its next owner to make it their own....
Contact an agent
Home facts
- Year built:2007
- Subdivision & Development:Colonial Hills
- Listing ID #:10188700
- Added:1 day(s) ago
- Updated:August 26, 2026 at 05:47 PM
Rooms and interior
- Bedrooms:3
- Total bathrooms:2
- Full bathrooms:2
- Rooms Total:12
- Flooring:Carpet, Tile
- Bathrooms Description:Bathtub/Shower Combination, Shower Only, Soaking Tub, Walk-In Shower
- Kitchen Description:Dishwasher, Electric Range, Electric Water Heater, Microwave, Refrigerator
- Living area:1,805 sq. ft.
Heating and cooling
- Cooling:Central Air, Electric
- Heating:Central, Electric
- Central air:Yes
Structure and exterior
- Roof:Shingle
- Year built:2007
- Building area:1,805 sq. ft.
- Lot area:1.08 Acres
- Lot Features:Back Yard, Cleared, Front Yard
- Architectural Style:Ranch
- Construction Materials:Vinyl Siding
- Exterior Features:Deck, Fenced Yard
- Foundation Description:Slab
- Levels:One and One Half
Schools
- High school:Harnett - Overhills High
- Middle school:Harnett - Western Harnett Middle
- Elementary school:Harnett - Anderson Creek Primary
Utilities
- Water:Public
- Sewer:Septic Tank
Finances and disclosures
- Price:$329,900
- Price per sq. ft.:$182.74
- Tax amount:$1,703
Features and amenities
- Laundry features:Laundry Closet, Main Level
Parking
- Parking description:Driveway, Garage
- Garage:Yes
- Garage spaces:2
 Listings marked with a Doorify MLS icon are provided courtesy of the Doorify MLS, of North Carolina, Internet Data Exchange Database. Brokers make an effort to deliver accurate information, but buyers should independently verify any information on which they will rely in a transaction. The listing broker shall not be responsible for any typographical errors, misinformation, or misprints, and they shall be held totally harmless from any damages arising from reliance upon this data. This data is provided exclusively for consumers’ personal, non-commercial use. Copyright 2026 Doorify MLS of North Carolina. All rights reserved. RD Member Broker: Ellisha Mayers
New listings near 596 Colonial Hills Drive
- New
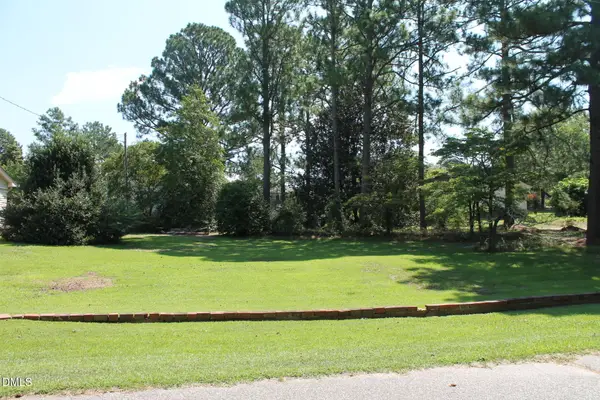 $69,900Active0.4 Acres
0 Lakeside Drive, Lillington, NC 27546
MLS# 10188730Listed by: COLDWELL BANKER HPW - New
 $229,000Active3 beds 3 baths1,711 sq. ft.
53 Chancellor Drive, Lillington, NC 27546
MLS# 10188686Listed by: DAVIDSON HOMES REALTY, LLC - New
 $266,490Active3 beds 3 baths1,614 sq. ft.
162 Rusling Leaf Drive, Fuquay Varina, NC 27526
MLS# 10188682Listed by: D.R. HORTON, INC. - New
 $291,900Active3 beds 2 baths1,481 sq. ft.
288 Shiloh Drive, Lillington, NC 27546
MLS# 10188645Listed by: RE/MAX SOUTHLAND REALTY II - New
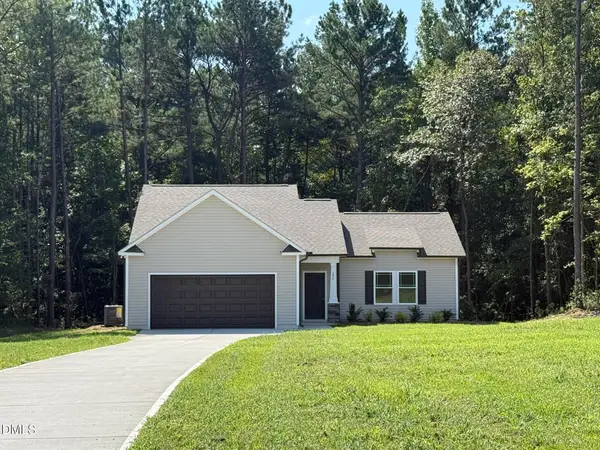 $296,900Active3 beds 2 baths1,570 sq. ft.
254 Shiloh Drive, Lillington, NC 27546
MLS# 10188654Listed by: RE/MAX SOUTHLAND REALTY II - New
 $291,900Active3 beds 2 baths1,476 sq. ft.
22 New Bethel Court, Lillington, NC 27546
MLS# 10188644Listed by: RE/MAX SOUTHLAND REALTY II - New
 $249,900Active3 beds 2 baths1,152 sq. ft.
294 Arbor Crest Lane, Lillington, NC 27546
MLS# LP768067Listed by: MANNING REALTY - New
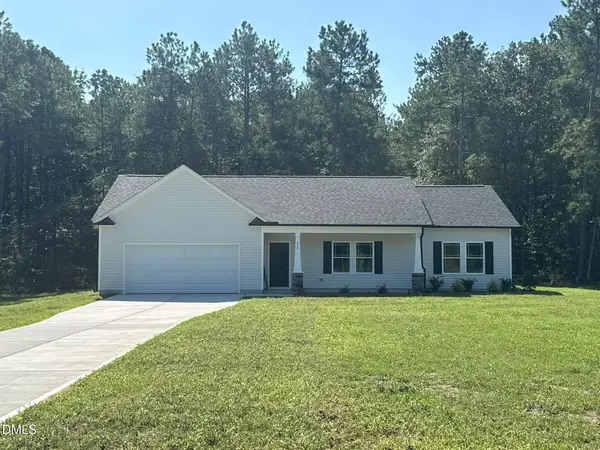 $296,900Active3 beds 2 baths1,519 sq. ft.
272 Shiloh Drive, Lillington, NC 27546
MLS# 10188508Listed by: RE/MAX SOUTHLAND REALTY II - New
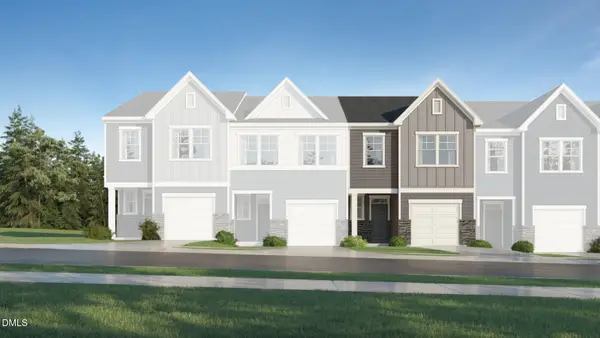 $230,935Active3 beds 3 baths1,592 sq. ft.
46 Evie Way, Lillington, NC 27546
MLS# 10188468Listed by: LENNAR CAROLINAS LLC


Protect your home and budget from life's surprises with an Assurant Home Warranty, backed by a partner that supports you through every step of homeownership. Explore Plans.
©2026 Century 21 Real Estate LLC. All rights reserved. CENTURY 21®, the CENTURY 21 Logo and C21® are service marks owned by Century 21 Real Estate LLC. Century 21 Real Estate LLC fully supports the principles of the Fair Housing Act and the Equal Opportunity Act. Each office is independently owned and operated. Listing information is deemed reliable but not guaranteed accurate.