
59 Fox Sedge Place, Lillington, NC 27546
Local realty services provided by:CENTURY 21 Triangle Group
59 Fox Sedge Place,Lillington, NC 27546
$264,920
- 3 Beds
- 3 Baths
- 1,629 sq. ft.
- Multi-family
- Active
Listed by: robert gerard ponson
Office: sdh raleigh llc.
MLS#:10173014
Source:RD
Price summary
- Price:$264,920
- Price per sq. ft.:$162.63
- Monthly HOA dues:$130
About this home
Smith Douglas Homes proudly presents The Suwanee D, at The Townes at Cape Overlook. THIS HOME IS UNDER CONSTRUCTION, ESTIMATED COMPLETION, OCTOBER 2026. ***REPRESENTATIONAL PHOTOS-HOUSE UNDER CONSTRUCTION**** Enjoy the perfect combination of style, comfort, and low-maintenance living in this beautifully designed END-UNIT townhome. Offering enhanced privacy and an abundance of natural light, this home stands out with impressive curb appeal featuring elegant stone accents and distinctive architectural details that create a warm and welcoming first impression. Step inside to discover a bright, open-concept main level designed for both everyday living and effortless entertaining. At the center of it all is a thoughtfully appointed kitchen showcasing granite countertops, stainless steel appliances, abundant 36-inch cabinetry with designer hardware, and a spacious island that's perfect for gathering with family and friends. The dedicated dining area flows seamlessly into the inviting family room, creating an ideal space for hosting guests or simply relaxing at home. Luxury vinyl plank flooring extends throughout the main level, adding both style and durability, while front window blinds are already installed for added convenience from day one. Upstairs, a spacious landing leads to a private owner's retreat thoughtfully situated away from the secondary bedrooms, offering a peaceful escape at the end of the day. The luxurious owner's bath features dual quartz vanities and a walk-in shower, creating a spa-like atmosphere you'll appreciate every day. A centrally located second-floor laundry room adds convenience and functionality to your daily routine. Scheduled for completion in October, this move-in-ready home arrives just in time to enjoy the beauty of the fall season in your new surroundings. Beyond your front door, you'll enjoy access to desirable community amenities including a swimming pool, pocket park with a fire pit, a playground, and scenic sidewalks that encourage an active, connected lifestyle. Blending modern finishes, thoughtful design, and carefree living, this exceptional end-unit townhome offers everything you've been looking for. Schedule your tour today and discover why you'll love calling this home....
Contact an agent
Home facts
- Year built:2026
- Listing ID #:10173014
- Added:31 day(s) ago
- Updated:July 11, 2026 at 07:19 PM
Rooms and interior
- Bedrooms:3
- Total bathrooms:3
- Full bathrooms:2
- Rooms Total:5
- Flooring:Carpet, Luxury Vinyl, Vinyl
- Dining Description:Kitchen/Dining Room Combination
- Bathrooms Description:Bathtub/Shower Combination, Double Vanity, Walk-In Shower, Water Closet
- Kitchen Description:Dishwasher, Electric Range, Microwave, Plumbed For Ice Maker, Stainless Steel Appliance(s)
- Living area:1,629 sq. ft.
Heating and cooling
- Cooling:Central Air, Zoned
- Heating:Central, Heat Pump, Zoned
- Central air:Yes
Structure and exterior
- Roof:Shingle
- Year built:2026
- Building area:1,629 sq. ft.
- Lot area:0.05 Acres
- Lot Features:Landscaped
- Architectural Style:Craftsman, Modern
- Construction Materials:Batts Insulation, Blown-In Insulation, Stone Veneer, Vinyl Siding
- Exterior Features:Patio
- Foundation Description:Slab
- Levels:Two
Schools
- High school:Harnett - Harnett Central High
- Middle school:Harnett - Harnett Central Middle
- Elementary school:Harnett - Shawtown Lillington
Utilities
- Water:Public
- Sewer:Public Sewer
Finances and disclosures
- Price:$264,920
- Price per sq. ft.:$162.63
- Tax amount:$1
Features and amenities
- Laundry features:Electric Dryer Hookup, Laundry Room, Upper Level, Washer Hookup
Parking
- Total parking spaces:2
- Parking description:Concrete, Driveway, Garage Door Opener, Garage Faces Front, Paved
- Garage:Yes
- Garage spaces:1
 Listings marked with a Doorify MLS icon are provided courtesy of the Doorify MLS, of North Carolina, Internet Data Exchange Database. Brokers make an effort to deliver accurate information, but buyers should independently verify any information on which they will rely in a transaction. The listing broker shall not be responsible for any typographical errors, misinformation, or misprints, and they shall be held totally harmless from any damages arising from reliance upon this data. This data is provided exclusively for consumers’ personal, non-commercial use. Copyright 2026 Doorify MLS of North Carolina. All rights reserved.
New listings near 59 Fox Sedge Place
- New
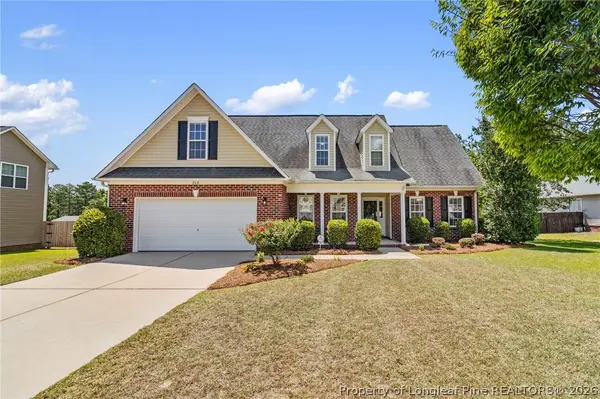 $343,000Active4 beds 3 baths2,083 sq. ft.
260 Advance Drive, Lillington, NC 27546
MLS# 765799Listed by: COLDWELL BANKER ADVANTAGE - FAYETTEVILLE - New
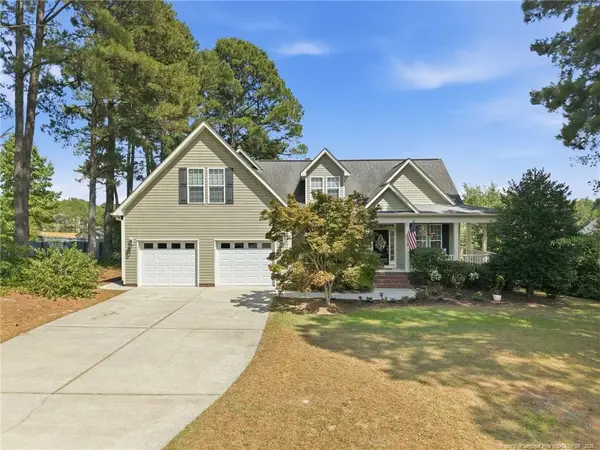 $450,000Active3 beds 3 baths2,942 sq. ft.
179 Tilden Howington Drive, Lillington, NC 27546
MLS# LP765778Listed by: NORTHGROUP REAL ESTATE - New
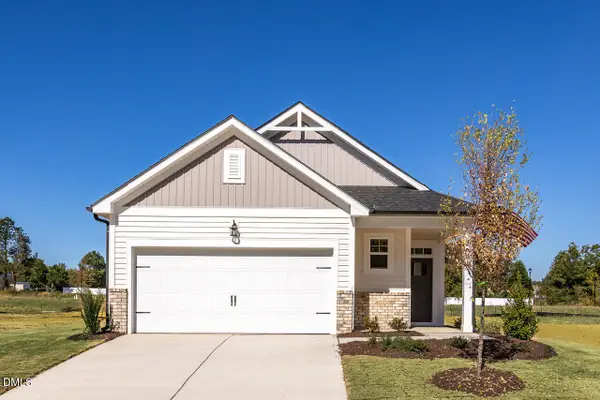 $269,000Active3 beds 2 baths1,409 sq. ft.
118 Baldwin Street, Lillington, NC 27546
MLS# 10179476Listed by: DAVIDSON HOMES REALTY, LLC - New
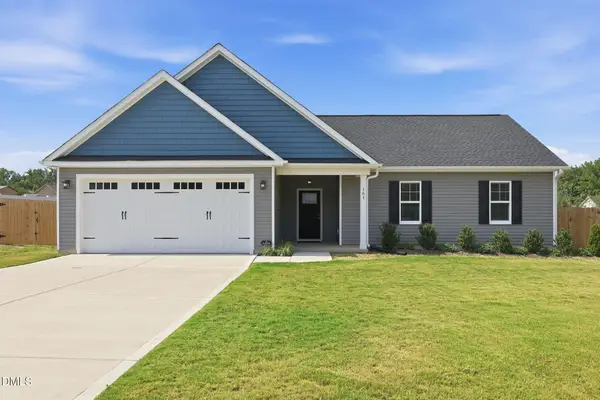 $314,900Active3 beds 2 baths1,416 sq. ft.
161 Jones Crk Lane, Lillington, NC 27546
MLS# 10179485Listed by: RE/MAX SIGNATURE REALTY - New
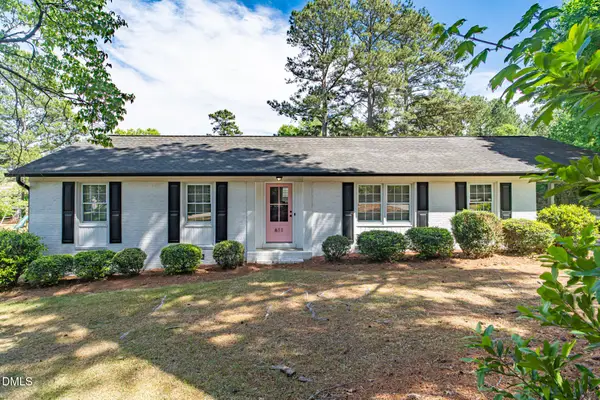 $324,900Active3 beds 2 baths1,661 sq. ft.
611 S 14th Street, Lillington, NC 27546
MLS# 10179422Listed by: PEAK REALTY GROUP NC LLC - New
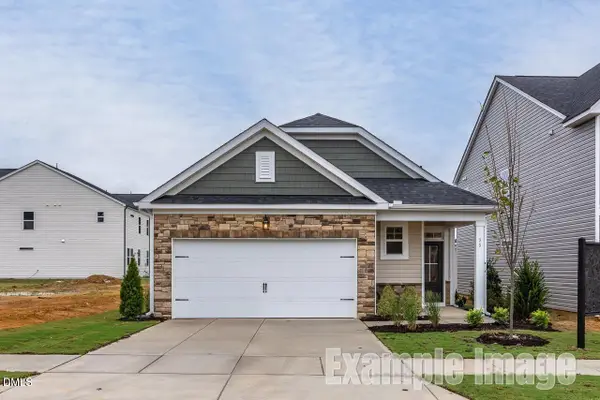 $277,000Active3 beds 2 baths1,409 sq. ft.
330 Gregory Village Drive, Lillington, NC 27546
MLS# 10179428Listed by: DAVIDSON HOMES REALTY, LLC - New
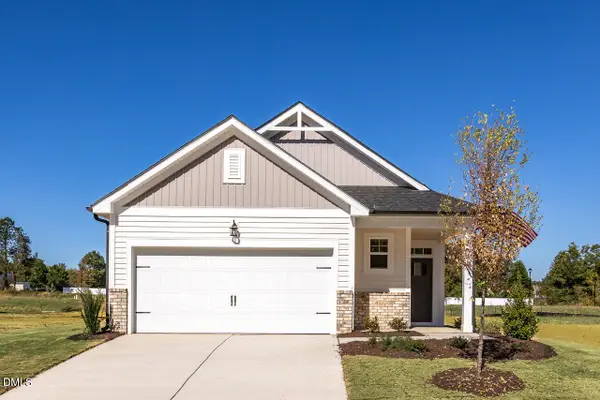 $267,000Active3 beds 2 baths1,409 sq. ft.
110 Baldwin Street, Lillington, NC 27546
MLS# 10179450Listed by: DAVIDSON HOMES REALTY, LLC - New
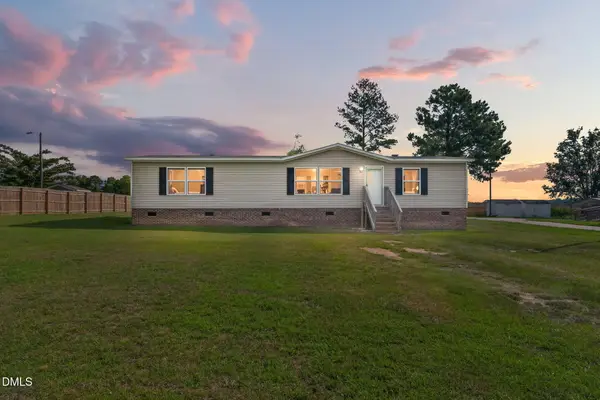 $195,000Active3 beds 2 baths1,506 sq. ft.
167 Bethea Road, Lillington, NC 27546
MLS# 10179363Listed by: AVENUE PROPERTIES INC - Open Sat, 11am to 1pmNew
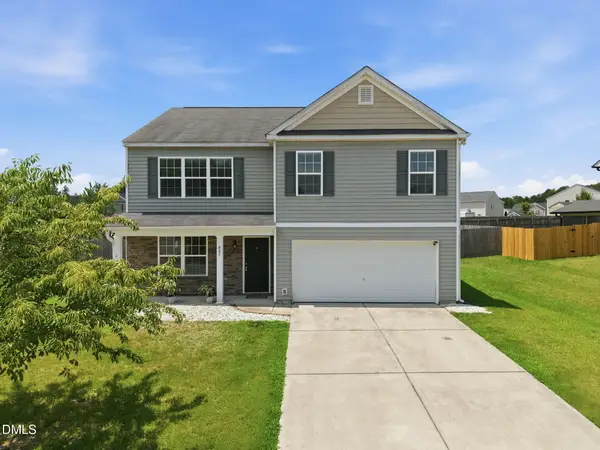 $325,000Active4 beds 3 baths2,522 sq. ft.
687 Botanical Court, Bunnlevel, NC 28323
MLS# 10179319Listed by: COLDWELL BANKER HPW - Open Sat, 1 to 3pmNew
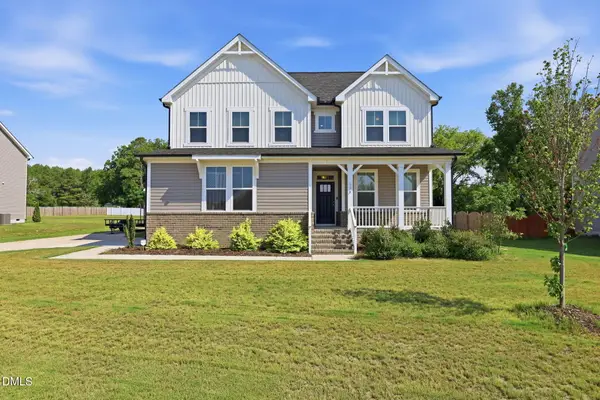 $385,000Active4 beds 3 baths2,614 sq. ft.
68 Van Winkle Street, Lillington, NC 27546
MLS# 10178985Listed by: REAL BROKER, LLC


Protect your home and budget from life's surprises with an Assurant Home Warranty, backed by a partner that supports you through every step of homeownership. Explore Plans.
©2026 Century 21 Real Estate LLC. All rights reserved. CENTURY 21®, the CENTURY 21 Logo and C21® are service marks owned by Century 21 Real Estate LLC. Century 21 Real Estate LLC fully supports the principles of the Fair Housing Act and the Equal Opportunity Act. Each office is independently owned and operated. Listing information is deemed reliable but not guaranteed accurate.