
71 Wolf Creek Lane, Lillington, NC 27546
Local realty services provided by:CENTURY 21 Triangle Group
71 Wolf Creek Lane,Lillington, NC 27546
$174,900
- 2 Beds
- 3 Baths
- 1,210 sq. ft.
- Multi-family
- Active
Listed by: meagan perry
Office: integra realty
MLS#:10181265
Source:RD
Price summary
- Price:$174,900
- Price per sq. ft.:$144.55
- Monthly HOA dues:$258
About this home
"Up to $7500 toward buyer closing costs, prepaid expenses, and/or interest rate buy-down when using Seller's preferred lender and closing attorney. "END UNIT + PRIME LOCATION NEAR CAMPBELL UNIVERSITY + GREAT INVESTMENT OPPORTUNITY! Whether you're looking to expand your investment portfolio or searching for an affordable place to call home, this end-unit townhome offers incredible value in a highly convenient location just minutes from Campbell University! Why keep paying rent when you could build equity? This is the perfect opportunity for a Campbell student or first-time homebuyer to own for less than many monthly lease payments while enjoying low-maintenance living. Inside, you'll find a SPACIOUS LIVING ROOM with a conveniently located HALF BATH for guests and a COAT CLOSET for additional storage. The EAT-IN KITCHEN features a PANTRY and plenty of cabinet space, while the adjacent LAUNDRY CLOSET provides additional convenience. Upstairs, you'll find a LARGE LINEN CLOSET and TWO SPACIOUS BEDROOM SUITES, each offering its own PRIVATE FULL BATHROOM with a tub/shower combination and single vanity—an ideal setup for roommates, guests, or maximizing rental potential. Whether you're looking for your first home, a college housing alternative, or a turnkey investment property, this townhome checks all the boxes. END UNIT. GREAT LOCATION. STRONG RENTAL POTENTIAL. Don't miss your chance to own this fantastic property—schedule your showing today!...
Contact an agent
Home facts
- Year built:2008
- Subdivision & Development:Wolf Creek
- Listing ID #:10181265
- Added:36 day(s) ago
- Updated:August 26, 2026 at 03:34 PM
Rooms and interior
- Bedrooms:2
- Total bathrooms:3
- Full bathrooms:2
- Rooms Total:7
- Flooring:Vinyl
- Bathrooms Description:Bathtub/Shower Combination
- Kitchen Description:Dishwasher, Electric Range, Microwave
- Living area:1,210 sq. ft.
Heating and cooling
- Cooling:Central Air
- Heating:Forced Air
- Central air:Yes
Structure and exterior
- Roof:Shingle
- Year built:2008
- Building area:1,210 sq. ft.
- Lot area:0.02 Acres
- Lot Features:Corner
- Architectural Style:Traditional
- Construction Materials:Vinyl Siding
- Foundation Description:Slab
- Levels:Two
Schools
- High school:Harnett - Harnett Central High
- Middle school:Harnett - Harnett Central Middle
- Elementary school:Harnett - Buies Creek Elementary
Utilities
- Water:Public
- Sewer:Public Sewer
Finances and disclosures
- Price:$174,900
- Price per sq. ft.:$144.55
- Tax amount:$956
Features and amenities
- Laundry features:Laundry Closet
- Amenities:Blinds
Parking
- Total parking spaces:1
- Parking description:Parking Lot
 Listings marked with a Doorify MLS icon are provided courtesy of the Doorify MLS, of North Carolina, Internet Data Exchange Database. Brokers make an effort to deliver accurate information, but buyers should independently verify any information on which they will rely in a transaction. The listing broker shall not be responsible for any typographical errors, misinformation, or misprints, and they shall be held totally harmless from any damages arising from reliance upon this data. This data is provided exclusively for consumers’ personal, non-commercial use. Copyright 2026 Doorify MLS of North Carolina. All rights reserved.
New listings near 71 Wolf Creek Lane
- New
 $229,000Active3 beds 3 baths1,711 sq. ft.
53 Chancellor Drive, Lillington, NC 27546
MLS# 10188686Listed by: DAVIDSON HOMES REALTY, LLC - New
 $329,900Active3 beds 2 baths1,805 sq. ft.
596 Colonial Hills Drive, Lillington, NC 27546
MLS# 10188700Listed by: MARK SPAIN REAL ESTATE - New
 $266,490Active3 beds 3 baths1,614 sq. ft.
162 Rusling Leaf Drive, Fuquay Varina, NC 27526
MLS# 10188682Listed by: D.R. HORTON, INC. - New
 $291,900Active3 beds 2 baths1,481 sq. ft.
288 Shiloh Drive, Lillington, NC 27546
MLS# 10188645Listed by: RE/MAX SOUTHLAND REALTY II - New
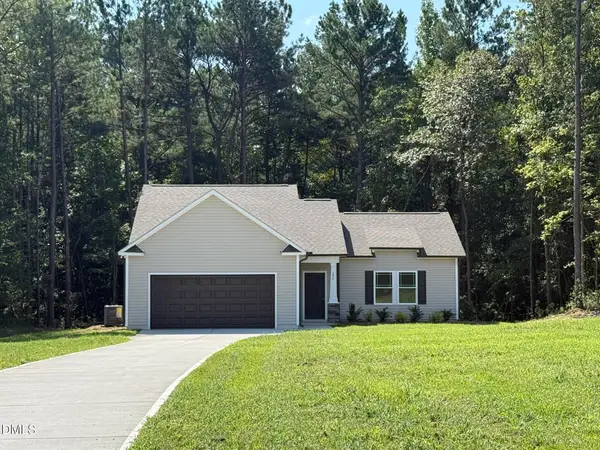 $296,900Active3 beds 2 baths1,570 sq. ft.
254 Shiloh Drive, Lillington, NC 27546
MLS# 10188654Listed by: RE/MAX SOUTHLAND REALTY II - New
 $249,900Active3 beds 2 baths1,152 sq. ft.
294 Arbor Crest Lane, Lillington, NC 27546
MLS# 10188642Listed by: MANNING REALTY - New
 $291,900Active3 beds 2 baths1,476 sq. ft.
22 New Bethel Court, Lillington, NC 27546
MLS# 10188644Listed by: RE/MAX SOUTHLAND REALTY II - New
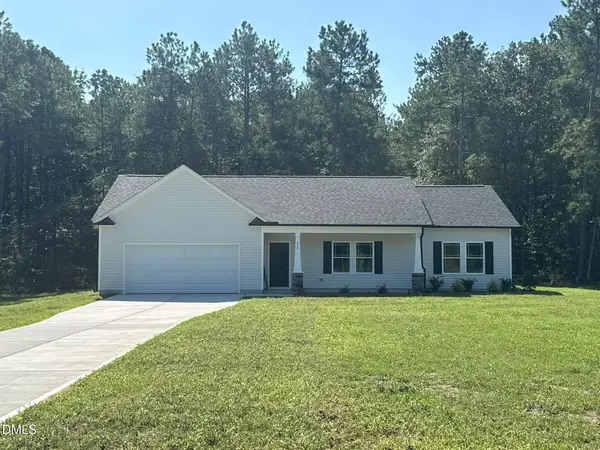 $296,900Active3 beds 2 baths1,519 sq. ft.
272 Shiloh Drive, Lillington, NC 27546
MLS# 10188508Listed by: RE/MAX SOUTHLAND REALTY II - New
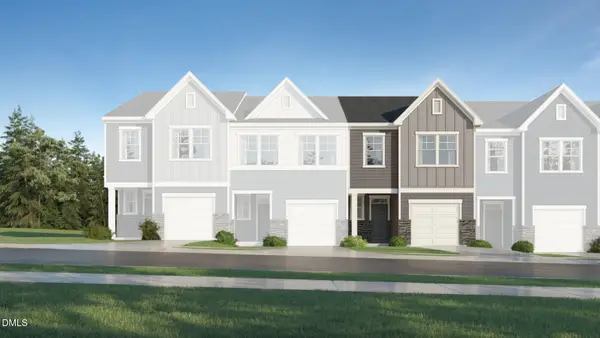 $230,935Active3 beds 3 baths1,592 sq. ft.
46 Evie Way, Lillington, NC 27546
MLS# 10188468Listed by: LENNAR CAROLINAS LLC - New
 $229,935Active3 beds 3 baths1,592 sq. ft.
42 Evie Way, Lillington, NC 27546
MLS# 10188471Listed by: LENNAR CAROLINAS LLC


Protect your home and budget from life's surprises with an Assurant Home Warranty, backed by a partner that supports you through every step of homeownership. Explore Plans.
©2026 Century 21 Real Estate LLC. All rights reserved. CENTURY 21®, the CENTURY 21 Logo and C21® are service marks owned by Century 21 Real Estate LLC. Century 21 Real Estate LLC fully supports the principles of the Fair Housing Act and the Equal Opportunity Act. Each office is independently owned and operated. Listing information is deemed reliable but not guaranteed accurate.