
7576 Us 421 N, Lillington, NC 27546
Local realty services provided by:CENTURY 21 The Realty Group
7576 Us 421 N,Lillington, NC 27546
$212,500
- 1 Beds
- 1 Baths
- 512 sq. ft.
- Single family
- Active
Listed by: samantha l cole, greg riley
Office: la belle vie realty
MLS#:100613164
Source:NC_CCAR
Price summary
- Price:$212,500
- Price per sq. ft.:$415.04
About this home
Discover the possibilities with this versatile 2.27-acre property offering a unique combination of residential and agricultural zoning. Whether you're looking to create a small farm, establish your own homestead, or explore the potential for multi-family living, this property offers a variety of opportunities to fit your vision. The property currently features a one-bedroom, one-bath home and a detached 576-square-foot, two-car garage with power. There's room to explore your plans for the land, this property offers an opportunity for those seeking space, flexibility, and potential for future use. Bring your ideas and make the most of this unique property! Some photo's have been virtually altered.
Contact an agent
Home facts
- Year built:1998
- Subdivision & Development:Not In Subdivision
- Listing ID #:100613164
- Added:1 day(s) ago
- Updated:October 29, 2026 at 01:18 PM
Rooms and interior
- Bedrooms:1
- Total bathrooms:1
- Full bathrooms:1
- Rooms Total:4
- Kitchen Description:Refrigerator
- Living area:512 sq. ft.
Heating and cooling
- Cooling:Wall/Window Unit(s)
- Heating:Electric, Forced Air, Heating
Structure and exterior
- Roof:Shingle
- Year built:1998
- Building area:512 sq. ft.
- Lot area:2.27 Acres
- Construction Materials:Vinyl Siding, Wood Frame
- Exterior Features:Covered
- Foundation Description:Crawl Space
- Levels:1 Story
Schools
- High school:Western Harnett High School
- Middle school:Western Harnett Middle School
- Elementary school:Boone Trail Elementary School
Utilities
- Water:Water Connected
Finances and disclosures
- Price:$212,500
- Price per sq. ft.:$415.04
Features and amenities
- Appliances:Refrigerator
Parking
- Total parking spaces:2
- Parking description:Gravel
- Garage:Yes
- Garage spaces:2

New listings near 7576 Us 421 N
- Open Sat, 12 to 6pmNew
 $446,300Active4 beds 3 baths2,505 sq. ft.
254 Galway Road, Lillington, NC 27546
MLS# LP771462Listed by: ADAMS HOMES - Open Thu, 12 to 6pmNew
 $374,900Active4 beds 3 baths2,307 sq. ft.
243 Lake Edge Drive, Lillington, NC 27546
MLS# LP771570Listed by: ADAMS HOMES - New
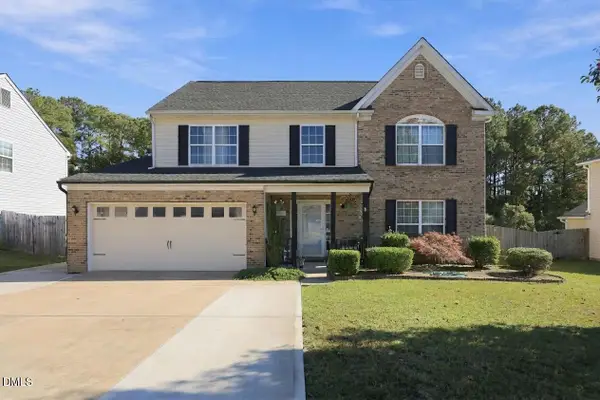 $279,900Active4 beds 3 baths2,146 sq. ft.
57 Summerwood Lane, Lillington, NC 27546
MLS# 10200196Listed by: ANN MILTON REALTY - Open Thu, 2 to 5pmNew
 $512,300Active4 beds 4 baths3,629 sq. ft.
270 Galway Road, Lillington, NC 27546
MLS# LP771460Listed by: ADAMS HOMES - New
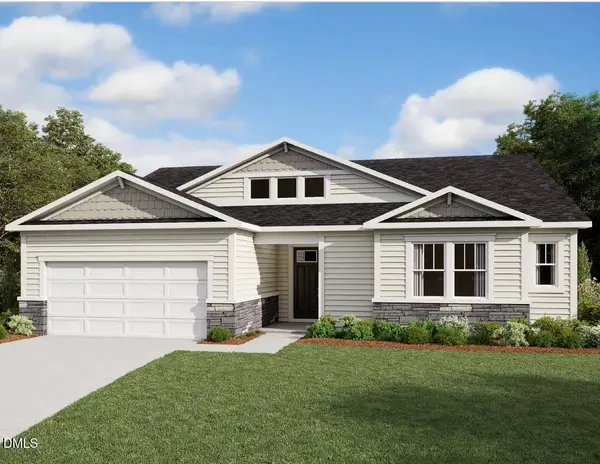 $371,247Active2 beds 2 baths2,100 sq. ft.
59 Boone Hill Court, Lillington, NC 27546
MLS# 10200149Listed by: MATTAMY HOMES LLC - Open Thu, 12 to 6pmNew
 $433,800Active4 beds 3 baths2,316 sq. ft.
122 Galway Road, Lillington, NC 27546
MLS# LP770835Listed by: ADAMS HOMES - Open Thu, 12 to 6pmNew
 $455,300Active4 beds 3 baths2,620 sq. ft.
49 Galway Road, Lillington, NC 27546
MLS# LP771455Listed by: ADAMS HOMES - New
 $321,900Active3 beds 3 baths1,623 sq. ft.
700 Brown Road, Lillington, NC 27546
MLS# 771436Listed by: COLDWELL BANKER ADVANTAGE - FAYETTEVILLE - New
 $319,900Active4 beds 3 baths1,606 sq. ft.
726 Brown Road, Lillington, NC 27546
MLS# 771446Listed by: COLDWELL BANKER ADVANTAGE - FAYETTEVILLE


Protect your home and budget from life's surprises with an Assurant Home Warranty, backed by a partner that supports you through every step of homeownership. Explore Plans.
©2026 Century 21 Real Estate LLC. All rights reserved. CENTURY 21®, the CENTURY 21 Logo and C21® are service marks owned by Century 21 Real Estate LLC. Century 21 Real Estate LLC fully supports the principles of the Fair Housing Act and the Equal Opportunity Act. Each office is independently owned and operated. Listing information is deemed reliable but not guaranteed accurate.