
91 Thomas Trail, Lillington, NC 27546
Local realty services provided by:CENTURY 21 Total Real Estate Solutions
91 Thomas Trail,Lillington, NC 27546
$345,000
- 3 Beds
- 3 Baths
- 2,557 sq. ft.
- Multi-family
- Active
Listed by: deborah darmetta
Office: fonville morisey & barefoot
MLS#:10160865
Source:RD
Price summary
- Price:$345,000
- Price per sq. ft.:$134.92
- Monthly HOA dues:$55
About this home
Leander Lee Preserve is a cozy community located near downtown Lillington, NC. This home has a functional floorplan that feels spacious, peaceful and private. It sits on a generous 23,958-square-foot homesite and offers 3-large bedrooms with a huge loft upstairs, and a flex room and open concept living dining area. The two-car garage provides convenient vehicle storage and protection from the elements. Feel free to call or text Tiana Thompson at 919-623-4645 for more information or to schedule a private tour.
Contact an agent
Home facts
- Year built:2026
- Listing ID #:10160865
- Added:99 day(s) ago
- Updated:July 25, 2026 at 06:59 PM
Rooms and interior
- Bedrooms:3
- Total bathrooms:3
- Full bathrooms:2
- Rooms Total:5
- Flooring:Carpet, Hardwood, Luxury Vinyl, Tile, Wood
- Bathrooms Description:Double Vanity
- Kitchen Description:Dishwasher, ENERGY STAR Qualified Appliances, Electric Range, Free-Standing Electric Range, Free-Standing Range, Microwave, Range
- Living area:2,557 sq. ft.
Heating and cooling
- Cooling:Ceiling Fan(s), Central Air
- Heating:Electric
- Central air:Yes
Structure and exterior
- Roof:Architectural Shingle, Shingle
- Year built:2026
- Building area:2,557 sq. ft.
- Lot area:0.55 Acres
- Architectural Style:Craftsman, Modern, Traditional
- Construction Materials:Board & Batten Siding, Concrete, Vertical Siding, Vinyl Siding
- Exterior Features:Covered, Front Porch, Patio, Porch, Rain Gutters, Smart Camera(s)/Recording
- Foundation Description:Concrete, Concrete Perimeter, Slab
- Levels:Bi-Level, Two
Schools
- High school:Harnett - West Harnett
- Middle school:Harnett - Western Harnett Middle
- Elementary school:Harnett - Shawtown Lillington
Utilities
- Water:Public
- Sewer:Septic Tank
Finances and disclosures
- Price:$345,000
- Price per sq. ft.:$134.92
- Tax amount:$1
Features and amenities
- Laundry features:Electric Dryer Hookup, Inside, Laundry Room, Washer Hookup
Parking
- Parking description:Attached, Concrete, Driveway, Garage, Garage Door Opener
- Garage:Yes
- Garage spaces:2
 Listings marked with a Doorify MLS icon are provided courtesy of the Doorify MLS, of North Carolina, Internet Data Exchange Database. Brokers make an effort to deliver accurate information, but buyers should independently verify any information on which they will rely in a transaction. The listing broker shall not be responsible for any typographical errors, misinformation, or misprints, and they shall be held totally harmless from any damages arising from reliance upon this data. This data is provided exclusively for consumers’ personal, non-commercial use. Copyright 2026 Doorify MLS of North Carolina. All rights reserved.
New listings near 91 Thomas Trail
- New
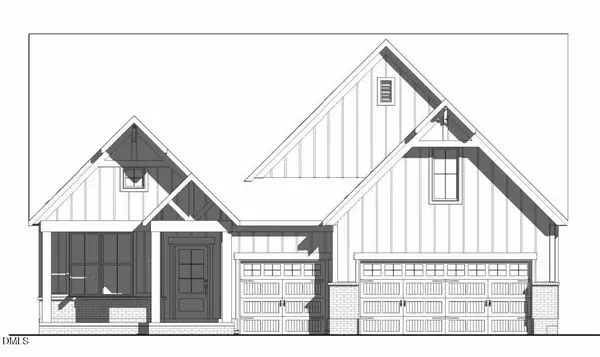 $668,212Active4 beds 4 baths3,003 sq. ft.
23 Elm Grv Avenue, Fuquay Varina, NC 27526
MLS# 10182389Listed by: DREES HOMES - New
 $354,000Active4 beds 3 baths2,777 sq. ft.
116 Hopeland Drive, Lillington, NC 27546
MLS# LP766577Listed by: PURSLEY PROPERTIES GROUP, LLC - Coming Soon
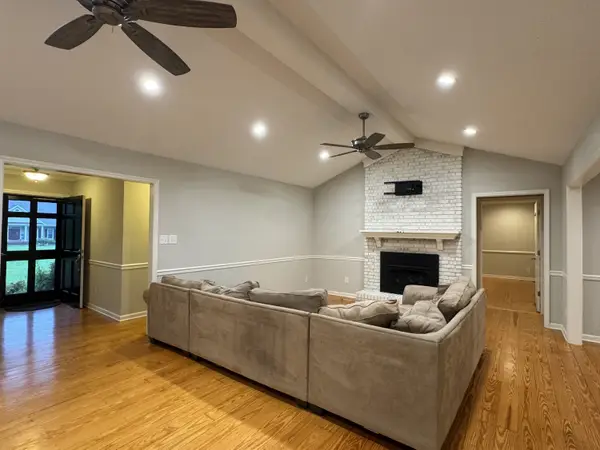 $465,000Coming Soon3 beds 2 baths
594 Keith Hills Road, Lillington, NC 27546
MLS# 10182293Listed by: PEAK REALTY GROUP NC LLC - New
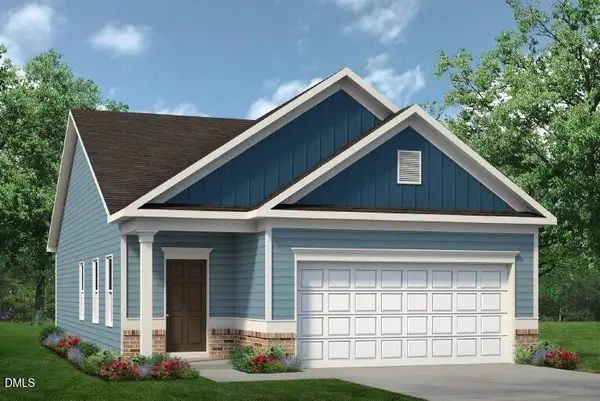 $278,900Active3 beds 2 baths1,164 sq. ft.
188 Oyster Tabby Drive, Lillington, NC 27546
MLS# 10182075Listed by: SDH RALEIGH LLC - New
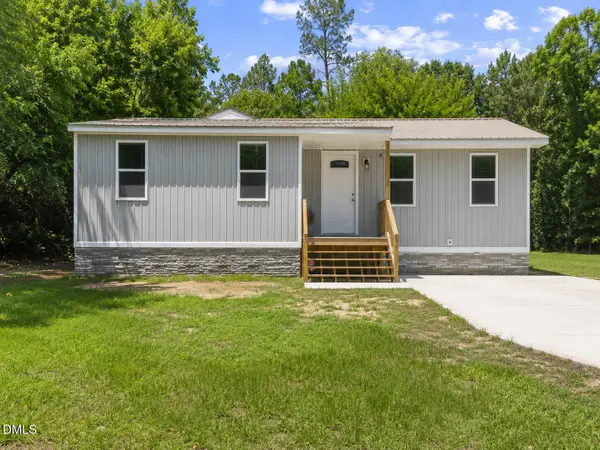 $304,500Active4 beds 3 baths1,778 sq. ft.
644 Moores Chapel Road, Lillington, NC 27546
MLS# 10182086Listed by: NORTHGROUP REAL ESTATE, INC. - New
 $295,000Active3 beds 3 baths2,171 sq. ft.
305 Battery Way, Bunnlevel, NC 28323
MLS# 10182113Listed by: MANNING REALTY - Open Sat, 1 to 3pmNew
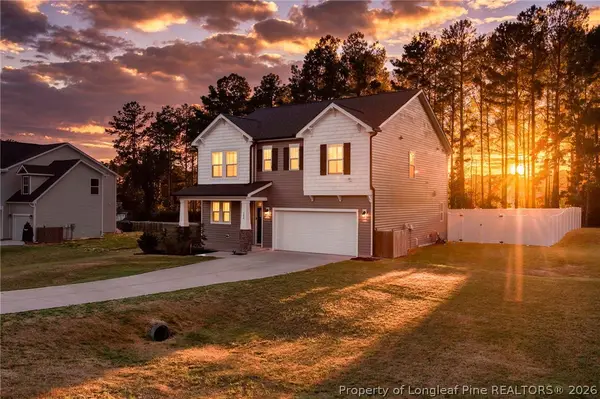 $435,000Active4 beds 3 baths2,430 sq. ft.
180 Beacon Hill Road, Lillington, NC 27546
MLS# 764072Listed by: COLDWELL BANKER ADVANTAGE - FAYETTEVILLE - New
 $564,900Active3 beds 3 baths2,692 sq. ft.
906 S 8th Street, Lillington, NC 27546
MLS# LP766481Listed by: DOWN HOME REAL ESTATE GROUP, LLC. - New
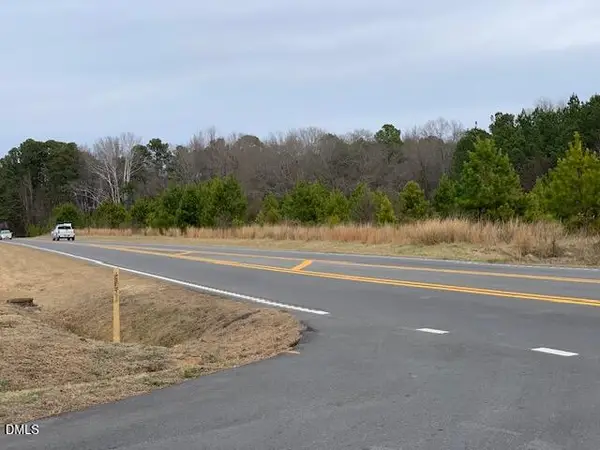 $740,000Active3.37 Acres
0 Nc-210, Lillington, NC 27546
MLS# 10181792Listed by: WOMBLE REALTY LLC - New
 $335,000Active3 beds 2 baths2,000 sq. ft.
545 Colonial Hills Drive, Lillington, NC 27546
MLS# 10181753Listed by: MCCLURE GROUP REALTY LLC


Protect your home and budget from life's surprises with an Assurant Home Warranty, backed by a partner that supports you through every step of homeownership. Explore Plans.
©2026 Century 21 Real Estate LLC. All rights reserved. CENTURY 21®, the CENTURY 21 Logo and C21® are service marks owned by Century 21 Real Estate LLC. Century 21 Real Estate LLC fully supports the principles of the Fair Housing Act and the Equal Opportunity Act. Each office is independently owned and operated. Listing information is deemed reliable but not guaranteed accurate.