
95 Chardonnay Drive, Lillington, NC 27546
Local realty services provided by:CENTURY 21 Triangle Group
95 Chardonnay Drive,Lillington, NC 27546
$282,990
- 3 Beds
- 2 Baths
- 1,501 sq. ft.
- Single family
- Active
Listed by: garth duthie, jenn corder
Office: sdh raleigh llc.
MLS#:10184200
Source:RD
Price summary
- Price:$282,990
- Price per sq. ft.:$188.53
- Monthly HOA dues:$58.33
About this home
Smith Douglas Homes proudly presents the Piedmont A plan at Dry Creek Village. Discover the perfect blend of comfort, style, and effortless living in this beautifully designed home. From its striking curb appeal featuring fiber cement siding and a stylish garage door window insert to its thoughtfully designed one-level layout, every detail creates a warm and inviting atmosphere. The private study offers the flexibility to work from home or create a quiet retreat, while the beautifully appointed kitchen showcases a large island and granite countertops overlooking the dining area and sun-filled family room. Expansive windows fill the living space with natural light, creating an ideal setting for everyday living and entertaining. The owner's suite provides a peaceful escape with a spacious walk-in shower and double vanity. Nestled in a charming small-town community with convenient access to US-401 and NC-210, enjoy weekends exploring downtown Lillington, kayaking along the Cape Fear River, or hiking the scenic trails of Raven Rock State Park. Experience the excitement of owning a beautiful new home where thoughtful design, modern comfort, and an inviting lifestyle come together!...
Contact an agent
Home facts
- Year built:2026
- Subdivision & Development:Dry Creek Village
- Listing ID #:10184200
- Added:85 day(s) ago
- Updated:October 25, 2026 at 03:54 PM
Rooms and interior
- Bedrooms:3
- Total bathrooms:2
- Full bathrooms:2
- Rooms Total:7
- Flooring:Carpet, Luxury Vinyl, Vinyl
- Bathrooms Description:Double Vanity, Walk-In Shower, Water Closet
- Kitchen Description:Dishwasher, Electric Range, Microwave, Stainless Steel Appliance(s)
- Living area:1,501 sq. ft.
Heating and cooling
- Cooling:Central Air
- Heating:Heat Pump
- Central air:Yes
Structure and exterior
- Roof:Shingle
- Year built:2026
- Building area:1,501 sq. ft.
- Lot area:0.19 Acres
- Architectural Style:Contemporary, Modern, Ranch
- Construction Materials:Fiber Cement
- Exterior Features:Patio, Porch
- Foundation Description:Slab
- Levels:One
Schools
- High school:Harnett - Harnett Central High
- Middle school:Harnett - Harnett Central Middle
- Elementary school:Harnett - Shawtown Lillington
Utilities
- Water:Public
- Sewer:Public Sewer
Finances and disclosures
- Price:$282,990
- Price per sq. ft.:$188.53
- Tax amount:$1
Features and amenities
- Laundry features:Laundry Room, Main Level
Parking
- Parking description:Concrete, Driveway, Garage, Garage Door Opener, Paved
- Garage:Yes
- Garage spaces:2
 Listings marked with a Doorify MLS icon are provided courtesy of the Doorify MLS, of North Carolina, Internet Data Exchange Database. Brokers make an effort to deliver accurate information, but buyers should independently verify any information on which they will rely in a transaction. The listing broker shall not be responsible for any typographical errors, misinformation, or misprints, and they shall be held totally harmless from any damages arising from reliance upon this data. This data is provided exclusively for consumers’ personal, non-commercial use. Copyright 2026 Doorify MLS of North Carolina. All rights reserved.
New listings near 95 Chardonnay Drive
- Open Wed, 2 to 5pmNew
 $446,300Active4 beds 3 baths2,505 sq. ft.
254 Galway Road, Lillington, NC 27546
MLS# LP771462Listed by: ADAMS HOMES - Open Wed, 12 to 6pmNew
 $374,900Active4 beds 3 baths2,307 sq. ft.
243 Lake Edge Drive, Lillington, NC 27546
MLS# LP771570Listed by: ADAMS HOMES - New
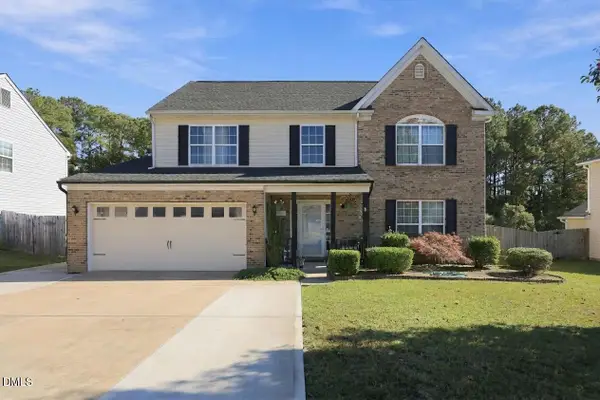 $279,900Active4 beds 3 baths2,146 sq. ft.
57 Summerwood Lane, Lillington, NC 27546
MLS# 10200196Listed by: ANN MILTON REALTY - Open Wed, 2 to 5pmNew
 $512,300Active4 beds 4 baths3,629 sq. ft.
270 Galway Road, Lillington, NC 27546
MLS# LP771460Listed by: ADAMS HOMES - New
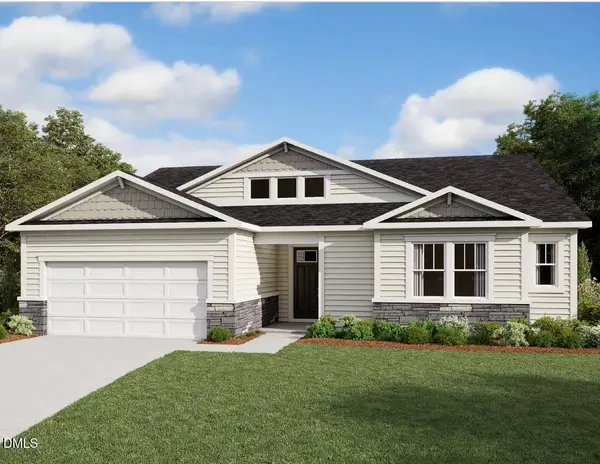 $371,247Active2 beds 2 baths2,100 sq. ft.
59 Boone Hill Court, Lillington, NC 27546
MLS# 10200149Listed by: MATTAMY HOMES LLC - Open Wed, 12 to 6pmNew
 $433,800Active4 beds 3 baths2,316 sq. ft.
122 Galway Road, Lillington, NC 27546
MLS# LP770835Listed by: ADAMS HOMES - Open Wed, 12 to 6pmNew
 $455,300Active4 beds 3 baths2,620 sq. ft.
49 Galway Road, Lillington, NC 27546
MLS# LP771455Listed by: ADAMS HOMES - New
 $321,900Active3 beds 3 baths1,623 sq. ft.
700 Brown Road, Lillington, NC 27546
MLS# 771436Listed by: COLDWELL BANKER ADVANTAGE - FAYETTEVILLE - New
 $319,900Active4 beds 3 baths1,606 sq. ft.
726 Brown Road, Lillington, NC 27546
MLS# 771446Listed by: COLDWELL BANKER ADVANTAGE - FAYETTEVILLE - New
 $259,900Active3 beds 2 baths1,620 sq. ft.
265 Prairie Lane, Lillington, NC 27546
MLS# 10200096Listed by: IVEY GUPERE REAL ESTATE


Protect your home and budget from life's surprises with an Assurant Home Warranty, backed by a partner that supports you through every step of homeownership. Explore Plans.
©2026 Century 21 Real Estate LLC. All rights reserved. CENTURY 21®, the CENTURY 21 Logo and C21® are service marks owned by Century 21 Real Estate LLC. Century 21 Real Estate LLC fully supports the principles of the Fair Housing Act and the Equal Opportunity Act. Each office is independently owned and operated. Listing information is deemed reliable but not guaranteed accurate.