125 Mallory Tai Drive, Lincolnton, NC 28092
Local realty services provided by:CENTURY 21 Town & Country Realty
Listed by: andi mcleymore
Office: exp realty llc. ballantyne
MLS#:4380145
Source:CH
125 Mallory Tai Drive,Lincolnton, NC 28092
$364,900
- 4 Beds
- 3 Baths
- 2,685 sq. ft.
- Single family
- Active
Price summary
- Price:$364,900
- Price per sq. ft.:$135.9
- Monthly HOA dues:$20.83
About this home
***$2,500 lender credit available***
Welcome to this beautifully updated 4-bedroom, 2.5-bath home tucked into an established Lincolnton neighborhood! Situated on a spacious corner lot with a fenced backyard, this home offers the perfect blend of comfort, functionality, and space to enjoy both everyday living and entertaining.
Step inside to find a versatile floor plan featuring multiple living areas, a formal dining room, an office or flex space, and an open kitchen that flows seamlessly into the main living area—making it easy to gather with family and friends.
Upstairs, you'll find four generously sized bedrooms, including a spacious primary suite, along with updated bathrooms featuring granite countertops and modern finishes.
One of the home's best features is the oversized bonus room on the lower level, offering endless possibilities for a media room, playroom, home gym, second living area, or whatever fits your lifestyle.
Outside, the fenced backyard is ready to enjoy with plenty of room to play, entertain, or relax around the fire pit on cool evenings.
With brand-new HVAC and thoughtful updates throughout, and a location that's convenient to shopping, dining, schools, and everything Lincolnton has to offer, this home is truly move-in ready and waiting for its next owners.
*Credit is subject to loan approval, borrower qualification, and may vary based on loan terms. Not all buyers will qualify. Contact lender for full details. - Daniel Brannon - Alcova Mortgage...
Contact an agent
Home facts
- Year built:2004
- Listing ID #:4380145
- Updated:July 13, 2026 at 03:08 PM
Rooms and interior
- Bedrooms:4
- Total bathrooms:3
- Full bathrooms:2
- Half bathrooms:1
- Kitchen Description:Electric Oven
- Living area:2,685 sq. ft.
Heating and cooling
- Cooling:Heat Pump
- Heating:Heat Pump
Structure and exterior
- Year built:2004
- Building area:2,685 sq. ft.
- Lot area:0.27 Acres
- Architectural Style:Traditional
- Construction Materials:Vinyl
- Foundation Description:Slab
Schools
- High school:Unspecified
- Elementary school:Unspecified
Utilities
- Sewer:Public Sewer
Finances and disclosures
- Price:$364,900
- Price per sq. ft.:$135.9
Features and amenities
- Laundry features:Laundry Room
Parking
- Parking description:Driveway
 Listings courtesy of Canopy MLS as distributed by MLS GRID. Copyright 2021 Canopy MLS. All rights reserved. Canopy MLS, provides content displayed here (“provided content”) on an “as is” basis and makes no representations or warranties regarding the provided content, including, but not limited to those of non-infringement, timeliness, accuracy, or completeness. Individuals and companies using information presented are responsible for verification and validation of information they utilize and present to their customers and clients. Canopy MLS will not be liable for any damage or loss resulting from use of the provided content or the products available through Portals, IDX, VOW, and/or Syndication. Recipients of this information shall not resell, redistribute, reproduce, modify, or otherwise copy any portion thereof without the expressed written consent of Canopy MLS. CH Member Broker: Janice Peeler
New listings near 125 Mallory Tai Drive
- Coming Soon
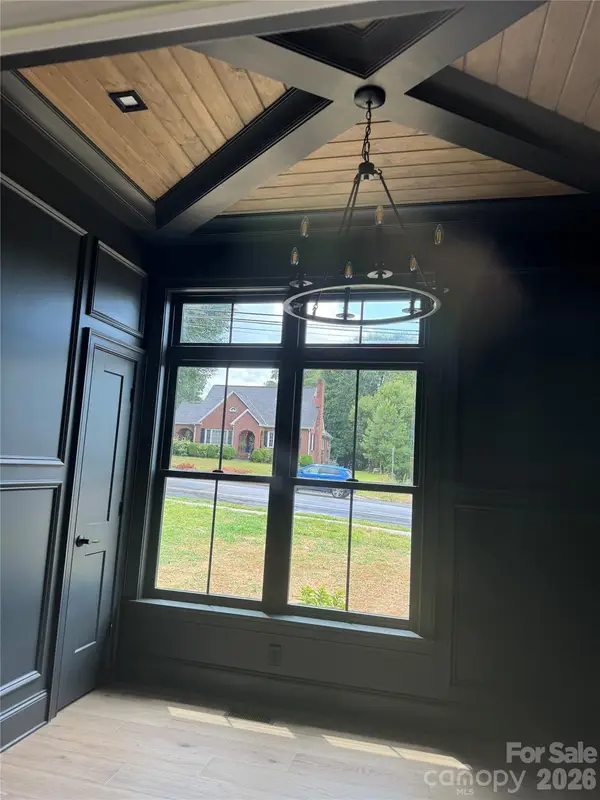 $529,900Coming Soon3 beds 2 baths
526 N N Aspen Street, Lincolnton, NC 28092
MLS# 4403204Listed by: RE/MAX CROSSROADS 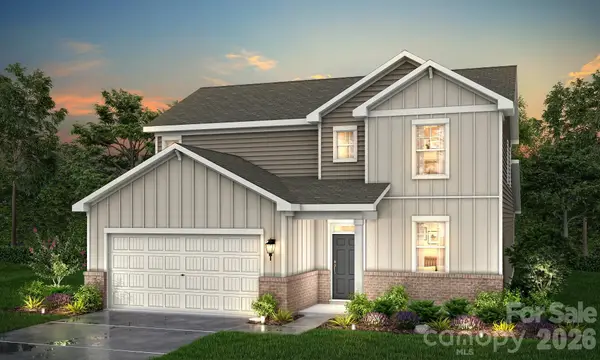 $402,990Pending5 beds 3 baths2,641 sq. ft.
1013 Hallman Branch Lane, Lincolnton, NC 28092
MLS# 4403166Listed by: CCNC REALTY GROUP LLC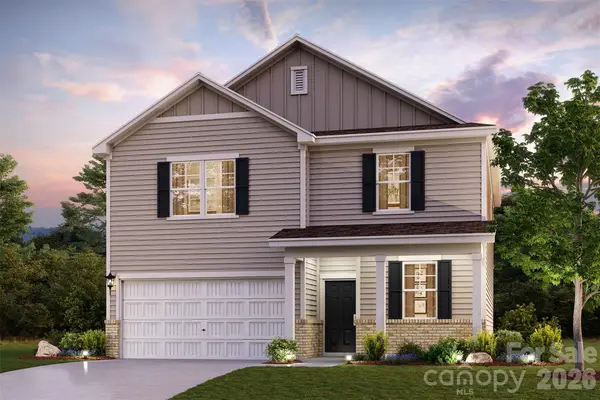 $355,000Pending4 beds 3 baths2,282 sq. ft.
1001 Hallman Branch Lane, Lincolnton, NC 28092
MLS# 4403171Listed by: CCNC REALTY GROUP LLC- New
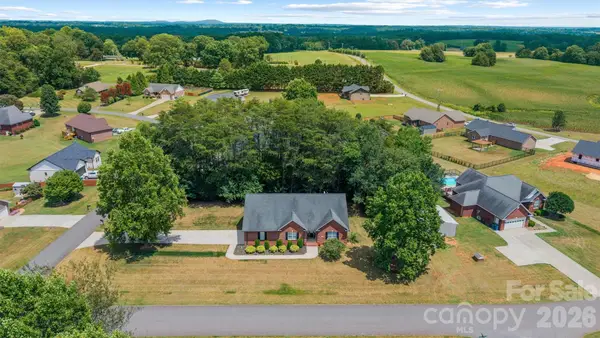 $449,900Active4 beds 3 baths2,223 sq. ft.
3656 Woodgreen Drive, Lincolnton, NC 28092
MLS# 4403156Listed by: REALTY EXECUTIVES OF HICKORY - New
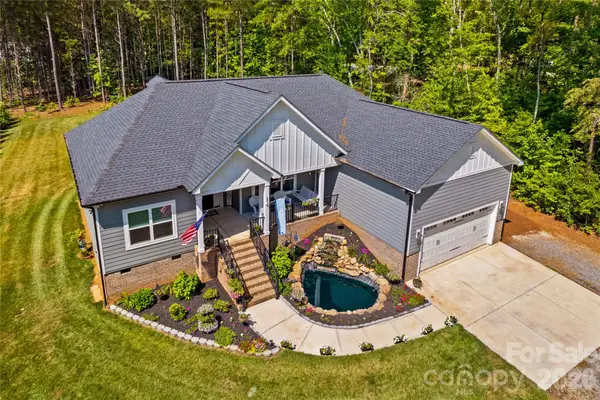 $560,000Active3 beds 2 baths2,024 sq. ft.
2512 Shuford Road #7, Lincolnton, NC 28092
MLS# 4400936Listed by: TRUMP INTERNATIONAL REALTY CHARLOTTE - New
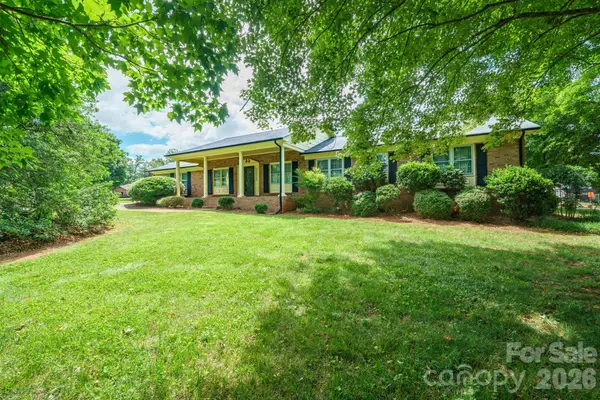
 $385,000Active3 beds 2 baths2,010 sq. ft.
1602 Arden Drive, Lincolnton, NC 28092
MLS# 4402185Listed by: CENTURY 21 TOWN & COUNTRY RLTY - New
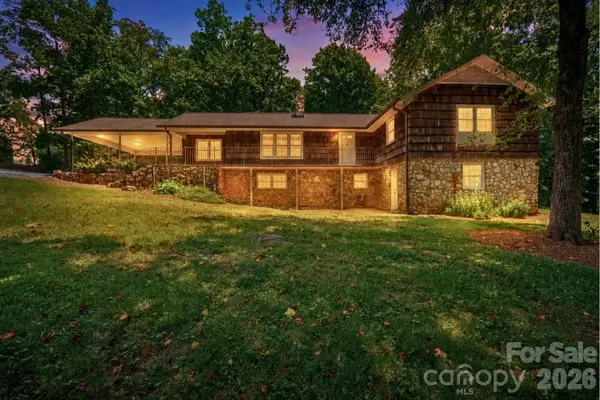 $550,000Active5 beds 4 baths2,298 sq. ft.
229 Rocky Lane, Lincolnton, NC 28092
MLS# 4401034Listed by: GILLELAND REALTY INC - New
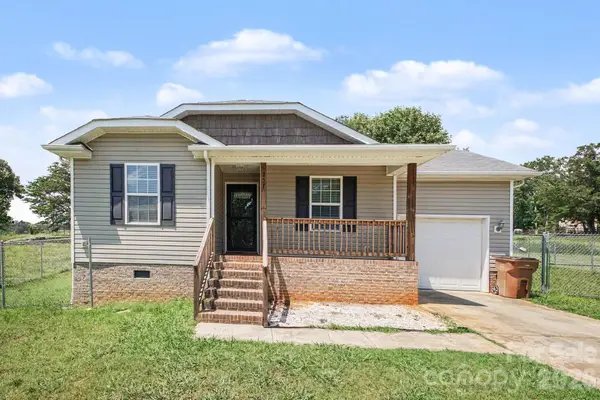 $289,900Active3 beds 2 baths1,079 sq. ft.
257 Periwinkle Street, Lincolnton, NC 28092
MLS# 4402113Listed by: ENTERA REALTY LLC - Coming Soon
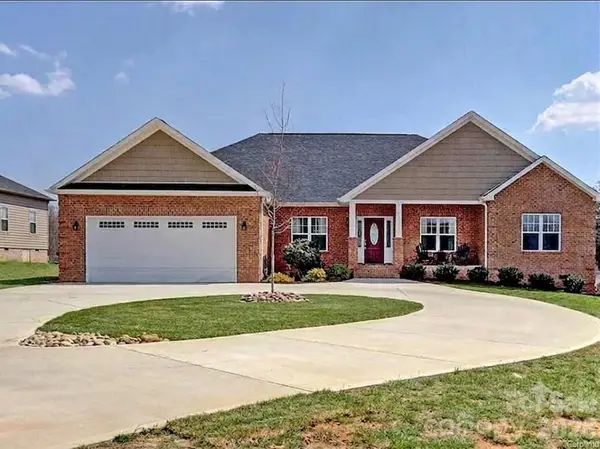 $580,000Coming Soon4 beds 3 baths
4574 Hunter Rhyne Road, Lincolnton, NC 28092
MLS# 4398047Listed by: MARK SPAIN REAL ESTATE - New
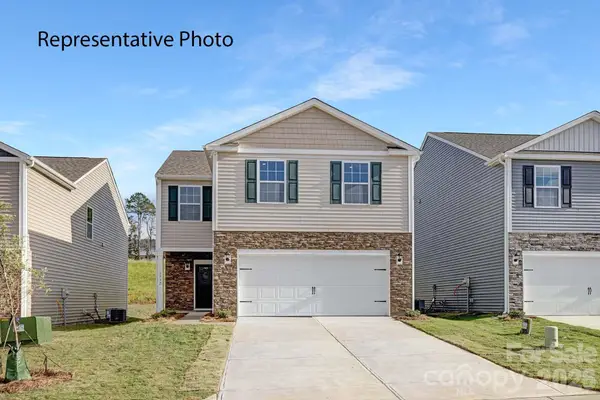 $289,000Active4 beds 3 baths1,927 sq. ft.
2800 Frances View Lane, Lincolnton, NC 28092
MLS# 4402384Listed by: DR HORTON INC


Protect your home and budget from life's surprises with an Assurant Home Warranty, backed by a partner that supports you through every step of homeownership. Explore Plans.
©2026 Century 21 Real Estate LLC. All rights reserved. CENTURY 21®, the CENTURY 21 Logo and C21® are service marks owned by Century 21 Real Estate LLC. Century 21 Real Estate LLC fully supports the principles of the Fair Housing Act and the Equal Opportunity Act. Each office is independently owned and operated. Listing information is deemed reliable but not guaranteed accurate.