526 N Aspen Street, Lincolnton, NC 28092
Local realty services provided by:CENTURY 21 Rucker Real Estate
Listed by: hope williamson
Office: re/max crossroads
MLS#:4403204
Source:CH
Price summary
- Price:$519,900
- Price per sq. ft.:$280.57
About this home
Welcome to this stunning New Construction, Modern French country-style home, perfectly situated in a vibrant neighborhood just steps from the area's best coffee shops, charming boutiques, acclaimed restaurants, and lively entertainment. Offering effortless access to everyday conveniences and weekend adventures, this home combines timeless curb appeal with high-end interior finishes for sophisticated everyday living.
The striking off-white brick exterior, accented by a dark gray shingled roof, black garage doors, and warm wooden entry door, creates an inviting first impression. A graceful curved walkway leads through thoughtfully landscaped front gardens to the covered porch, while the dormer window and gabled rooflines add architectural elegance.
Inside, the open-concept living spaces impress with soaring ceilings, rich wood beams, and abundant natural light. The heart of the home features a gourmet kitchen with a massive central island, off white and natural wood cabinetry, premium stainless appliances, including a 36" gas range and refrigerator, elegant pendant lighting, and a stylish tiled backsplash. It flows seamlessly into the great room anchored by a cozy fireplace with a substantial custom-built wooden mantel with a black leathered granite surround, and built-in shelving—ideal for relaxing or entertaining.
The formal dining area showcases a dramatic coffered ceiling with warm wood planking and oversized black-framed windows. A dedicated home office offers a sophisticated retreat with color drenched paneling, dramatic beamed coffered ceilings, and large windows that fill the space with light.
Luxury continues in the primary bath, featuring spa-like finishes with large scale tile walls, a spacious glass-enclosed shower with hexagonal mosaic flooring, and high-end vanities with leathered black countertops. The primary closet also features custom-built shelving. Additional conveniences include a well-appointed laundry room with off-white cabinetry, leathered black granite countertops, a utility sink, and eye-catching checkerboard flooring.
This New Construction home delivers move-in-ready appeal with premium details throughout: light wood flooring, designer lighting, and thoughtful layouts that maximize both style and functionality. Whether you're hosting gatherings in the open living spaces or enjoying quiet mornings in the sun-filled office, every corner reflects quality craftsmanship.
Don't miss this rare opportunity to own a beautifully appointed home in one of the most desirable location. Schedule your private showing today!...
Contact an agent
Home facts
- Year built:2026
- Subdivision & Development:None
- Listing ID #:4403204
- Updated:October 25, 2026 at 01:19 PM
Rooms and interior
- Bedrooms:3
- Total bathrooms:2
- Full bathrooms:2
- Flooring:Wood
- Kitchen Description:Convection Oven, Dishwasher, Exhaust Hood, Gas Cooktop, Microwave, Refrigerator, Self Cleaning Oven
- Living area:1,853 sq. ft.
Heating and cooling
- Cooling:Heat Pump
- Heating:Heat Pump
- Central air:Yes
Structure and exterior
- Year built:2026
- Building area:1,853 sq. ft.
- Lot area:0.32 Acres
- Architectural Style:French Provincial
- Construction Materials:Hardboard
- Foundation Description:Crawl Space
Schools
- High school:Lincolnton
- Elementary school:Battleground
Utilities
- Sewer:Public Sewer
Finances and disclosures
- Price:$519,900
- Price per sq. ft.:$280.57
Features and amenities
- Laundry features:Laundry Room
Parking
- Parking description:Attached Garage, Driveway, Garage Door Opener
- Garage:Yes
- Garage spaces:2
 Listings courtesy of Canopy MLS as distributed by MLS GRID. Copyright 2021 Canopy MLS. All rights reserved. Canopy MLS, provides content displayed here (“provided content”) on an “as is” basis and makes no representations or warranties regarding the provided content, including, but not limited to those of non-infringement, timeliness, accuracy, or completeness. Individuals and companies using information presented are responsible for verification and validation of information they utilize and present to their customers and clients. Canopy MLS will not be liable for any damage or loss resulting from use of the provided content or the products available through Portals, IDX, VOW, and/or Syndication. Recipients of this information shall not resell, redistribute, reproduce, modify, or otherwise copy any portion thereof without the expressed written consent of Canopy MLS. CH Member Broker: Arica Rucker
New listings near 526 N Aspen Street
- Coming Soon
 $1,075,000Coming Soon4 beds 5 baths3,350 sq. ft.
2391 Lee Lawing Road, Lincolnton, NC 28092
MLS# 4436137Listed by: JANE MCGILL REAL ESTATE - Coming Soon

 $349,900Coming Soon3 beds 2 baths1,412 sq. ft.
2550 Rock Dam Road, Lincolnton, NC 28092
MLS# 4436044Listed by: CENTURY 21 MURPHY & RUDOLPH - Coming SoonOpen Sat, 12 to 2pm
 $365,000Coming Soon3 beds 2 baths1,668 sq. ft.
643 Shoal Road, Lincolnton, NC 28092
MLS# 4436248Listed by: LAKE NORMAN REALTY, INC. - Coming Soon
 $219,900Coming Soon2 beds 1 baths1,079 sq. ft.
2215 Gastonia Highway, Lincolnton, NC 28092
MLS# 4435221Listed by: REALTY EXECUTIVES OF HICKORY - Coming Soon
 $385,000Coming Soon3 beds 2 baths1,400 sq. ft.
4001 Nc 182 Highway, Lincolnton, NC 28092
MLS# 4432410Listed by: REAL BROKER, LLC - New
 $339,900Active3 beds 3 baths1,781 sq. ft.
112 Wendover Drive, Lincolnton, NC 28092
MLS# 4437712Listed by: HILL REAL ESTATE GROUP - New
 $428,000Active3 beds 2 baths1,644 sq. ft.
3673 Summerow Road, Lincolnton, NC 28092
MLS# 4437271Listed by: KELLER WILLIAMS LAKE NORMAN - New
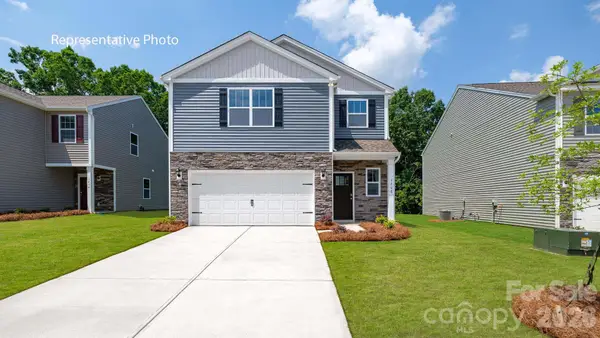 $298,990Active3 beds 3 baths1,749 sq. ft.
2840 Frances View Lane, Lincolnton, NC 28092
MLS# 4437488Listed by: DR HORTON INC - New
 $292,990Active4 beds 3 baths1,613 sq. ft.
2841 Frances View Lane, Lincolnton, NC 28092
MLS# 4437582Listed by: DR HORTON INC - New
 $316,990Active4 beds 3 baths2,174 sq. ft.
2836 Frances View Lane, Lincolnton, NC 28092
MLS# 4437598Listed by: DR HORTON INC


Protect your home and budget from life's surprises with an Assurant Home Warranty, backed by a partner that supports you through every step of homeownership. Explore Plans.
©2026 Century 21 Real Estate LLC. All rights reserved. CENTURY 21®, the CENTURY 21 Logo and C21® are service marks owned by Century 21 Real Estate LLC. Century 21 Real Estate LLC fully supports the principles of the Fair Housing Act and the Equal Opportunity Act. Each office is independently owned and operated. Listing information is deemed reliable but not guaranteed accurate.