1783 Reepsville Road, Lincolnton, NC 28092
Local realty services provided by:CENTURY 21 The Harrelson Group
Listed by: susan poteat
Office: gilleland realty inc
MLS#:4422944
Source:CH
1783 Reepsville Road,Lincolnton, NC 28092
$480,000
- 3 Beds
- 2 Baths
- 2,975 sq. ft.
- Single family
- Active
Price summary
- Price:$480,000
- Price per sq. ft.:$161.34
About this home
Lots of space, lots of updates, and some great extras!
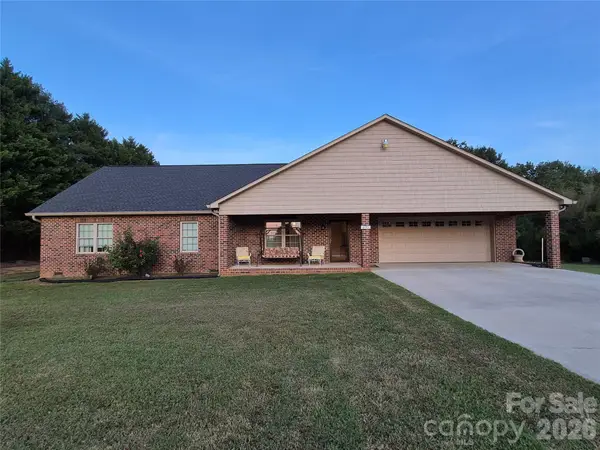
Looking for a home with room to spread out and many of the big updates already done? This beautifully updated older home offers plenty of space for family, entertaining, and everyday living — all in a peaceful setting.
The updated kitchen features a newer dishwasher and fairly new refrigerator, and the beautifully updated bathrooms are sure to impress. Major updates include the roof, HVAC, plumbing, electrical, and windows, all completed around 2020–2021.
One of the home’s standout features is the elevator, offering added convenience and easy access between levels.
Enjoy the covered side porch, plenty of parking, and lots of room to entertain both inside and out. With its peaceful setting, spacious layout, charming character, and thoughtful updates, this home has a lot to offer!
Come take a look — you may just fall in love with it!
Contact an agent
Home facts
- Year built:1940
- Subdivision & Development:None
- Listing ID #:4422944
- Updated:September 12, 2026 at 01:34 PM
Rooms and interior
- Bedrooms:3
- Total bathrooms:2
- Full bathrooms:2
- Flooring:Laminate, Tile, Wood
- Kitchen Description:Dishwasher, Gas Range, Microwave
- Basement:Yes
- Living area:2,975 sq. ft.
Heating and cooling
- Cooling:Central Air
- Central air:Yes
Structure and exterior
- Roof:Composition
- Year built:1940
- Building area:2,975 sq. ft.
- Lot area:1.16 Acres
- Architectural Style:Traditional
- Foundation Description:Basement, Crawl Space
Schools
- High school:Unspecified
- Elementary school:Unspecified
Utilities
- Sewer:Septic (At Site)
Finances and disclosures
- Price:$480,000
- Price per sq. ft.:$161.34
Features and amenities
- Laundry features:In Kitchen
- Amenities:Attic Stairs Pulldown
Parking
- Carport spaces:2
 Listings courtesy of Canopy MLS as distributed by MLS GRID. Copyright 2021 Canopy MLS. All rights reserved. Canopy MLS, provides content displayed here (“provided content”) on an “as is” basis and makes no representations or warranties regarding the provided content, including, but not limited to those of non-infringement, timeliness, accuracy, or completeness. Individuals and companies using information presented are responsible for verification and validation of information they utilize and present to their customers and clients. Canopy MLS will not be liable for any damage or loss resulting from use of the provided content or the products available through Portals, IDX, VOW, and/or Syndication. Recipients of this information shall not resell, redistribute, reproduce, modify, or otherwise copy any portion thereof without the expressed written consent of Canopy MLS. CH Member Broker: Wendy Knott
New listings near 1783 Reepsville Road
- Coming Soon
 $280,000Coming Soon3 beds 1 baths1,176 sq. ft.
854 Victory Grove Church Road, Lincolnton, NC 28092
MLS# 4423753Listed by: MARK SPAIN REAL ESTATE - Coming Soon
 $299,900Coming Soon3 beds 2 baths1,227 sq. ft.
1243 Janice Road, Lincolnton, NC 28092
MLS# 4422698Listed by: BETTER HOMES AND GARDEN REAL ESTATE PARACLE - New
 $750,000Active2 beds 2 baths2,025 sq. ft.
2306 Buffalo Shoals Road, Lincolnton, NC 28092
MLS# 4416262Listed by: CENTURY 21 TOWN & COUNTRY RLTY - New
 $449,900Active3 beds 2 baths1,700 sq. ft.
3684 Woodgreen Drive, Lincolnton, NC 28092
MLS# 4423982Listed by: CAROLINA REALTY - New
 $315,000Active3 beds 2 baths1,322 sq. ft.
1545 Hamlet Street, Lincolnton, NC 28092
MLS# 4423216Listed by: RE/MAX LIFESTYLE - New
 $800,000Active3 beds 3 baths2,681 sq. ft.
1915 Miners Creek Drive, Lincolnton, NC 28092
MLS# 4423038Listed by: EXP REALTY LLC MOORESVILLE - New
 $435,000Active3 beds 2 baths1,777 sq. ft.
3294 Cascade Trail, Lincolnton, NC 28092
MLS# 4422444Listed by: COLDWELL BANKER BOYD & HASSELL - New
 $625,000Active38.37 Acres
TBD Blackburn Bridge Road, Lincolnton, NC 28092
MLS# 264209Listed by: KELLER WILLIAMS HIGH COUNTRY - New
 $3,900Active0.14 Acres
00 Horseshoe Lake Road, Lincolnton, NC 28092
MLS# 4422369Listed by: EXP REALTY LLC MOORESVILLE


Protect your home and budget from life's surprises with an Assurant Home Warranty, backed by a partner that supports you through every step of homeownership. Explore Plans.
©2026 Century 21 Real Estate LLC. All rights reserved. CENTURY 21®, the CENTURY 21 Logo and C21® are service marks owned by Century 21 Real Estate LLC. Century 21 Real Estate LLC fully supports the principles of the Fair Housing Act and the Equal Opportunity Act. Each office is independently owned and operated. Listing information is deemed reliable but not guaranteed accurate.