201 Wellington Drive, Lincolnton, NC 28092
Local realty services provided by:CENTURY 21 Town & Country Realty
201 Wellington Drive,Lincolnton, NC 28092
$385,000
- 4 Beds
- 3 Baths
- - sq. ft.
- Single family
- Coming Soon
Listed by:
 Lena Lawing(704) 735 - 1425CENTURY 21 Town & Country Realty
Office: century 21 town & country rlty
MLS#:4394224
Source:CH
Price summary
- Price:$385,000
About this home
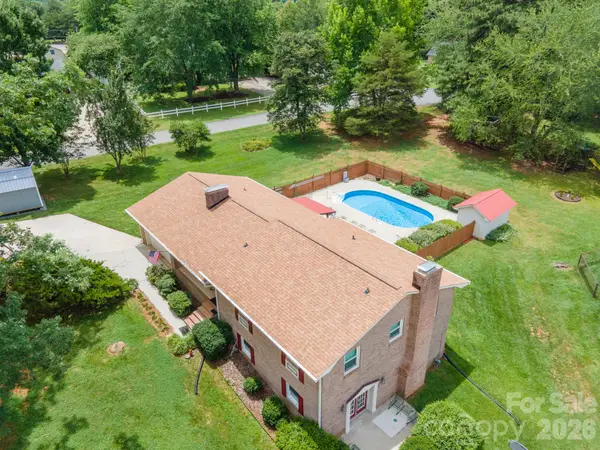
Welcome to 201 Wellington Drive! Location, location, location! Nestled in the Wellington Park neighborhood and directly across from the Lincolnton Golf Club, this home offers a rare opportunity to enjoy one of Lincolnton's sought-after areas. The fully fenced backyard is designed for relaxing and entertaining, featuring a hard-to-find in-ground pool and a convenient pool house for storing all your outdoor equipment. Inside, the split-level floor plan offers flexibility for a variety of lifestyles. The upper level includes 3 bedrooms and 2 full bathrooms, while the lower level features 1 bedroom, 1 full bathroom, a spacious den with a fireplace, and a separate entrance—making it ideal for multigenerational living, guests, or a private retreat. There's also space to create a small kitchenette if desired. An adjoining lot is available for purchase separately (MLS #4396072), providing even more possibilities for added privacy or future use. Conveniently located within Lincolnton city limits, you'll enjoy easy access to downtown, shopping, dining, schools, and parks while coming home to a peaceful neighborhood setting. Don't miss your opportunity to own this unique property with space, flexibility, and a backyard that's ready to enjoy!...
Contact an agent
Home facts
- Year built:1978
- Listing ID #:4394224
- Updated:July 28, 2026 at 05:14 PM
Rooms and interior
- Bedrooms:4
- Total bathrooms:3
- Full bathrooms:3
- Flooring:Carpet, Tile, Vinyl
- Kitchen Description:Dishwasher, Electric Range, Microwave, Oven
- Basement:Yes
Heating and cooling
- Cooling:Heat Pump
- Heating:Heat Pump
- Central air:Yes
Structure and exterior
- Year built:1978
- Lot Features:Cleared, Corner Lot
- Construction Materials:Vinyl
- Exterior Features:Storage
- Foundation Description:Basement
Schools
- High school:Lincolnton
- Elementary school:S. Ray Lowder
Utilities
- Sewer:Public Sewer
Finances and disclosures
- Price:$385,000
Features and amenities
- Laundry features:Laundry Room, Main Level
Parking
- Parking description:Attached Garage, Driveway
- Garage:Yes
- Garage spaces:2
Listings courtesy of Canopy MLS as distributed by MLS GRID. Copyright 2021 Canopy MLS. All rights reserved. Canopy MLS, provides content displayed here (“provided content”) on an “as is” basis and makes no representations or warranties regarding the provided content, including, but not limited to those of non-infringement, timeliness, accuracy, or completeness. Individuals and companies using information presented are responsible for verification and validation of information they utilize and present to their customers and clients. Canopy MLS will not be liable for any damage or loss resulting from use of the provided content or the products available through Portals, IDX, VOW, and/or Syndication. Recipients of this information shall not resell, redistribute, reproduce, modify, or otherwise copy any portion thereof without the expressed written consent of Canopy MLS. CH Member Broker: Janice PeelerNew listings near 201 Wellington Drive
- Coming Soon
 $385,000Coming Soon4 beds 3 baths
201 Wellington Drive, Lincolnton, NC 28092
MLS# 4394224Listed by: CENTURY 21 TOWN & COUNTRY RLTY - New
 $219,900Active3 beds 2 baths1,029 sq. ft.
2932 Loop Road, Lincolnton, NC 28092
MLS# 4407689Listed by: COLDWELL BANKER BOYD & HASSELL - Coming Soon
 $585,000Coming Soon3 beds 2 baths
2474 Gateway Lane, Lincolnton, NC 28092
MLS# 4407946Listed by: HELEN ADAMS REALTY - Coming Soon
 $299,900Coming Soon2 beds 2 baths
3456 E Nc 27 Highway, Lincolnton, NC 28092
MLS# 4407920Listed by: RE/MAX LIFESTYLE - Coming Soon
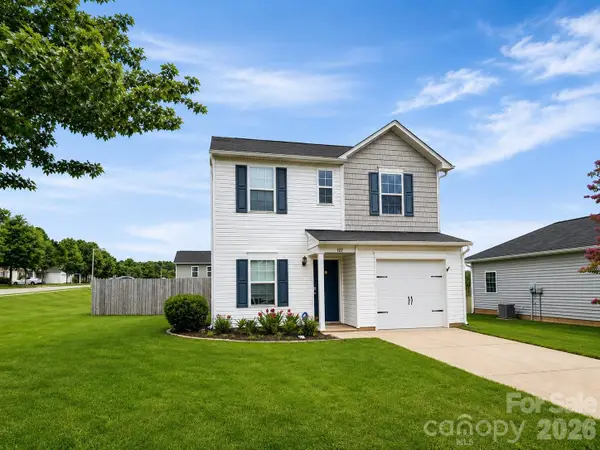 $310,000Coming Soon3 beds 3 baths
107 Olivia Lane, Lincolnton, NC 28092
MLS# 4407526Listed by: MATHERS REALTY.COM - New
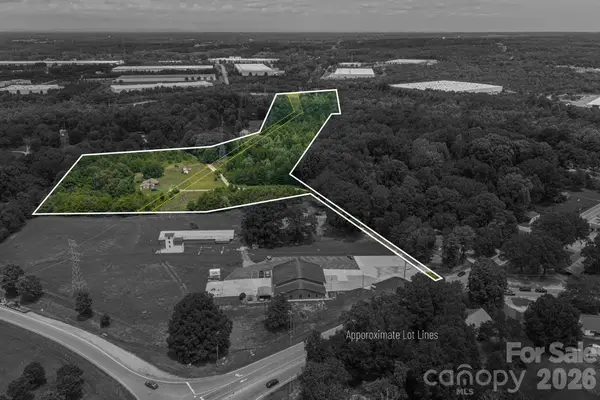 $600,000Active3 beds 2 baths1,300 sq. ft.
189 Campbell Lane, Lincolnton, NC 28092
MLS# 4407220Listed by: RE/MAX CROSSROADS  $315,000Pending4 beds 2 baths1,552 sq. ft.
704 Dogwood Drive, Lincolnton, NC 28092
MLS# 4374250Listed by: TONI WHITESIDE REAL ESTATE LLC- New
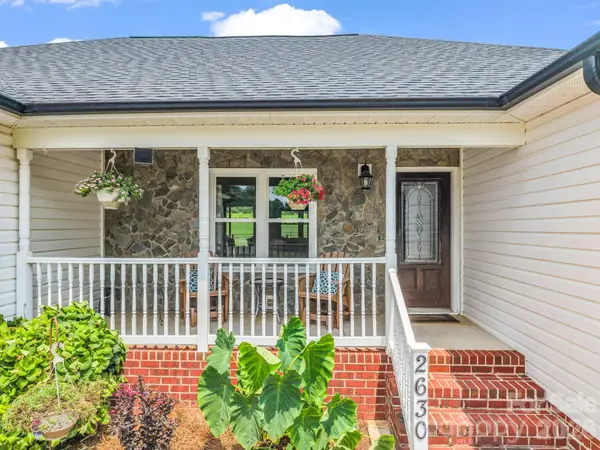 $415,000Active3 beds 2 baths1,704 sq. ft.
2630 Highway 182 Highway, Lincolnton, NC 28092
MLS# 4405890Listed by: CENTURY 21 TOWN & COUNTRY RLTY - New
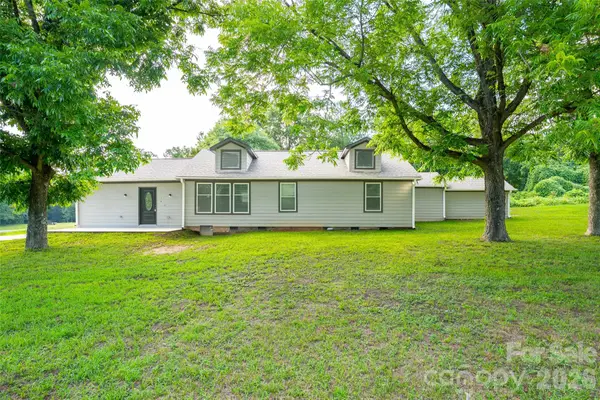 $335,000Active3 beds 3 baths1,830 sq. ft.
2136 W Nc 150 Highway, Lincolnton, NC 28092
MLS# 4407025Listed by: NORTHGROUP REAL ESTATE LLC - New
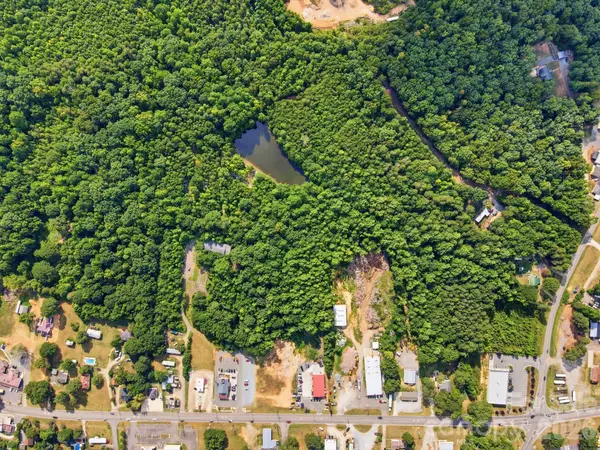 $1,150,000Active20.86 Acres
2531 N Aspen Street, Lincolnton, NC 28092
MLS# 4406875Listed by: RE/MAX EXECUTIVE


Protect your home and budget from life's surprises with an Assurant Home Warranty, backed by a partner that supports you through every step of homeownership. Explore Plans.
©2026 Century 21 Real Estate LLC. All rights reserved. CENTURY 21®, the CENTURY 21 Logo and C21® are service marks owned by Century 21 Real Estate LLC. Century 21 Real Estate LLC fully supports the principles of the Fair Housing Act and the Equal Opportunity Act. Each office is independently owned and operated. Listing information is deemed reliable but not guaranteed accurate.