
2306 Buffalo Shoals Road, Lincolnton, NC 28092
Local realty services provided by:CENTURY 21 Town & Country Realty
2306 Buffalo Shoals Road,Lincolnton, NC 28092
$750,000
- 2 Beds
- 2 Baths
- 2,025 sq. ft.
- Single family
- Active
Listed by:
 Angie Warlick(704) 400 - 7626CENTURY 21 Town & Country Realty
Office: century 21 town & country rlty
MLS#:4416262
Source:CH
Price summary
- Price:$750,000
- Price per sq. ft.:$370.37
About this home
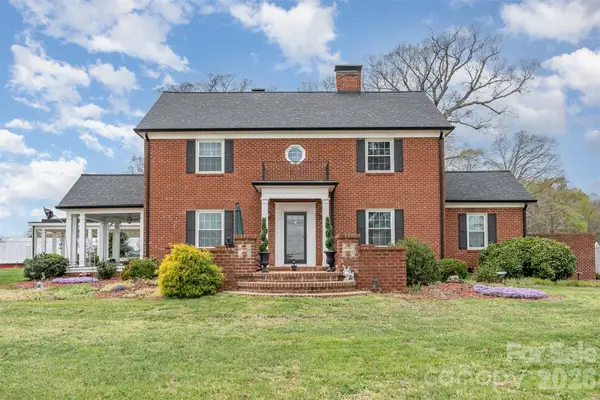
**Rare opportunity—TWO HOMES on approximately 10 acres!** This unique property offers space, privacy and versatility with a main residence featuring approximately 2,000 sq. ft. of heated living area, including a heated and cooled sunroom. Inside you'll find beautiful hardwood floors, granite countertops, a tile shower, accessible features and a spacious floor plan. A large 2-car garage provides plenty of parking and storage.
One of the highlights of the home is the **expansive covered rear porch** featuring wood ceilings and ceiling fans, overlooking a beautiful open backyard with a peaceful view—an ideal setting for relaxing, entertaining or simply enjoying the acreage.
Need more space? The main home also offers **900+ sq. ft. of unfinished attic space** that is already wired and provides excellent future expansion potential. A separate exterior entrance on the left side of the home provides convenient access to this area. Finish it for additional living, recreation, office or hobby space, subject to applicable permits and approvals.
The property also includes a **completely renovated, move-in-ready second residence** featuring **2 bedrooms, 1 full bath, kitchen, living area and a 2-car carport.** This separate home provides wonderful flexibility for extended household living, guests or a variety of other possibilities.
With **approximately 10 acres, two residences, multiple covered parking/garage spaces, beautiful outdoor living areas and room for future expansion**, this is a property that is truly hard to duplicate. Enjoy country living with plenty of room to spread out and possibilities for years to come! MLS#441626 $750,000...
Contact an agent
Home facts
- Year built:2021
- Subdivision & Development:None
- Listing ID #:4416262
- Updated:September 12, 2026 at 01:18 PM
Rooms and interior
- Bedrooms:2
- Total bathrooms:2
- Full bathrooms:2
- Flooring:Wood
- Kitchen Description:Dishwasher, Electric Range
- Living area:2,025 sq. ft.
Heating and cooling
- Cooling:Heat Pump
- Heating:Heat Pump
- Central air:Yes
Structure and exterior
- Year built:2021
- Building area:2,025 sq. ft.
- Lot area:10 Acres
- Lot Features:Private, Wooded
- Foundation Description:Slab
Schools
- High school:North Lincoln
- Elementary school:Pumpkin Center
Utilities
- Water:Shared Well
- Sewer:Septic (At Site)
Finances and disclosures
- Price:$750,000
- Price per sq. ft.:$370.37
Features and amenities
- Laundry features:Laundry Room, Main Level
- Amenities:Walk-In Closet(s)
Parking
- Parking description:Attached Garage
- Garage:Yes
- Garage spaces:2
Listings courtesy of Canopy MLS as distributed by MLS GRID. Copyright 2021 Canopy MLS. All rights reserved. Canopy MLS, provides content displayed here (“provided content”) on an “as is” basis and makes no representations or warranties regarding the provided content, including, but not limited to those of non-infringement, timeliness, accuracy, or completeness. Individuals and companies using information presented are responsible for verification and validation of information they utilize and present to their customers and clients. Canopy MLS will not be liable for any damage or loss resulting from use of the provided content or the products available through Portals, IDX, VOW, and/or Syndication. Recipients of this information shall not resell, redistribute, reproduce, modify, or otherwise copy any portion thereof without the expressed written consent of Canopy MLS. CH Member Broker: Janice PeelerNew listings near 2306 Buffalo Shoals Road
- Coming Soon
 $280,000Coming Soon3 beds 1 baths1,176 sq. ft.
854 Victory Grove Church Road, Lincolnton, NC 28092
MLS# 4423753Listed by: MARK SPAIN REAL ESTATE - Coming Soon
 $299,900Coming Soon3 beds 2 baths1,227 sq. ft.
1243 Janice Road, Lincolnton, NC 28092
MLS# 4422698Listed by: BETTER HOMES AND GARDEN REAL ESTATE PARACLE - New
 $480,000Active3 beds 2 baths2,975 sq. ft.
1783 Reepsville Road, Lincolnton, NC 28092
MLS# 4422944Listed by: GILLELAND REALTY INC - New
 $449,900Active3 beds 2 baths1,700 sq. ft.
3684 Woodgreen Drive, Lincolnton, NC 28092
MLS# 4423982Listed by: CAROLINA REALTY - New
 $315,000Active3 beds 2 baths1,322 sq. ft.
1545 Hamlet Street, Lincolnton, NC 28092
MLS# 4423216Listed by: RE/MAX LIFESTYLE - New
 $800,000Active3 beds 3 baths2,681 sq. ft.
1915 Miners Creek Drive, Lincolnton, NC 28092
MLS# 4423038Listed by: EXP REALTY LLC MOORESVILLE - New
 $435,000Active3 beds 2 baths1,777 sq. ft.
3294 Cascade Trail, Lincolnton, NC 28092
MLS# 4422444Listed by: COLDWELL BANKER BOYD & HASSELL - New
 $625,000Active38.37 Acres
TBD Blackburn Bridge Road, Lincolnton, NC 28092
MLS# 264209Listed by: KELLER WILLIAMS HIGH COUNTRY - New
 $3,900Active0.14 Acres
00 Horseshoe Lake Road, Lincolnton, NC 28092
MLS# 4422369Listed by: EXP REALTY LLC MOORESVILLE


Protect your home and budget from life's surprises with an Assurant Home Warranty, backed by a partner that supports you through every step of homeownership. Explore Plans.
©2026 Century 21 Real Estate LLC. All rights reserved. CENTURY 21®, the CENTURY 21 Logo and C21® are service marks owned by Century 21 Real Estate LLC. Century 21 Real Estate LLC fully supports the principles of the Fair Housing Act and the Equal Opportunity Act. Each office is independently owned and operated. Listing information is deemed reliable but not guaranteed accurate.