2734 Arbor Hills Drive, Lincolnton, NC 28092
Local realty services provided by:CENTURY 21 Towne & Country
Listed by: anna elkins
Office: re/max lifestyle
MLS#:4440136
Source:CH
2734 Arbor Hills Drive,Lincolnton, NC 28092
$809,900
- 3 Beds
- 3 Baths
- 2,877 sq. ft.
- Single family
- Pending
Price summary
- Price:$809,900
- Price per sq. ft.:$281.51
- Monthly HOA dues:$27.08
About this home
Timeless architecture, beautifully renovated interiors and exceptional outdoor living make this home one of a kind. Situated on over an acre this classic brick home is nearly 2900 square feet with 3 bedrooms 2.5 baths on the main level and a bonus room upstairs. Hardwood floors, detailed millwork, built ins, and an open floor plan bring warmth and character throughout. The vaulted great room with the striking fireplace open to a stunning kitchen renovation with expansive island and abundant cabinetry. A flex room the main floor could be a dining room, gathering room, or additional office. The possibilities are endless. The primary suite features a renovated bath with soaking tub, tiled shower and custom closet. The outdoor area is begging to entertain with two covered porch and an in ground pool. The detached brick garage also includes a finished pool house room and full bathroom. The detached garage also features an unfinished upstairs that allows for endless storage. Beautifully updated while preserving its traditional character....
Contact an agent
Home facts
- Year built:2004
- Subdivision & Development:Arbor Hills
- Listing ID #:4440136
- Updated:November 08, 2026 at 12:29 PM
Rooms and interior
- Bedrooms:3
- Total bathrooms:3
- Full bathrooms:2
- Half bathrooms:1
- Flooring:Carpet, Tile, Wood
- Kitchen Description:Dishwasher, Disposal, Electric Range, Exhaust Hood, Microwave, Plumbed For Ice Maker
- Living area:2,877 sq. ft.
Heating and cooling
- Cooling:Heat Pump
- Heating:Heat Pump
- Central air:Yes
Structure and exterior
- Year built:2004
- Building area:2,877 sq. ft.
- Lot area:1.25 Acres
- Lot Features:Cleared, Wooded
- Foundation Description:Crawl Space
Schools
- High school:North Lincoln
- Elementary school:Pumpkin Center
Utilities
- Water:Well
- Sewer:Septic (At Site)
Finances and disclosures
- Price:$809,900
- Price per sq. ft.:$281.51
Features and amenities
- Laundry features:Laundry Room, Main Level
- Amenities:Garden Tub, Open Floorplan, Walk-In Closet(s)
Parking
- Parking description:Attached Garage, Driveway
- Garage:Yes
- Garage spaces:4
 Listings courtesy of Canopy MLS as distributed by MLS GRID. Copyright 2021 Canopy MLS. All rights reserved. Canopy MLS, provides content displayed here (“provided content”) on an “as is” basis and makes no representations or warranties regarding the provided content, including, but not limited to those of non-infringement, timeliness, accuracy, or completeness. Individuals and companies using information presented are responsible for verification and validation of information they utilize and present to their customers and clients. Canopy MLS will not be liable for any damage or loss resulting from use of the provided content or the products available through Portals, IDX, VOW, and/or Syndication. Recipients of this information shall not resell, redistribute, reproduce, modify, or otherwise copy any portion thereof without the expressed written consent of Canopy MLS. CH Member Broker: Dianne Y. Greene
New listings near 2734 Arbor Hills Drive
- Coming Soon
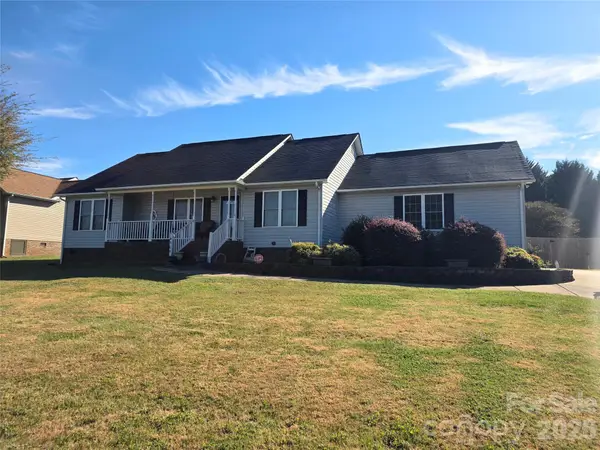 $315,000Coming Soon3 beds 2 baths1,406 sq. ft.
4306 Beason Drive, Lincolnton, NC 28092
MLS# 4441296Listed by: WEICHERT, REALTORS - TEAM METRO - Coming Soon
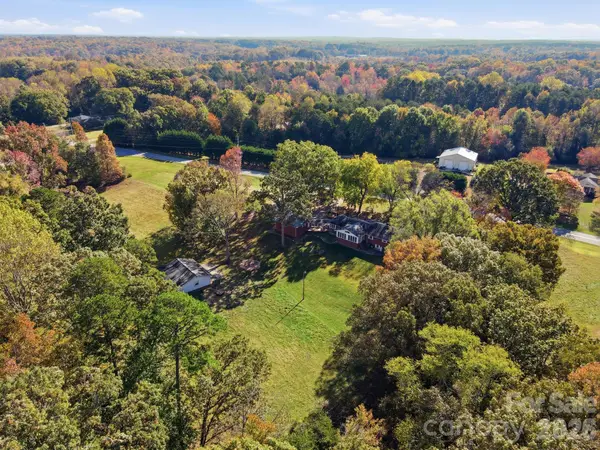 $525,000Coming Soon3 beds 2 baths3,294 sq. ft.
3965 Asbury Church Road, Lincolnton, NC 28092
MLS# 4441123Listed by: KELLY PROPERTIES - Coming Soon
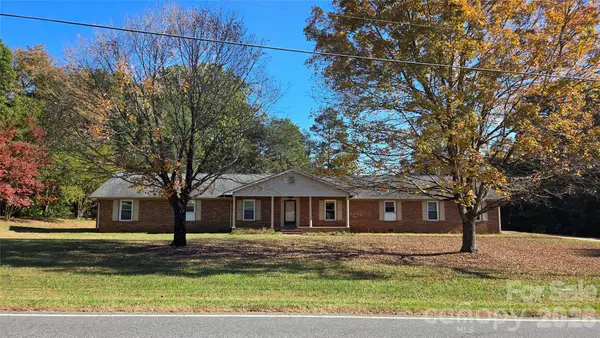
 $469,500Coming Soon4 beds 4 baths2,900 sq. ft.
1725 Southside Road, Lincolnton, NC 28092
MLS# 4439519Listed by: CENTURY 21 TOWN & COUNTRY RLTY - Coming Soon
 $750,000Coming Soon3 beds 4 baths2,943 sq. ft.
140 Ribbon Circle, Lincolnton, NC 28092
MLS# 4436895Listed by: MULLEN REALTY - New
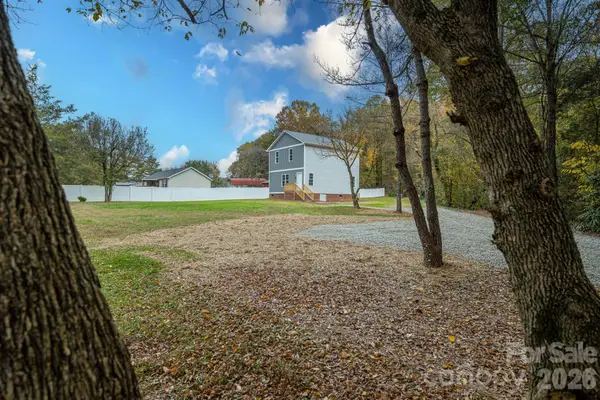 $329,900Active2 beds 3 baths1,504 sq. ft.
2124 River Road, Lincolnton, NC 28092
MLS# 4440391Listed by: MARC 1 REALTY - New
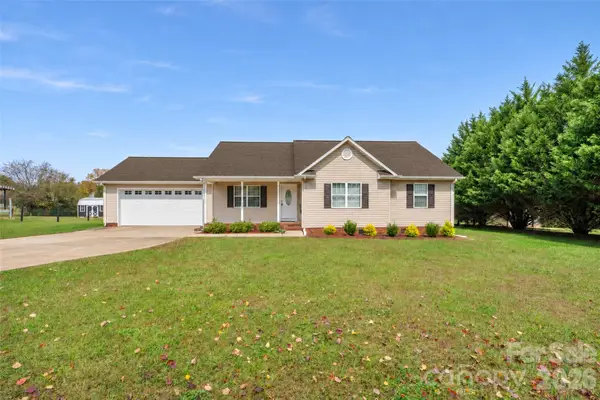 $329,900Active3 beds 2 baths1,456 sq. ft.
149 Westover Drive, Lincolnton, NC 28092
MLS# 4440952Listed by: CENTURY 21 TOWN & COUNTRY RLTY - Open Sat, 11am to 1pmNew
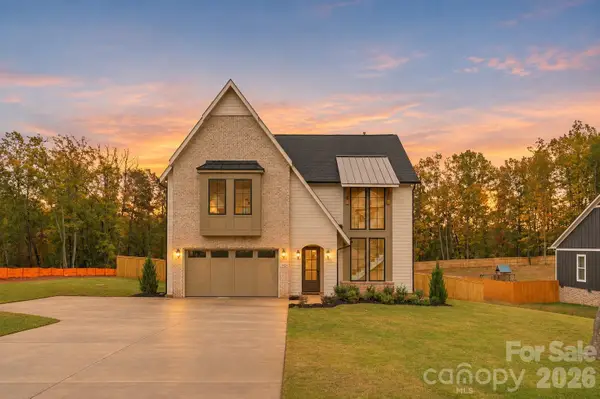 $999,000Active4 beds 5 baths3,598 sq. ft.
4454 Brancer Lane, Lincolnton, NC 28092
MLS# 4439966Listed by: NORTHGROUP REAL ESTATE LLC - New
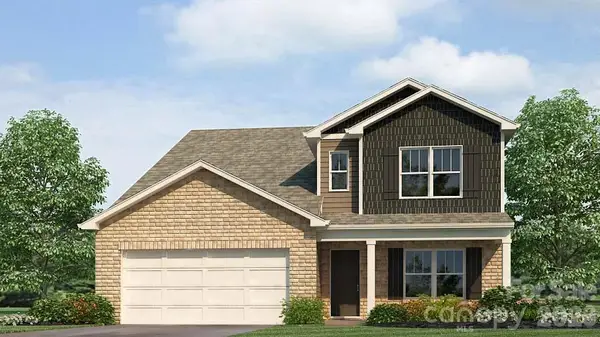 $378,490Active5 beds 4 baths2,618 sq. ft.
4532 Harris Elliot Road, Lincolnton, NC 28092
MLS# 4441215Listed by: DR HORTON INC - New
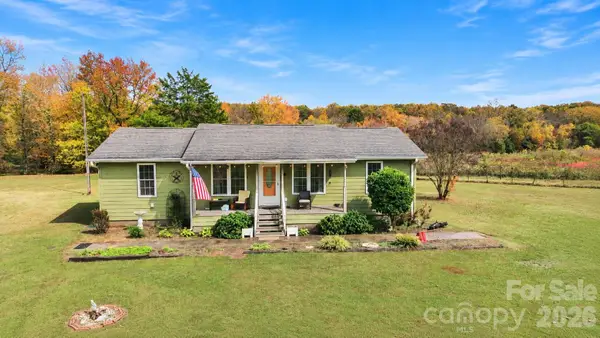 $280,000Active3 beds 2 baths1,200 sq. ft.
550 Springs East Road, Lincolnton, NC 28092
MLS# 4440993Listed by: RE/MAX LIFESTYLE - New
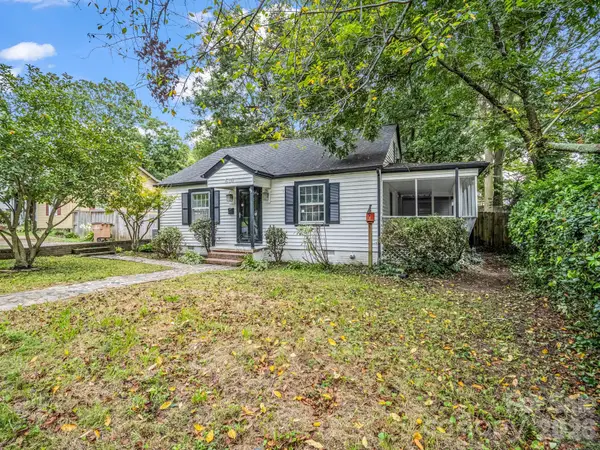 $318,500Active3 beds 2 baths1,637 sq. ft.
614 E Dixon Street, Lincolnton, NC 28092
MLS# 4417030Listed by: CENTURY 21 TOWN & COUNTRY RLTY


Protect your home and budget from life's surprises with an Assurant Home Warranty, backed by a partner that supports you through every step of homeownership. Explore Plans.
©2026 Century 21 Real Estate LLC. All rights reserved. CENTURY 21®, the CENTURY 21 Logo and C21® are service marks owned by Century 21 Real Estate LLC. Century 21 Real Estate LLC fully supports the principles of the Fair Housing Act and the Equal Opportunity Act. Each office is independently owned and operated. Listing information is deemed reliable but not guaranteed accurate.