3440 Asbury Church Road, Lincolnton, NC 28092
Local realty services provided by:CENTURY 21 Triangle Group
Listed by: susan donaldson
Office: west norman real estate
MLS#:4434631
Source:CH
3440 Asbury Church Road,Lincolnton, NC 28092
$415,000
- 3 Beds
- 2 Baths
- 1,662 sq. ft.
- Single family
- Pending
Price summary
- Price:$415,000
- Price per sq. ft.:$249.7
About this home
Beautiful Home on level 3 Acres with Exceptional Features
Discover country living at its finest on this gorgeous 3-acre property offering space, comfort, and thoughtful design throughout. The home features a large, open kitchen with a center island, abundant counter space, farm sink, large pantry, and a convenient pass-through. Enjoy both a breakfast area and a formal dining room, perfect for everyday meals or hosting gatherings. A covered patio extends from the kitchen for seamless indoor–outdoor living.
The living room boasts vaulted ceilings and a cozy gas fireplace, creating a warm and inviting atmosphere. Two additional bedrooms provide plenty of flexibility and comfort.
The spacious primary suite offers a tray ceiling, walk-in closet, and primary bath complete with a separate shower, soaking tub, and double vanity sinks. Additional highlights include Washer and dryer included, Abundant closet space throughout
1½-car garage that is heated and cooled plus a 2-car carport, Hybrid hot water heater for efficiency
This property blends modern convenience with peaceful surroundings — a must-see for anyone seeking space, comfort, and quality....
Contact an agent
Home facts
- Year built:2006
- Subdivision & Development:None
- Listing ID #:4434631
- Updated:October 24, 2026 at 11:28 AM
Rooms and interior
- Bedrooms:3
- Total bathrooms:2
- Full bathrooms:2
- Kitchen Description:Dishwasher, Disposal, Electric Range, Microwave, Refrigerator
- Living area:1,662 sq. ft.
Heating and cooling
- Cooling:Heat Pump
- Heating:Heat Pump
Structure and exterior
- Year built:2006
- Building area:1,662 sq. ft.
- Lot area:3.02 Acres
- Lot Features:Cleared, Corner Lot, Level
- Construction Materials:Aluminium
- Foundation Description:Slab
Schools
- High school:Unspecified
- Elementary school:Unspecified
Utilities
- Water:Well
- Sewer:Septic (At Site)
Finances and disclosures
- Price:$415,000
- Price per sq. ft.:$249.7
Features and amenities
- Amenities:Attic Stairs Pulldown, Open Floorplan, Walk-In Closet(s)
Parking
- Parking description:Attached Garage, Garage Door Opener
- Garage:Yes
- Garage spaces:1
- Carport spaces:2
 Listings courtesy of Canopy MLS as distributed by MLS GRID. Copyright 2021 Canopy MLS. All rights reserved. Canopy MLS, provides content displayed here (“provided content”) on an “as is” basis and makes no representations or warranties regarding the provided content, including, but not limited to those of non-infringement, timeliness, accuracy, or completeness. Individuals and companies using information presented are responsible for verification and validation of information they utilize and present to their customers and clients. Canopy MLS will not be liable for any damage or loss resulting from use of the provided content or the products available through Portals, IDX, VOW, and/or Syndication. Recipients of this information shall not resell, redistribute, reproduce, modify, or otherwise copy any portion thereof without the expressed written consent of Canopy MLS. CH Member Broker: Pat Flanagan
New listings near 3440 Asbury Church Road
- Coming Soon
 $1,075,000Coming Soon4 beds 5 baths3,350 sq. ft.
2391 Lee Lawing Road, Lincolnton, NC 28092
MLS# 4436137Listed by: JANE MCGILL REAL ESTATE - Coming Soon

 $349,900Coming Soon3 beds 2 baths1,412 sq. ft.
2550 Rock Dam Road, Lincolnton, NC 28092
MLS# 4436044Listed by: CENTURY 21 MURPHY & RUDOLPH - Coming SoonOpen Sat, 12 to 2pm
 $365,000Coming Soon3 beds 2 baths1,668 sq. ft.
643 Shoal Road, Lincolnton, NC 28092
MLS# 4436248Listed by: LAKE NORMAN REALTY, INC. - Coming Soon
 $219,900Coming Soon2 beds 1 baths1,079 sq. ft.
2215 Gastonia Highway, Lincolnton, NC 28092
MLS# 4435221Listed by: REALTY EXECUTIVES OF HICKORY - Coming Soon
 $385,000Coming Soon3 beds 2 baths1,400 sq. ft.
4001 Nc 182 Highway, Lincolnton, NC 28092
MLS# 4432410Listed by: REAL BROKER, LLC - New
 $428,000Active3 beds 2 baths1,644 sq. ft.
3673 Summerow Road, Lincolnton, NC 28092
MLS# 4437271Listed by: KELLER WILLIAMS LAKE NORMAN - New
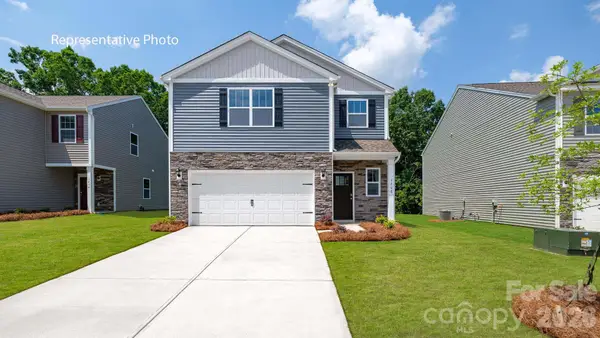 $298,990Active3 beds 3 baths1,749 sq. ft.
2840 Frances View Lane, Lincolnton, NC 28092
MLS# 4437488Listed by: DR HORTON INC - New
 $292,990Active4 beds 3 baths1,613 sq. ft.
2841 Frances View Lane, Lincolnton, NC 28092
MLS# 4437582Listed by: DR HORTON INC - New
 $316,990Active4 beds 3 baths2,174 sq. ft.
2836 Frances View Lane, Lincolnton, NC 28092
MLS# 4437598Listed by: DR HORTON INC 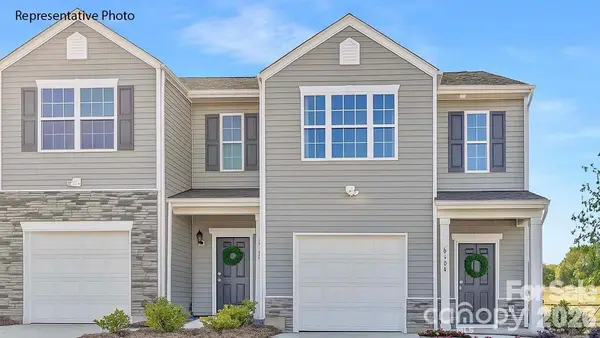 $251,340Pending3 beds 3 baths1,429 sq. ft.
3197 Ora Smith Road, Lincolnton, NC 28092
MLS# 4437422Listed by: DR HORTON INC


Protect your home and budget from life's surprises with an Assurant Home Warranty, backed by a partner that supports you through every step of homeownership. Explore Plans.
©2026 Century 21 Real Estate LLC. All rights reserved. CENTURY 21®, the CENTURY 21 Logo and C21® are service marks owned by Century 21 Real Estate LLC. Century 21 Real Estate LLC fully supports the principles of the Fair Housing Act and the Equal Opportunity Act. Each office is independently owned and operated. Listing information is deemed reliable but not guaranteed accurate.