
3442 Sourwood Court, Lincolnton, NC 28092
Local realty services provided by:CENTURY 21 Towne & Country
Listed by: april b hewitt
Office: keller williams advantage
MLS#:4439472
Source:CH
3442 Sourwood Court,Lincolnton, NC 28092
$519,000
- 3 Beds
- 2 Baths
- 2,400 sq. ft.
- Single family
- Active
Price summary
- Price:$519,000
- Price per sq. ft.:$216.25
About this home
Ready to move in! This grand full brick home is neatly tucked away in a cul de sac lot on almost an acre of level land! With a long driveway and a winding front sidewalk, this home has excellent curb appeal and one where you will be proud to have your friends and family over for a visit. Centrally located between Hickory and Lincolnton, NC, the Blackburn Ridge subdivision has no HOA nor city taxes. All 2400 square feet of this home has been mindfully updated and feels like new! Oversized windows provide lots of natural sunlight throughout. Step inside a beautiful foyer that leads into a large living room with a gas fireplace and 16' ceilings. The kitchen has all new stainless-steel appliances, new quartz counter tops and subway tile backsplash. And even some modern open shelving to display your favorite collection of china, cookbooks or art. The expansive primary bedroom has new hard wood floors, a roomy walk-in closet and an updated bathroom with a walk-in shower big enough for two with a soaking tub! Split bedroom floor plan has two other bedrooms on the other side of the living area with an updated bath as well. Upstairs above the garage you will enjoy a massive bonus room perfect for a guest area, an office or a second den! The screened in porch makes a perfect place to enjoy a nap while enjoying the outdoors. This area between Lincolnton and Hickory, NC has a great country setting and continues to be a place where people want to live and thrive! But still close to Hwy 321 that leads directly to Charlotte to the South and Boone, NC to the north. Come and take a look. Stay a while. And make the move!...
Contact an agent
Home facts
- Year built:2002
- Subdivision & Development:Blackburn Ridge
- Listing ID #:4439472
- Updated:October 31, 2026 at 03:11 PM
Rooms and interior
- Bedrooms:3
- Total bathrooms:2
- Full bathrooms:2
- Flooring:Carpet
- Kitchen Description:Dishwasher, Oven, Refrigerator
- Living area:2,400 sq. ft.
Heating and cooling
- Cooling:Heat Pump
- Heating:Heat Pump
Structure and exterior
- Year built:2002
- Building area:2,400 sq. ft.
- Lot area:0.84 Acres
- Lot Features:Cul-De-Sac, Level
- Foundation Description:Crawl Space
Schools
- High school:Fred T. Foard
- Elementary school:Blackburn
Utilities
- Water:Well
- Sewer:Septic (At Site)
Finances and disclosures
- Price:$519,000
- Price per sq. ft.:$216.25
Features and amenities
- Laundry features:Laundry Room, Main Level
Parking
- Parking description:Attached Garage
- Garage:Yes
- Garage spaces:2
 Listings courtesy of Canopy MLS as distributed by MLS GRID. Copyright 2021 Canopy MLS. All rights reserved. Canopy MLS, provides content displayed here (“provided content”) on an “as is” basis and makes no representations or warranties regarding the provided content, including, but not limited to those of non-infringement, timeliness, accuracy, or completeness. Individuals and companies using information presented are responsible for verification and validation of information they utilize and present to their customers and clients. Canopy MLS will not be liable for any damage or loss resulting from use of the provided content or the products available through Portals, IDX, VOW, and/or Syndication. Recipients of this information shall not resell, redistribute, reproduce, modify, or otherwise copy any portion thereof without the expressed written consent of Canopy MLS. CH Member Broker: Dianne Y. Greene
New listings near 3442 Sourwood Court
- Coming Soon
 $750,000Coming Soon3 beds 4 baths2,943 sq. ft.
140 Ribbon Circle, Lincolnton, NC 28092
MLS# 4436895Listed by: MULLEN REALTY - Coming Soon
 $1,075,000Coming Soon4 beds 5 baths3,350 sq. ft.
2391 Lee Lawing Road, Lincolnton, NC 28092
MLS# 4436137Listed by: JANE MCGILL REAL ESTATE - Coming Soon
 $219,900Coming Soon2 beds 1 baths1,079 sq. ft.
2215 Gastonia Highway, Lincolnton, NC 28092
MLS# 4435221Listed by: REALTY EXECUTIVES OF HICKORY - New
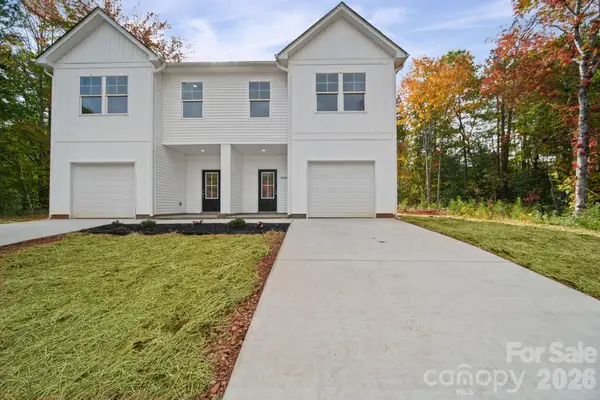 $519,900Active6 beds 6 baths3,089 sq. ft.
3266-3270 Loop Road, Lincolnton, NC 28092
MLS# 4438599Listed by: EXP REALTY LLC MOORESVILLE - New
 $705,512Active24.33 Acres
N/A Park Lane N, Lincolnton, NC 28092
MLS# 4438305Listed by: GILLELAND REALTY INC - New
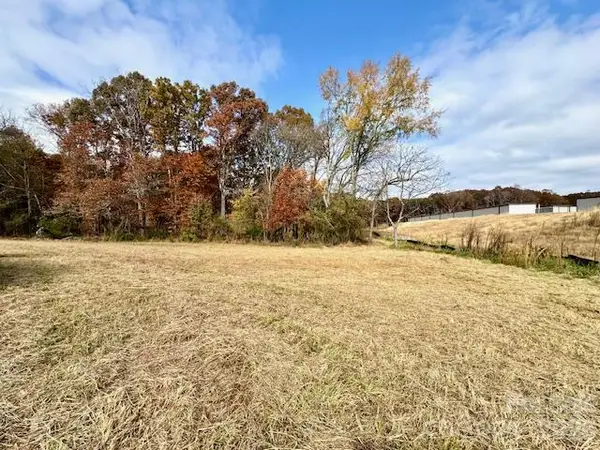 $80,000Active3.13 Acres
Lot #1 W Highway 27 Highway, Lincolnton, NC 28092
MLS# 4437333Listed by: HOUSE OF HARMON REAL ESTATE LLC - New
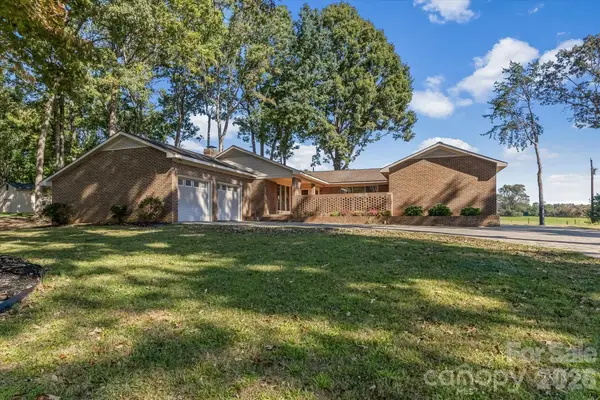 $450,000Active3 beds 4 baths2,933 sq. ft.
2129 Mid Oak Lane, Lincolnton, NC 28092
MLS# 4436403Listed by: EXP REALTY LLC MOORESVILLE - New
 $339,900Active3 beds 3 baths1,781 sq. ft.
112 Wendover Drive, Lincolnton, NC 28092
MLS# 4437712Listed by: HILL REAL ESTATE GROUP - New
 $428,000Active3 beds 2 baths1,644 sq. ft.
3673 Summerow Road, Lincolnton, NC 28092
MLS# 4437271Listed by: KELLER WILLIAMS LAKE NORMAN


Protect your home and budget from life's surprises with an Assurant Home Warranty, backed by a partner that supports you through every step of homeownership. Explore Plans.
©2026 Century 21 Real Estate LLC. All rights reserved. CENTURY 21®, the CENTURY 21 Logo and C21® are service marks owned by Century 21 Real Estate LLC. Century 21 Real Estate LLC fully supports the principles of the Fair Housing Act and the Equal Opportunity Act. Each office is independently owned and operated. Listing information is deemed reliable but not guaranteed accurate.