486 Mcalister Road, Lincolnton, NC 28093
Local realty services provided by:CENTURY 21 Mountain Lifestyles
Listed by: brian brim
Office: gonzalez realty
MLS#:4420806
Source:CH
486 Mcalister Road,Lincolnton, NC 28093
$364,900
- 3 Beds
- 2 Baths
- 1,339 sq. ft.
- Single family
- Active
Price summary
- Price:$364,900
- Price per sq. ft.:$272.52
About this home
Enjoy new construction and one-level living less than a minute away from Atrium Health Lincoln and a nearby walking trail. This custom-built 3-bedroom, 2-bath home offers a manageable floor plan without sacrificing storage, finishes, or the convenience of a two-car garage—all just minutes from shopping and dining along Main Street in Lincolnton.
A cedar-trimmed front porch welcomes you home, while Hardie board siding and Andersen windows complement the exterior. Inside, vaulted ceilings give the open living area a spacious feel. Wide-plank luxury vinyl flooring runs throughout the home, except in the bathrooms, which feature tile floors. The kitchen includes shaker-style cabinetry, quartz countertops, a tile backsplash, and ample storage, with an open connection to the living and dining spaces.
The primary suite features a private bath with a dual-sink quartz vanity and tiled shower. Two additional bedrooms offer flexible space for guests, a home office, or everyday living. Just off the garage, a mudroom and dedicated laundry area provide a convenient place for daily essentials.
An Andersen sliding glass door leads to a rear deck with composite decking and aluminum railing, providing an inviting spot to relax or entertain. Built on a crawlspace and backed by a 1-year builder warranty, this home combines distinctive details with a practical layout and a location close to healthcare, recreation, and shopping....
Contact an agent
Home facts
- Year built:2026
- Subdivision & Development:NONE
- Listing ID #:4420806
- Updated:October 25, 2026 at 01:19 PM
Rooms and interior
- Bedrooms:3
- Total bathrooms:2
- Full bathrooms:2
- Kitchen Description:Dishwasher, Electric Range, Microwave
- Living area:1,339 sq. ft.
Heating and cooling
- Cooling:Heat Pump
- Heating:Heat Pump
- Central air:Yes
Structure and exterior
- Year built:2026
- Building area:1,339 sq. ft.
- Lot area:0.66 Acres
- Construction Materials:Hardboard
- Foundation Description:Crawl Space
Schools
- High school:Lincolnton
- Elementary school:G.e. Massey
Utilities
- Sewer:Septic (At Site)
Finances and disclosures
- Price:$364,900
- Price per sq. ft.:$272.52
Features and amenities
- Laundry features:Laundry Room
Parking
- Parking description:Driveway
- Garage:Yes
- Garage spaces:2
 Listings courtesy of Canopy MLS as distributed by MLS GRID. Copyright 2021 Canopy MLS. All rights reserved. Canopy MLS, provides content displayed here (“provided content”) on an “as is” basis and makes no representations or warranties regarding the provided content, including, but not limited to those of non-infringement, timeliness, accuracy, or completeness. Individuals and companies using information presented are responsible for verification and validation of information they utilize and present to their customers and clients. Canopy MLS will not be liable for any damage or loss resulting from use of the provided content or the products available through Portals, IDX, VOW, and/or Syndication. Recipients of this information shall not resell, redistribute, reproduce, modify, or otherwise copy any portion thereof without the expressed written consent of Canopy MLS. CH Member Broker: Travis Alley
New listings near 486 Mcalister Road
- Coming Soon
 $1,075,000Coming Soon4 beds 5 baths3,350 sq. ft.
2391 Lee Lawing Road, Lincolnton, NC 28092
MLS# 4436137Listed by: JANE MCGILL REAL ESTATE - Coming Soon

 $349,900Coming Soon3 beds 2 baths1,412 sq. ft.
2550 Rock Dam Road, Lincolnton, NC 28092
MLS# 4436044Listed by: CENTURY 21 MURPHY & RUDOLPH - Coming SoonOpen Sat, 12 to 2pm
 $365,000Coming Soon3 beds 2 baths1,668 sq. ft.
643 Shoal Road, Lincolnton, NC 28092
MLS# 4436248Listed by: LAKE NORMAN REALTY, INC. - Coming Soon
 $219,900Coming Soon2 beds 1 baths1,079 sq. ft.
2215 Gastonia Highway, Lincolnton, NC 28092
MLS# 4435221Listed by: REALTY EXECUTIVES OF HICKORY - Coming Soon
 $385,000Coming Soon3 beds 2 baths1,400 sq. ft.
4001 Nc 182 Highway, Lincolnton, NC 28092
MLS# 4432410Listed by: REAL BROKER, LLC - New
 $339,900Active3 beds 3 baths1,781 sq. ft.
112 Wendover Drive, Lincolnton, NC 28092
MLS# 4437712Listed by: HILL REAL ESTATE GROUP - New
 $428,000Active3 beds 2 baths1,644 sq. ft.
3673 Summerow Road, Lincolnton, NC 28092
MLS# 4437271Listed by: KELLER WILLIAMS LAKE NORMAN - New
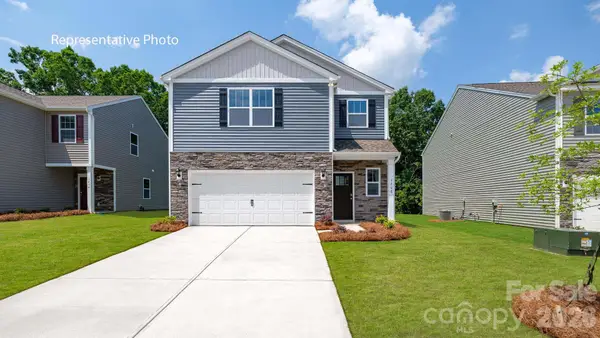 $298,990Active3 beds 3 baths1,749 sq. ft.
2840 Frances View Lane, Lincolnton, NC 28092
MLS# 4437488Listed by: DR HORTON INC - New
 $292,990Active4 beds 3 baths1,613 sq. ft.
2841 Frances View Lane, Lincolnton, NC 28092
MLS# 4437582Listed by: DR HORTON INC - New
 $316,990Active4 beds 3 baths2,174 sq. ft.
2836 Frances View Lane, Lincolnton, NC 28092
MLS# 4437598Listed by: DR HORTON INC


Protect your home and budget from life's surprises with an Assurant Home Warranty, backed by a partner that supports you through every step of homeownership. Explore Plans.
©2026 Century 21 Real Estate LLC. All rights reserved. CENTURY 21®, the CENTURY 21 Logo and C21® are service marks owned by Century 21 Real Estate LLC. Century 21 Real Estate LLC fully supports the principles of the Fair Housing Act and the Equal Opportunity Act. Each office is independently owned and operated. Listing information is deemed reliable but not guaranteed accurate.