
616 E Pine Street, Lincolnton, NC 28092
Local realty services provided by:CENTURY 21 Triangle Group
616 E Pine Street,Lincolnton, NC 28092
$419,500
- 5 Beds
- 2 Baths
- 3,800 sq. ft.
- Single family
- Coming Soon
Listed by: bob atkinson
Office: atkinson properties group
MLS#:10193169
Source:RD
Price summary
- Price:$419,500
- Price per sq. ft.:$110.39
About this home
THIS TURN OF CENTURY GEM CAN BE YOUR DREAM.INSIDE BEAUTIFUL OAK FLOORS SET THE STAGE. HOME IN MOVE IN CONDITION BUT COULD USE UPDATES TO YOUR PERSONAL DESIRES AND TASTES.
Contact an agent
Home facts
- Year built:1909
- Subdivision & Development:To Be Added
- Listing ID #:10193169
- Updated:September 18, 2026 at 03:50 PM
Rooms and interior
- Bedrooms:5
- Total bathrooms:2
- Full bathrooms:2
- Rooms Total:10
- Flooring:Hardwood, Tile, Wood
- Bathrooms Description:Bathtub/Shower Combination
- Kitchen Description:Built-In Electric Oven, Built-In Range, Dishwasher, Disposal
- Living area:3,800 sq. ft.
Heating and cooling
- Cooling:Attic Fan, Ceiling Fan(s), Central Air, Electric, Exhaust Fan, Heat Pump
- Heating:Central, Heat Pump
- Central air:Yes
Structure and exterior
- Roof:Asphalt, Metal
- Year built:1909
- Building area:3,800 sq. ft.
- Lot area:0.27 Acres
- Lot Features:Back Yard, City Lot, Front Yard, Garden, Hardwood Trees, Interior Lot, Landscaped, Open Lot, Views
- Architectural Style:Georgian, Victorian
- Construction Materials:Vinyl Siding
- Exterior Features:Covered, Deck, Fenced Yard, Front Porch, Garden, Porch, Private Entrance, Private Yard, Rain Gutters, Storage
- Foundation Description:Block, Concrete Perimeter, Permanent, Pillar/Post/Pier
- Levels:Two
Schools
- High school:Lincoln - Lincolnton High
- Middle school:Lincoln - East Lincoln Middle
- Elementary school:Lincoln - S Ray Lowder Elementary
Utilities
- Water:Public
- Sewer:Public Sewer
Finances and disclosures
- Price:$419,500
- Price per sq. ft.:$110.39
- Tax amount:$4,527
Features and amenities
- Laundry features:Electric Dryer Hookup, Inside, Laundry Closet, Laundry Room, Lower Level, Main Level, Washer Hookup
- Amenities:Wood Frames
Parking
- Total parking spaces:5
- Parking description:Concrete, Driveway, Garage Faces Front
- Garage:Yes
- Garage spaces:1
 Listings marked with a Doorify MLS icon are provided courtesy of the Doorify MLS, of North Carolina, Internet Data Exchange Database. Brokers make an effort to deliver accurate information, but buyers should independently verify any information on which they will rely in a transaction. The listing broker shall not be responsible for any typographical errors, misinformation, or misprints, and they shall be held totally harmless from any damages arising from reliance upon this data. This data is provided exclusively for consumers’ personal, non-commercial use. Copyright 2026 Doorify MLS of North Carolina. All rights reserved.
New listings near 616 E Pine Street
- Coming Soon
 $725,000Coming Soon3 beds 2 baths2,204 sq. ft.
2150 Fox Creek Trail, Lincolnton, NC 28092
MLS# 4424180Listed by: KELLER WILLIAMS ADVANTAGE - Coming Soon
 $299,900Coming Soon3 beds 2 baths1,227 sq. ft.
1243 Janice Road, Lincolnton, NC 28092
MLS# 4422698Listed by: BETTER HOMES AND GARDEN REAL ESTATE PARACLE - New
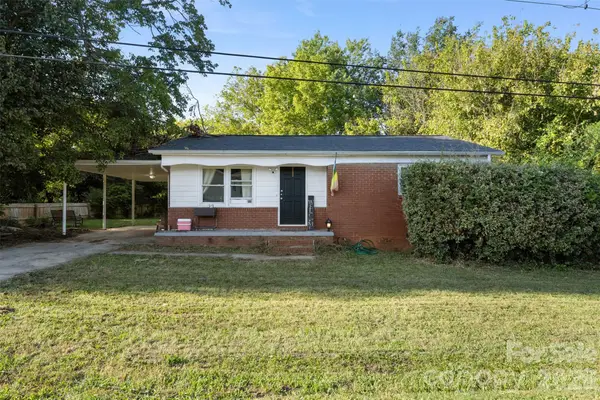 $159,900Active2 beds 1 baths881 sq. ft.
2217 Story Street, Lincolnton, NC 28092
MLS# 4426057Listed by: EXP REALTY LLC BALLANTYNE - New
 $38,000Active0.38 Acres
1074 Betterbrook Lane, Lincolnton, NC 28092
MLS# 4426237Listed by: RIVER REALTY GROUP - New
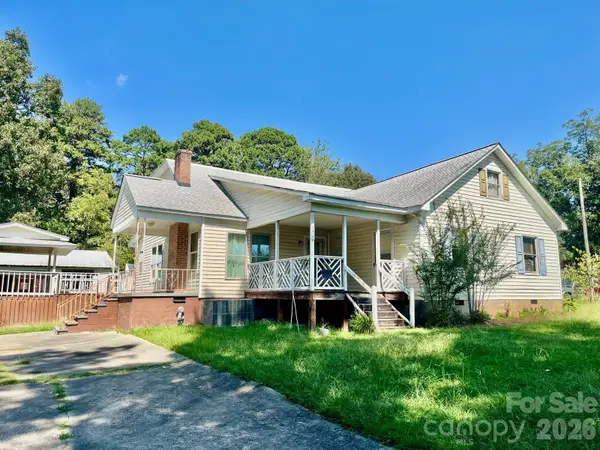 $215,000Active2 beds 2 baths1,603 sq. ft.
3527 Gastonia Highway, Lincolnton, NC 28092
MLS# 4426031Listed by: DALTON WADE, INC. - New
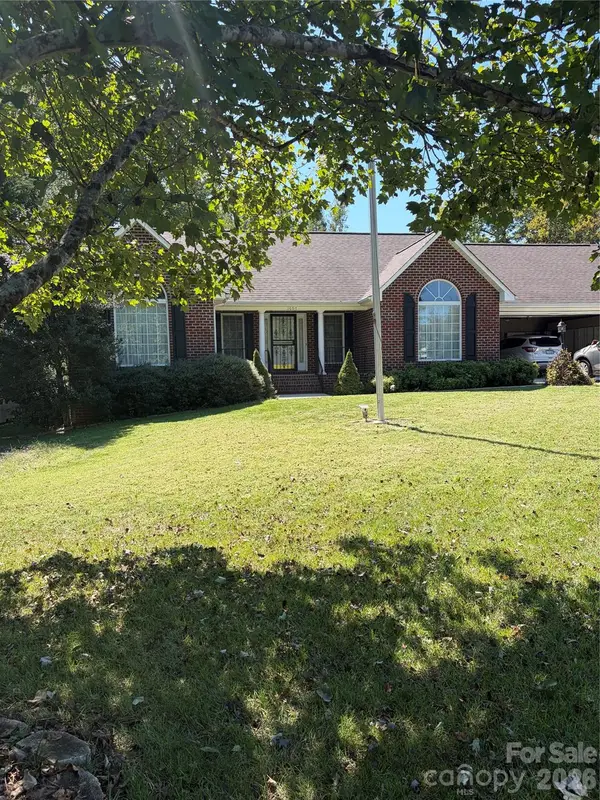 $429,900Active3 beds 2 baths1,962 sq. ft.
1697 Old Mill Road, Lincolnton, NC 28092
MLS# 4426054Listed by: HUNTSINGER REAL ESTATE - New
 $229,900Active2 beds 1 baths1,099 sq. ft.
517 Battleground Road, Lincolnton, NC 28092
MLS# 4425854Listed by: KEY REAL ESTATE GROUP, LLC - New
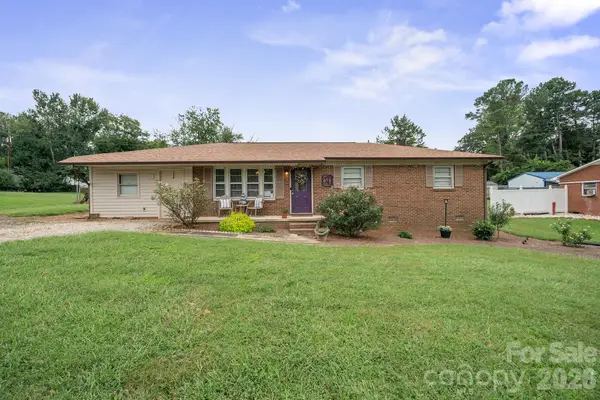 $235,000Active3 beds 1 baths1,449 sq. ft.
1782 Cameron Road, Lincolnton, NC 28092
MLS# 4425083Listed by: GILLELAND REALTY INC - New
 $225,000Active2 beds 1 baths1,079 sq. ft.
2173 Dale Avenue, Lincolnton, NC 28092
MLS# 4424496Listed by: RE/MAX CROSSROADS


Protect your home and budget from life's surprises with an Assurant Home Warranty, backed by a partner that supports you through every step of homeownership. Explore Plans.
©2026 Century 21 Real Estate LLC. All rights reserved. CENTURY 21®, the CENTURY 21 Logo and C21® are service marks owned by Century 21 Real Estate LLC. Century 21 Real Estate LLC fully supports the principles of the Fair Housing Act and the Equal Opportunity Act. Each office is independently owned and operated. Listing information is deemed reliable but not guaranteed accurate.