
675 Heather Drive, Lincolnton, NC 28092
Local realty services provided by:CENTURY 21 Mountain Lifestyles
Listed by: pilar carroll
Office: lake norman realty, inc.
MLS#:4410217
Source:CH
675 Heather Drive,Lincolnton, NC 28092
$875,000
- 4 Beds
- 3 Baths
- 3,114 sq. ft.
- Single family
- Active
Price summary
- Price:$875,000
- Price per sq. ft.:$280.99
About this home
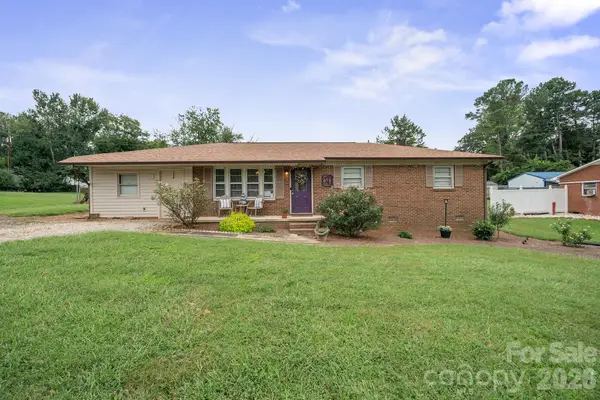
PRICE IMPROVEMENT! Beautiful all-brick ranch with basement/second living quarters—priced under tax value and offering exceptional space, privacy, and versatility. This thoughtfully updated home features gorgeous wood floors, brand-new paint throughout, and an expansive, chef-inspired kitchen with a massive quartz island, custom white cabinetry, abundant counter space, and a large eat-in area with plenty of natural light. A cozy gas-fireplace sitting area off the kitchen creates the perfect den or keeping room, and the oversized laundry room offers custom wood cabinetry, sink, counters, and storage ideal for large cooking equipment or household needs.
The formal dining room is generous in size and perfect for gatherings. The main living room impresses with cathedral ceilings, a second gas fireplace, and seamless flow into the sunroom—wrapped in windows, French doors, tiled flooring, and skylights overlooking the side and rear decks. Multiple access points to the decks make entertaining effortless, including a covered section off the sunroom and direct access from the kitchen for grilling.
The main level also offers three spacious bedrooms with excellent storage. The primary suite includes a bright sitting area ideal for reading or quiet mornings, and an updated en-suite bath with tiled floors, walk-in shower, and dual vanities.
The basement provides outstanding flexibility for multigenerational living, guest quarters, or bonus spaces. It includes a second kitchen, full bath, bedroom, exterior entrance, windows for natural light, two walk-in closets, and an impressive 1,300 sq ft storage area featuring a built-in pet wash/rest station.
Outside, enjoy a serene front porch overlooking a beautifully manicured, landscaped yard with mature trees, flower beds, and hedges. The concrete circular driveway and additional parking pad lead to the side-load 2-car garage with convenient access to the kitchen and laundry areas. No HOA and a private setting make this home ideal for peaceful evenings, entertaining, and comfortable everyday living. The floor plan flows beautifully from room to room—truly a must-see property....
Contact an agent
Home facts
- Year built:1998
- Subdivision & Development:Glenn Ridge
- Listing ID #:4410217
- Updated:September 17, 2026 at 01:21 PM
Rooms and interior
- Bedrooms:4
- Total bathrooms:3
- Full bathrooms:3
- Flooring:Carpet, Tile, Vinyl, Wood
- Kitchen Description:Dishwasher, Electric Range, Exhaust Fan, Microwave, Self Cleaning Oven
- Basement:Yes
- Living area:3,114 sq. ft.
Heating and cooling
- Cooling:Heat Pump
- Heating:Heat Pump, Natural Gas
- Central air:Yes
Structure and exterior
- Year built:1998
- Building area:3,114 sq. ft.
- Lot area:1 Acres
- Lot Features:Cleared, Level, Private, Wooded
- Foundation Description:Basement
Schools
- High school:Lincolnton
- Elementary school:S. Ray Lowder
Utilities
- Water:County Water
- Sewer:County Sewer, Public Sewer
Finances and disclosures
- Price:$875,000
- Price per sq. ft.:$280.99
Features and amenities
- Laundry features:Laundry Room, Main Level
- Amenities:Breakfast Bar, Walk-In Closet(s), Walk-In Pantry
Parking
- Parking description:Attached Garage, Driveway
- Garage:Yes
- Garage spaces:2
 Listings courtesy of Canopy MLS as distributed by MLS GRID. Copyright 2021 Canopy MLS. All rights reserved. Canopy MLS, provides content displayed here (“provided content”) on an “as is” basis and makes no representations or warranties regarding the provided content, including, but not limited to those of non-infringement, timeliness, accuracy, or completeness. Individuals and companies using information presented are responsible for verification and validation of information they utilize and present to their customers and clients. Canopy MLS will not be liable for any damage or loss resulting from use of the provided content or the products available through Portals, IDX, VOW, and/or Syndication. Recipients of this information shall not resell, redistribute, reproduce, modify, or otherwise copy any portion thereof without the expressed written consent of Canopy MLS. CH Member Broker: Travis Alley
New listings near 675 Heather Drive
- Coming SoonOpen Sat, 11am to 1pm
 $310,000Coming Soon3 beds 2 baths1,503 sq. ft.
1081 Redleaf Trail, Lincolnton, NC 28092
MLS# 4424595Listed by: JANE MCGILL REAL ESTATE - Coming Soon
 $725,000Coming Soon3 beds 2 baths2,204 sq. ft.
2150 Fox Creek Trail, Lincolnton, NC 28092
MLS# 4424180Listed by: KELLER WILLIAMS ADVANTAGE - Coming SoonOpen Sun, 2 to 4pm
 $280,000Coming Soon3 beds 1 baths1,176 sq. ft.
854 Victory Grove Church Road, Lincolnton, NC 28092
MLS# 4423753Listed by: MARK SPAIN REAL ESTATE - Coming Soon
 $299,900Coming Soon3 beds 2 baths1,227 sq. ft.
1243 Janice Road, Lincolnton, NC 28092
MLS# 4422698Listed by: BETTER HOMES AND GARDEN REAL ESTATE PARACLE - New
 $235,000Active3 beds 1 baths1,449 sq. ft.
1782 Cameron Road, Lincolnton, NC 28092
MLS# 4425083Listed by: GILLELAND REALTY INC - New
 $225,000Active2 beds 1 baths1,079 sq. ft.
2173 Dale Avenue, Lincolnton, NC 28092
MLS# 4424496Listed by: RE/MAX CROSSROADS - New
 $250,000Active3 beds 2 baths1,150 sq. ft.
226 Flat Rock Drive, Lincolnton, NC 28092
MLS# 4424761Listed by: DEAN CARPENTERS REAL ESTATE INC. - New
 $415,900Active3 beds 2 baths1,664 sq. ft.
3155 Paul Elmore Road, Lincolnton, NC 28092
MLS# 4424012Listed by: LAKE NORMAN REALTY, INC. - New
 $60,000Active1.05 Acres
00 Cat Square Road #9, Lincolnton, NC 28092
MLS# 4424084Listed by: RE/MAX LIFESTYLE - New
 $60,000Active1 Acres
00 Cat Square Road #10, Lincolnton, NC 28092
MLS# 4424087Listed by: RE/MAX LIFESTYLE


Protect your home and budget from life's surprises with an Assurant Home Warranty, backed by a partner that supports you through every step of homeownership. Explore Plans.
©2026 Century 21 Real Estate LLC. All rights reserved. CENTURY 21®, the CENTURY 21 Logo and C21® are service marks owned by Century 21 Real Estate LLC. Century 21 Real Estate LLC fully supports the principles of the Fair Housing Act and the Equal Opportunity Act. Each office is independently owned and operated. Listing information is deemed reliable but not guaranteed accurate.