806 Danbrook Circle, Lincolnton, NC 28092
Local realty services provided by:CENTURY 21 First Choice Realty
Listed by: pressly ramey
Office: exp realty llc. ballantyne
MLS#:4412855
Source:CH
806 Danbrook Circle,Lincolnton, NC 28092
$350,000
- 4 Beds
- 3 Baths
- 2,134 sq. ft.
- Single family
- Active
Price summary
- Price:$350,000
- Price per sq. ft.:$164.01
About this home
This stunning Lincolnton ranch has it ALL. Nestled on over half an acre lot, complete with a detached building with electrical, large back porch, and above ground pool. Inside, you'll find freshly painted walls, new quartz countertops, new carpet, and beautiful updated fixtures throughout. A split floorplan featuring a large primary bedroom with walk in closet and French door access to your outdoor oasis. Beautiful hardwoods throughout the main living area of the home. This one checks all of the boxes!
Contact an agent
Home facts
- Year built:1968
- Subdivision & Development:none
- Listing ID #:4412855
- Updated:October 25, 2026 at 01:34 PM
Rooms and interior
- Bedrooms:4
- Total bathrooms:3
- Full bathrooms:3
- Living area:2,134 sq. ft.
Heating and cooling
- Cooling:Heat Pump
- Heating:Heat Pump
- Central air:Yes
Structure and exterior
- Year built:1968
- Building area:2,134 sq. ft.
- Lot area:0.55 Acres
- Construction Materials:Vinyl
- Foundation Description:Crawl Space
Schools
- High school:Lincoln
- Elementary school:Battleground
Utilities
- Sewer:Public Sewer
Finances and disclosures
- Price:$350,000
- Price per sq. ft.:$164.01
Features and amenities
- Laundry features:Main Level
Parking
- Carport spaces:2
 Listings courtesy of Canopy MLS as distributed by MLS GRID. Copyright 2021 Canopy MLS. All rights reserved. Canopy MLS, provides content displayed here (“provided content”) on an “as is” basis and makes no representations or warranties regarding the provided content, including, but not limited to those of non-infringement, timeliness, accuracy, or completeness. Individuals and companies using information presented are responsible for verification and validation of information they utilize and present to their customers and clients. Canopy MLS will not be liable for any damage or loss resulting from use of the provided content or the products available through Portals, IDX, VOW, and/or Syndication. Recipients of this information shall not resell, redistribute, reproduce, modify, or otherwise copy any portion thereof without the expressed written consent of Canopy MLS.
New listings near 806 Danbrook Circle
- Coming Soon
 $1,075,000Coming Soon4 beds 5 baths3,350 sq. ft.
2391 Lee Lawing Road, Lincolnton, NC 28092
MLS# 4436137Listed by: JANE MCGILL REAL ESTATE - Coming Soon

 $349,900Coming Soon3 beds 2 baths1,412 sq. ft.
2550 Rock Dam Road, Lincolnton, NC 28092
MLS# 4436044Listed by: CENTURY 21 MURPHY & RUDOLPH - Coming SoonOpen Sat, 12 to 2pm
 $365,000Coming Soon3 beds 2 baths1,668 sq. ft.
643 Shoal Road, Lincolnton, NC 28092
MLS# 4436248Listed by: LAKE NORMAN REALTY, INC. - Coming Soon
 $219,900Coming Soon2 beds 1 baths1,079 sq. ft.
2215 Gastonia Highway, Lincolnton, NC 28092
MLS# 4435221Listed by: REALTY EXECUTIVES OF HICKORY - Coming Soon
 $385,000Coming Soon3 beds 2 baths1,400 sq. ft.
4001 Nc 182 Highway, Lincolnton, NC 28092
MLS# 4432410Listed by: REAL BROKER, LLC - New
 $339,900Active3 beds 3 baths1,781 sq. ft.
112 Wendover Drive, Lincolnton, NC 28092
MLS# 4437712Listed by: HILL REAL ESTATE GROUP - New
 $428,000Active3 beds 2 baths1,644 sq. ft.
3673 Summerow Road, Lincolnton, NC 28092
MLS# 4437271Listed by: KELLER WILLIAMS LAKE NORMAN - New
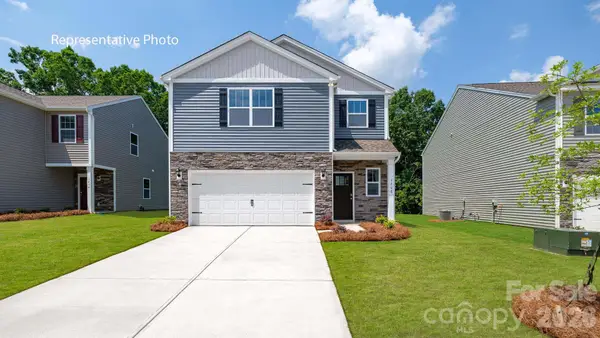 $298,990Active3 beds 3 baths1,749 sq. ft.
2840 Frances View Lane, Lincolnton, NC 28092
MLS# 4437488Listed by: DR HORTON INC - New
 $292,990Active4 beds 3 baths1,613 sq. ft.
2841 Frances View Lane, Lincolnton, NC 28092
MLS# 4437582Listed by: DR HORTON INC - New
 $316,990Active4 beds 3 baths2,174 sq. ft.
2836 Frances View Lane, Lincolnton, NC 28092
MLS# 4437598Listed by: DR HORTON INC


Protect your home and budget from life's surprises with an Assurant Home Warranty, backed by a partner that supports you through every step of homeownership. Explore Plans.
©2026 Century 21 Real Estate LLC. All rights reserved. CENTURY 21®, the CENTURY 21 Logo and C21® are service marks owned by Century 21 Real Estate LLC. Century 21 Real Estate LLC fully supports the principles of the Fair Housing Act and the Equal Opportunity Act. Each office is independently owned and operated. Listing information is deemed reliable but not guaranteed accurate.