864 Mcree Road, Lincolnton, NC 28092
Local realty services provided by:CENTURY 21 First Choice Realty
Listed by: grant mosteller, nancy mosteller
Office: marc 1 realty
MLS#:4440261
Source:CH
Price summary
- Price:$534,900
- Price per sq. ft.:$304.61
About this home
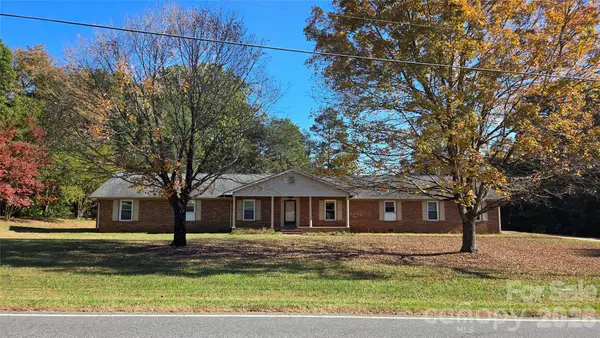
CLASSIC BRICK RANCH on 8.8 ACRES with a FULL BASEMENT on a PRIVATE NO-OUTLET STREET! Rare opportunity to own this charming brick ranch situated on approximately 8.8 acres in Lincolnton! Located on a quiet no-outlet street, this property offers a wonderful combination of privacy, space, classic character, and modern updates. Step inside and discover a spacious den featuring a beautiful brick wood-burning fireplace, creating the perfect gathering space. The updated kitchen is sure to impress with cherry wood cabinetry, granite countertops, stainless steel appliances, a double oven, and large ceramic tile flooring. A spacious living room is conveniently accessed from the covered front porch, while the rear sunroom provides a peaceful place to relax and enjoy views of the surrounding property. The rear deck and patio offer additional outdoor entertaining space. The bedroom wing is privately situated down a parquet-lined hallway, away from the main living areas. The Primary Suite offers ample space, a walk-in closet, and an ensuite bath featuring a large granite vanity and tub/shower combination with ceramic tile walls. The secondary bedrooms are generously sized and feature classic wood flooring. THE FULL BASEMENT ADDS EVEN MORE POSSIBILITIES! Recently updated, this versatile space offers interior and exterior access, luxury vinyl plank flooring, a second wood-burning fireplace, and an additional den with kitchenette—ideal for extended gatherings, recreation, or a private retreat. The basement also includes an additional full bath, flexible bonus space that could serve as a bedroom or hobby room, and a one-car garage providing convenient storage for lawn equipment, recreational toys, or additional storage needs. Additional features include a two-car carport, multiple outdoor living areas, and nearly 9 acres of land offering room to spread out and enjoy the privacy of country living while remaining conveniently located in Lincolnton. Properties offering this combination of acreage, privacy, classic brick construction, updated living space, and a versatile full basement are hard to find! Come explore the possibilities and make this special property your next home....
Contact an agent
Home facts
- Year built:1974
- Subdivision & Development:None
- Listing ID #:4440261
- Updated:November 05, 2026 at 12:58 PM
Rooms and interior
- Bedrooms:3
- Total bathrooms:3
- Full bathrooms:3
- Flooring:Parquet, Tile, Vinyl, Wood
- Kitchen Description:Dishwasher, Electric Range, Microwave
- Basement:Yes
- Basement Description:Garage Door
- Living area:1,756 sq. ft.
Heating and cooling
- Cooling:Heat Pump
- Heating:Heat Pump
- Central air:Yes
Structure and exterior
- Year built:1974
- Building area:1,756 sq. ft.
- Lot area:8.83 Acres
- Lot Features:Cul-De-Sac, Flood Plain/Bottom Land, Private
- Foundation Description:Basement, Crawl Space
Schools
- High school:Lincolnton
- Elementary school:Norris S Childers
Utilities
- Water:Well
- Sewer:Septic (At Site)
Finances and disclosures
- Price:$534,900
- Price per sq. ft.:$304.61
Features and amenities
- Laundry features:Laundry Room, Main Level
- Amenities:Breakfast Bar, Open Floorplan, Walk-In Closet(s)
Parking
- Garage:Yes
- Garage spaces:1
- Carport spaces:2
 Listings courtesy of Canopy MLS as distributed by MLS GRID. Copyright 2021 Canopy MLS. All rights reserved. Canopy MLS, provides content displayed here (“provided content”) on an “as is” basis and makes no representations or warranties regarding the provided content, including, but not limited to those of non-infringement, timeliness, accuracy, or completeness. Individuals and companies using information presented are responsible for verification and validation of information they utilize and present to their customers and clients. Canopy MLS will not be liable for any damage or loss resulting from use of the provided content or the products available through Portals, IDX, VOW, and/or Syndication. Recipients of this information shall not resell, redistribute, reproduce, modify, or otherwise copy any portion thereof without the expressed written consent of Canopy MLS.
New listings near 864 Mcree Road
- Coming Soon
 $469,500Coming Soon4 beds 4 baths2,900 sq. ft.
1725 Southside Road, Lincolnton, NC 28092
MLS# 4439519Listed by: CENTURY 21 TOWN & COUNTRY RLTY - Coming Soon
 $750,000Coming Soon3 beds 4 baths2,943 sq. ft.
140 Ribbon Circle, Lincolnton, NC 28092
MLS# 4436895Listed by: MULLEN REALTY - Coming Soon
 $1,075,000Coming Soon4 beds 5 baths3,350 sq. ft.
2391 Lee Lawing Road, Lincolnton, NC 28092
MLS# 4436137Listed by: JANE MCGILL REAL ESTATE - New
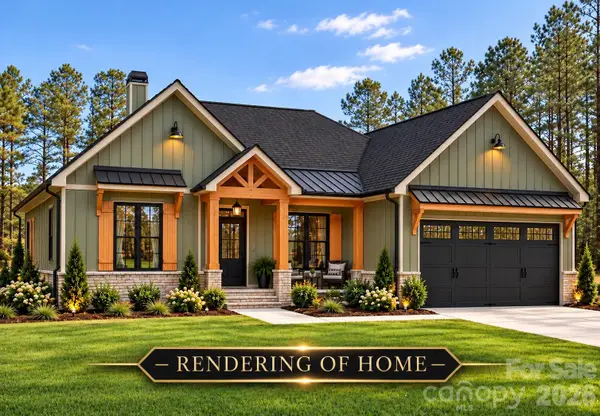 $550,000Active3 beds 2 baths1,936 sq. ft.
3366 Killian Road, Lincolnton, NC 28092
MLS# 4440745Listed by: REMAX SELECT - New
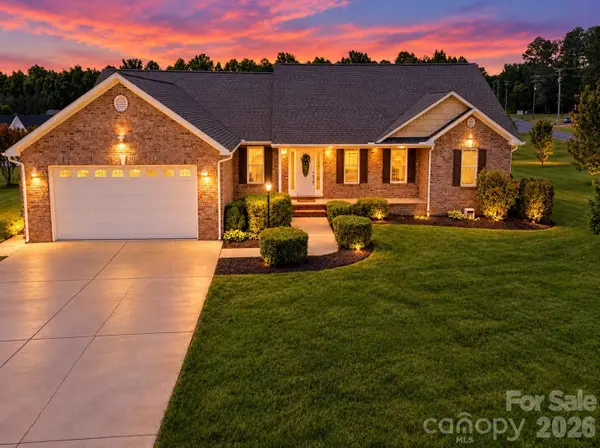 $399,900Active3 beds 2 baths1,902 sq. ft.
4240 Hunter Rhyne Road, Lincolnton, NC 28092
MLS# 4438254Listed by: RE/MAX LIFESTYLE - New
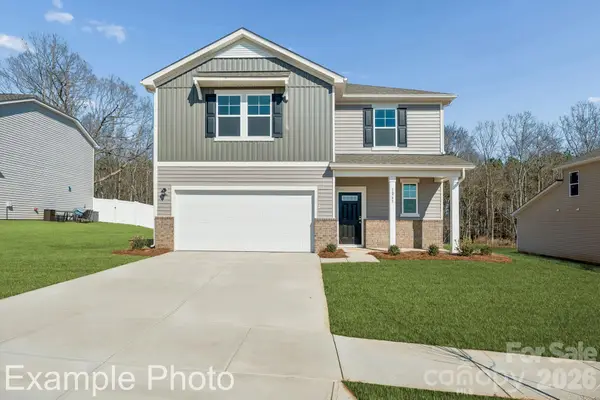 $314,990Active5 beds 4 baths2,725 sq. ft.
1114 Hallman Branch Lane, Lincolnton, NC 28092
MLS# 4438812Listed by: CCNC REALTY GROUP LLC - New
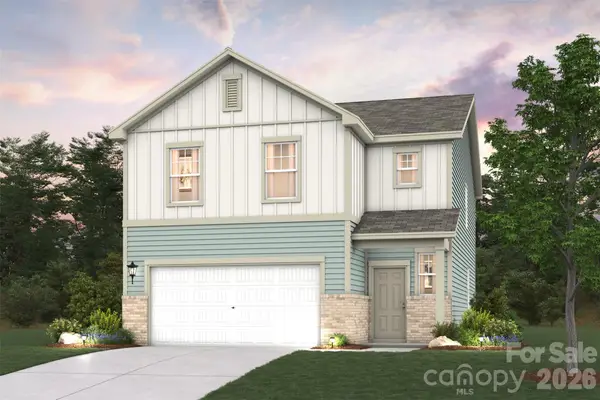 $319,990Active4 beds 3 baths2,090 sq. ft.
1108 Hallman Branch Lane, Lincolnton, NC 28092
MLS# 4439877Listed by: CCNC REALTY GROUP LLC - New
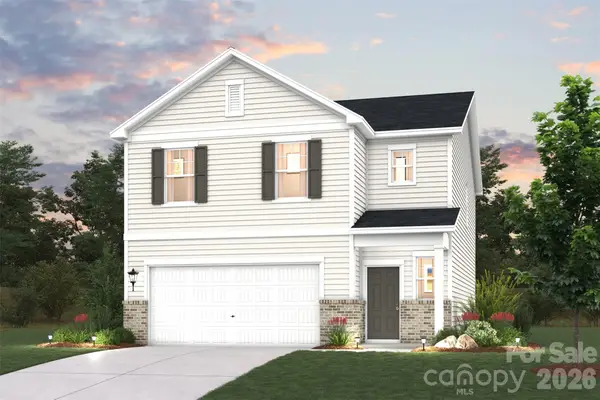 $299,990Active3 beds 3 baths1,966 sq. ft.
843 Olde England Drive, Lincolnton, NC 28092
MLS# 4439883Listed by: CCNC REALTY GROUP LLC - New
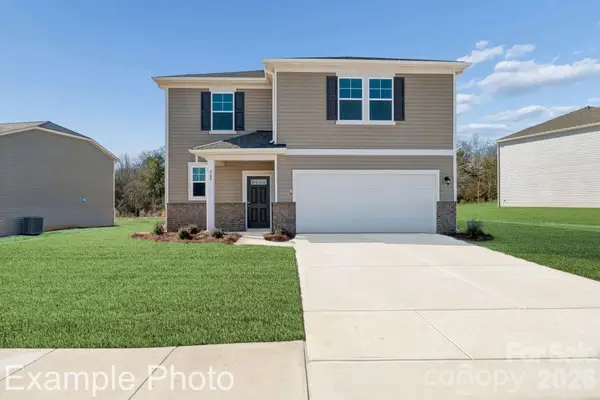 $317,990Active5 beds 4 baths2,725 sq. ft.
835 Olde England Drive, Lincolnton, NC 28092
MLS# 4439896Listed by: CCNC REALTY GROUP LLC


Protect your home and budget from life's surprises with an Assurant Home Warranty, backed by a partner that supports you through every step of homeownership. Explore Plans.
©2026 Century 21 Real Estate LLC. All rights reserved. CENTURY 21®, the CENTURY 21 Logo and C21® are service marks owned by Century 21 Real Estate LLC. Century 21 Real Estate LLC fully supports the principles of the Fair Housing Act and the Equal Opportunity Act. Each office is independently owned and operated. Listing information is deemed reliable but not guaranteed accurate.