
1205 Palestine Road, Linden, NC 28356
Local realty services provided by:CENTURY 21 Mountain Lifestyles
Listed by: terry gavin
Office: the signature realty group llc.
MLS#:4416218
Source:CH
1205 Palestine Road,Linden, NC 28356
$479,000
- 4 Beds
- 4 Baths
- 2,762 sq. ft.
- Single family
- Active
Price summary
- Price:$479,000
- Price per sq. ft.:$173.43
About this home
COUNTRY LIVING & LUXURY — ALL WRAPPED INTO ONE!!!! This home is absolutely breathtaking from the moment you arrive! This exceptional 2,673-square-foot residence is beautifully situated on a sprawling 0.66-acre corner lot, where peaceful country living meets contemporary luxury. Offering four spacious bedrooms, three bathrooms, one convenient half bath, this thoughtfully designed home delivers an impressive combination of sophistication, comfort, and modern functionality. NO CITY TAXES! The chef-inspired kitchen is a true showpiece, featuring elegant Calacatta-style quartz countertops with dramatic gray veining, sleek European-style cabinetry, a grand oversized center island, premium stainless steel appliances, designer pendant lighting, and an open-concept layout that flows seamlessly into the living and dining areas. Whether entertaining guests or enjoying everyday living, this stunning space was designed to bring people together. Conveniently located on the main level, the luxurious primary suite offers a private retreat designed for relaxation. The spa-inspired ensuite features a custom walk-in tiled shower with a frameless glass enclosure, floor-to-ceiling Calacatta-style porcelain tile, a built-in shower niche, pebble-stone shower flooring, a relaxing garden soaking tub, and elegant dual vanities with quartz countertops. Carefully selected designer finishes complete this serene and sophisticated personal sanctuary. Thoughtful design and exceptional craftsmanship are evident throughout the home. Expansive living spaces, sophisticated finishes, striking stone accents, and an attractive vinyl exterior create the perfect balance of style, quality, and durability. A conveniently located main-level laundry room and half bath provide additional functionality for everyday living and guests. Step outside and enjoy the inviting wraparound covered front porch—the perfect place for morning coffee, quiet evenings, or simply enjoying the peaceful surroundings. The spacious covered rear patio extends the living space outdoors and provides an ideal setting for entertaining, grilling, or relaxing while overlooking the generous backyard. The impressive oversized three-car garage is another standout feature, boasting soaring ceilings, recessed lighting, and professionally finished epoxy floors. Designed with both style and functionality in mind, it provides exceptional space for vehicles, storage, recreational equipment, or even the workshop you’ve always envisioned. Ideally located just minutes from Fort Bragg, this home also provides convenient access to I-295, I-95, and I-40, making travel throughout the region easily accessible. Shopping, dining, grocery stores, medical facilities, and other everyday conveniences are nearby, with elementary, middle, and high schools located just minutes away. Country living, contemporary luxury, generous space, and no city taxes—all wrapped into one exceptional property. Call to schedule your tour and experience everything this remarkable home has to offer!...
Contact an agent
Home facts
- Year built:2024
- Subdivision & Development:NONE
- Listing ID #:4416218
- Updated:August 31, 2026 at 03:58 AM
Rooms and interior
- Bedrooms:4
- Total bathrooms:4
- Full bathrooms:3
- Half bathrooms:1
- Flooring:Carpet, Marble, Tile, Vinyl
- Kitchen Description:Dishwasher, Disposal, Electric Cooktop, Microwave, Self Cleaning Oven
- Living area:2,762 sq. ft.
Heating and cooling
- Cooling:Heat Pump
- Heating:Heat Pump
Structure and exterior
- Year built:2024
- Building area:2,762 sq. ft.
- Lot area:0.66 Acres
- Lot Features:Corner Lot
- Architectural Style:Traditional
- Construction Materials:Stone, Vinyl
- Foundation Description:Slab
Schools
- High school:Pine Forest
- Elementary school:Raleigh Road
Utilities
- Water:Well
- Sewer:Septic (At Site)
Finances and disclosures
- Price:$479,000
- Price per sq. ft.:$173.43
Features and amenities
- Laundry features:Laundry Room, Main Level
- Amenities:Breakfast Bar, Garden Tub, Open Floorplan, Walk-In Closet(s)
Parking
- Parking description:Attached Garage
- Garage:Yes
- Garage spaces:3
 Listings courtesy of Canopy MLS as distributed by MLS GRID. Copyright 2021 Canopy MLS. All rights reserved. Canopy MLS, provides content displayed here (“provided content”) on an “as is” basis and makes no representations or warranties regarding the provided content, including, but not limited to those of non-infringement, timeliness, accuracy, or completeness. Individuals and companies using information presented are responsible for verification and validation of information they utilize and present to their customers and clients. Canopy MLS will not be liable for any damage or loss resulting from use of the provided content or the products available through Portals, IDX, VOW, and/or Syndication. Recipients of this information shall not resell, redistribute, reproduce, modify, or otherwise copy any portion thereof without the expressed written consent of Canopy MLS. CH Member Broker: Travis Alley
New listings near 1205 Palestine Road
- New
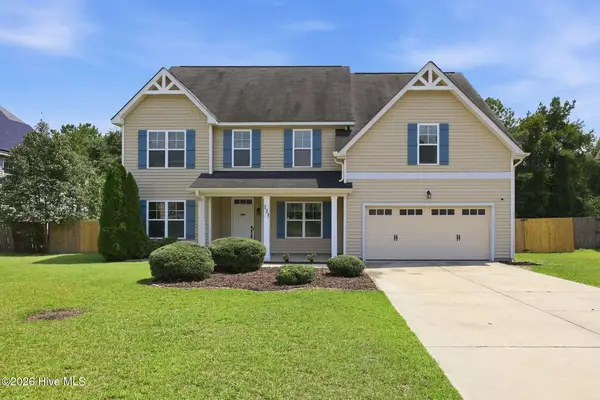 $425,000Active4 beds 3 baths3,069 sq. ft.
133 Emma Court, Linden, NC 28356
MLS# 100599851Listed by: COLDWELL BANKER ADVANTAGE-SOUTHERN PINES - New
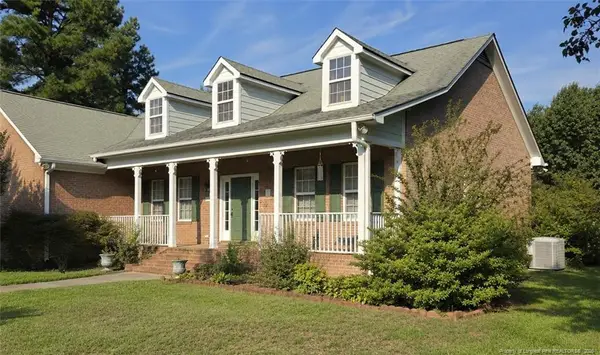 $375,000Active3 beds 3 baths2,278 sq. ft.
6104 Castlebrooke Lane, Linden, NC 28356
MLS# LP768541Listed by: A BRADY BROKERAGE - New
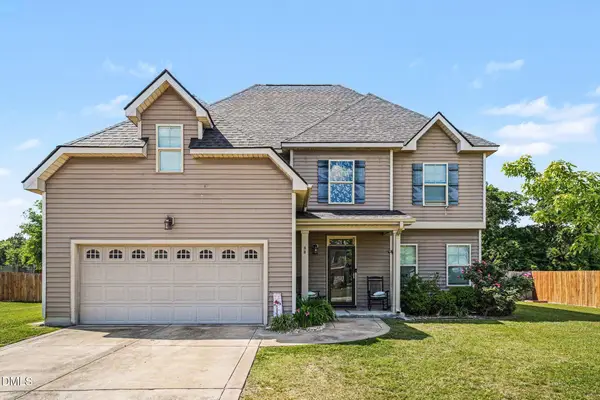 $372,500Active4 beds 3 baths3,456 sq. ft.
88 Shepard Drive, Linden, NC 28356
MLS# 10188966Listed by: MARK SPAIN REAL ESTATE - New
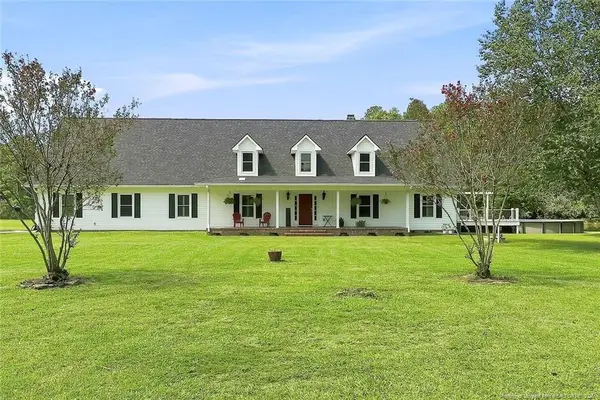 $1,020,000Active4 beds 3 baths3,244 sq. ft.
8437 Lancaz Way, Linden, NC 28356
MLS# LP768354Listed by: RED GLASSES REAL ESTATE LLC - New
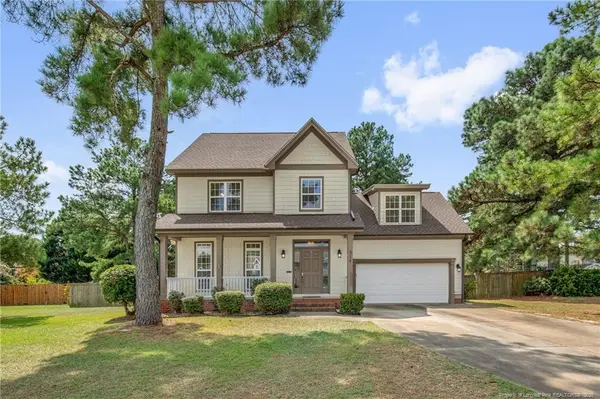 $299,000Active3 beds 3 baths1,856 sq. ft.
314 Damsel Court, Linden, NC 28356
MLS# LP768137Listed by: RE/MAX CHOICE 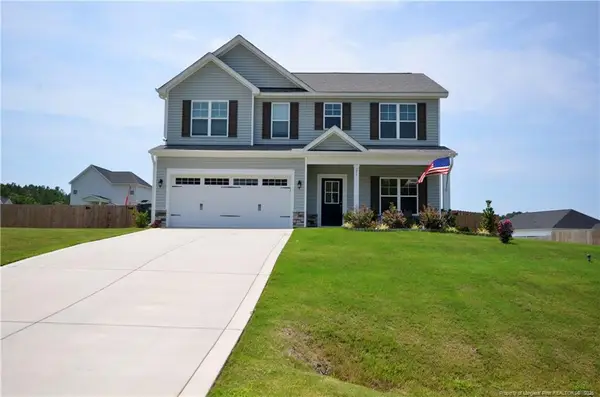 $365,000Active4 beds 3 baths2,128 sq. ft.
256 Godwin Gate Street, Linden, NC 28356
MLS# LP767803Listed by: COLDWELL BANKER ADVANTAGE - FAYETTEVILLE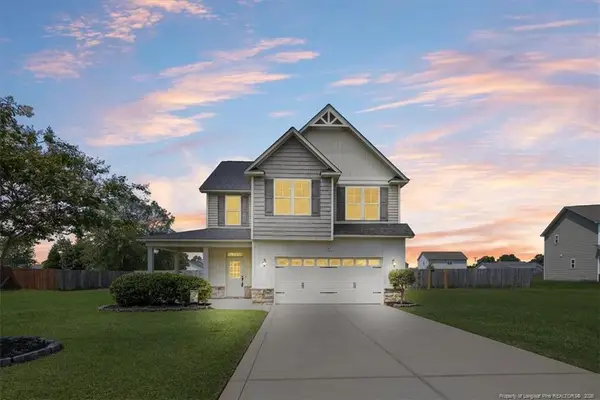 $299,500Active4 beds 3 baths1,899 sq. ft.
55 Farrow Court, Linden, NC 28356
MLS# LP767591Listed by: CROSS CREEK REALTY & INSURANCE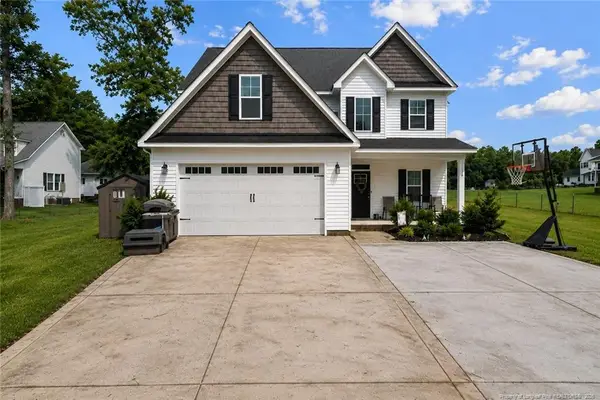 $472,500Active4 beds 4 baths2,607 sq. ft.
1185 Palestine Road, Linden, NC 28356
MLS# LP767565Listed by: VINES REALTY GROUP, LLC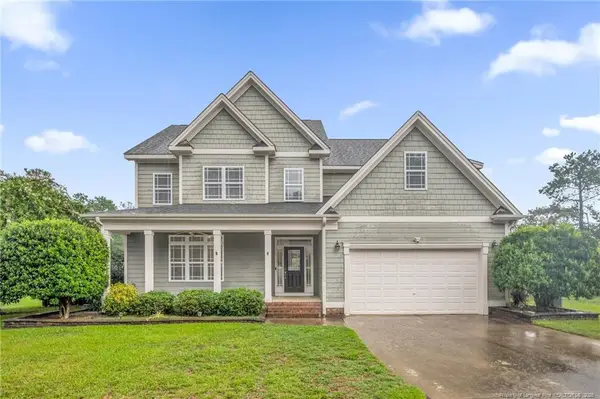 $350,000Active3 beds 3 baths2,659 sq. ft.
311 Damsel Court, Linden, NC 28356
MLS# LP766783Listed by: KELLER WILLIAMS REALTY (FAYETTEVILLE)


Protect your home and budget from life's surprises with an Assurant Home Warranty, backed by a partner that supports you through every step of homeownership. Explore Plans.
©2026 Century 21 Real Estate LLC. All rights reserved. CENTURY 21®, the CENTURY 21 Logo and C21® are service marks owned by Century 21 Real Estate LLC. Century 21 Real Estate LLC fully supports the principles of the Fair Housing Act and the Equal Opportunity Act. Each office is independently owned and operated. Listing information is deemed reliable but not guaranteed accurate.