4039 Wire Road, Linden, NC 28356
Local realty services provided by:CENTURY 21 The Realty Group
4039 Wire Road,Linden, NC 28356
$210,000
- 3 Beds
- 2 Baths
- 1,593 sq. ft.
- Single family
- Active
Listed by:
 Toni Hensley(910) 308 - 4640CENTURY 21 The Realty Group
Office: century 21 the realty group
MLS#:771463
Source:NC_FRAR
Price summary
- Price:$210,000
- Price per sq. ft.:$131.83
About this home
This charming 3-bedroom, 2-bathroom brick ranch is a hidden gem waiting to be polished. Nestled on a spacious 3-acre corner lot in Harnett County, this property offers tranquility and potential. Corner lot with mature trees for privacy and natural beauty. Basement with over 900 square feet of unfinished space for customization. Two detached carports for convenient parking.
Gas tank removed; logs unused since.
Room addition, beside the garage, not permitted.
Located in a 100-year flood zone, may require special insurance considerations.
Sold AS IS, SELLER WILL MAKE NO REPAIRS. This property offers a blank canvas for your vision. Whether renovating or adding personal touches, the possibilities are endless.
Opportunities like this don't last. Transform this diamond in the rough into your dream home. Reach out today to explore its potential.
Contact an agent
Home facts
- Year built:1975
- Subdivision & Development:NONE
- Listing ID #:771463
- Added:2 day(s) ago
- Updated:October 26, 2026 at 12:42 AM
Rooms and interior
- Bedrooms:3
- Total bathrooms:2
- Full bathrooms:2
- Rooms Total:6
- Flooring:Laminate, Vinyl
- Kitchen Description:Dishwasher, Range, Range Hood
- Basement Description:Crawl Space, Unfinished, Walk Out Access
- Living area:1,593 sq. ft.
Heating and cooling
- Heating:Heat Pump
Structure and exterior
- Year built:1975
- Building area:1,593 sq. ft.
- Construction Materials:Brick Veneer
- Exterior Features:Corner Lot, Front Porch, Porch
- Levels:1 Story
Schools
- High school:Overhills Senior High
- Middle school:Overhills Middle School
- Elementary school:South Harnett Elementary School
Utilities
- Water:Public
- Sewer:Septic Tank
Finances and disclosures
- Price:$210,000
- Price per sq. ft.:$131.83
Features and amenities
- Appliances:Dishwasher, Range, Range Hood
- Laundry features:Dryer Hookup, Washer Hookup
- Amenities:Ceiling Fans
Parking
- Parking description:4 Carport Space(s), Attached, Detached Carport, Garage
- Garage:Yes
- Garage spaces:1
- Carport spaces:4
New listings near 4039 Wire Road
- New
 $125,000Active2.04 Acres
430 Stable Court, Linden, NC 28356
MLS# LP771512Listed by: FATHOM REALTY NC, LLC FAY. - New

 $210,000Active3 beds 2 baths1,593 sq. ft.
4039 Wire Road, Linden, NC 28356
MLS# 771463Listed by: CENTURY 21 THE REALTY GROUP - New
 $200,000Active2 beds 1 baths1,252 sq. ft.
2931 Slocomb Road, Linden, NC 28356
MLS# LP771013Listed by: FREEDOM HARBOR REALTY - New
 $369,900Active3 beds 3 baths2,645 sq. ft.
7260 Sandcastle Lane, Linden, NC 28356
MLS# LP771279Listed by: K&R PROPERTIES OF FAYETTEVILLE INC.  $305,000Active3 beds 2 baths1,555 sq. ft.
7759 Lucinda Lane, Linden, NC 28356
MLS# 770367Listed by: COLDWELL BANKER ADVANTAGE - FAYETTEVILLE $349,800Active4 beds 3 baths2,164 sq. ft.
221 Vega Lane, Linden, NC 28356
MLS# 100608138Listed by: FRANK AND TRACY MURPHY, LLC $137,000Active3 beds 2 baths1,050 sq. ft.
10500 Colliers Chapel Church Road, Linden, NC 28356
MLS# 10196275Listed by: TURLINGTON REAL ESTATE GROUP $334,999Active4 beds 3 baths1,990 sq. ft.
1877 Raynor Mclamb Road, Linden, NC 28356
MLS# 766169Listed by: COLDWELL BANKER ADVANTAGE - FAYETTEVILLE $309,999Active3 beds 2 baths1,787 sq. ft.
1891 Raynor Mclamb Road, Linden, NC 28356
MLS# 766170Listed by: COLDWELL BANKER ADVANTAGE - FAYETTEVILLE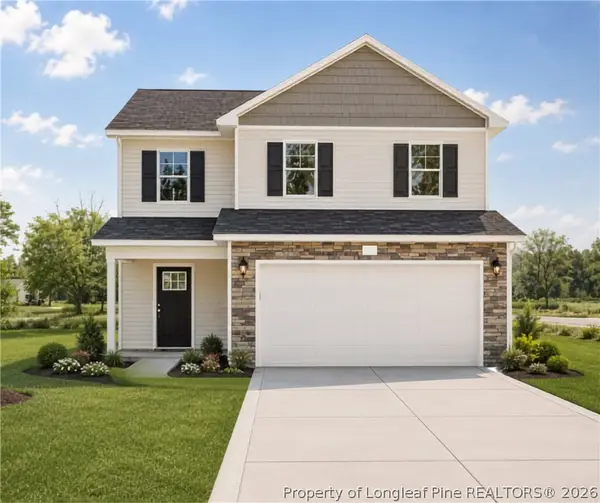 $289,999Active3 beds 3 baths1,602 sq. ft.
1837 Raynor Mclamb Road, Linden, NC 28356
MLS# 766163Listed by: COLDWELL BANKER ADVANTAGE - FAYETTEVILLE


Protect your home and budget from life's surprises with an Assurant Home Warranty, backed by a partner that supports you through every step of homeownership. Explore Plans.
©2026 Century 21 Real Estate LLC. All rights reserved. CENTURY 21®, the CENTURY 21 Logo and C21® are service marks owned by Century 21 Real Estate LLC. Century 21 Real Estate LLC fully supports the principles of the Fair Housing Act and the Equal Opportunity Act. Each office is independently owned and operated. Listing information is deemed reliable but not guaranteed accurate.