
4141 Mcbryde Street, Linden, NC 28356
Local realty services provided by:CENTURY 21 Triangle Group
Listed by: timo boggs
Office: military family realty llc.
MLS#:761890
Source:NC_FRAR
Price summary
- Price:$515,000
- Price per sq. ft.:$146.02
About this home
Right now, Seller is offering a 2% of purchase price buyer incentive on this property.
Skip the wait for new construction and discover the perfect blend of space and sophistication in this stunning 4-bedroom, 3.5-bathroom home. Situated on a sprawling one-acre lot, the residence greets you with soaring ceilings and a light-filled open kitchen featuring a large island and walk-in pantry. The main floor is designed for effortless living, boasting a formal dining room with tray ceilings and a massive primary suite complete with its own tray ceilings and a spa-like en-suite.
The virtually untouched second floor offers three large bedrooms, including two joined by a Jack-and-Jill bath and a third adjacent to a full guest bathroom. A dedicated media/game room and a cozy study loft provide extra space for work or play. Additional features include a 3-car garage and an unfinished attic for ample storage. Outside, the backyard features a 20x20 fenced dog run with a lean-to. Enjoy prime convenience,just minutes from I-295 located and about 20 minutes from Fort Bragg....
Contact an agent
Home facts
- Year built:2020
- Subdivision & Development:VICTORIA MANOR
- Listing ID #:761890
- Added:83 day(s) ago
- Updated:July 30, 2026 at 03:27 PM
Rooms and interior
- Bedrooms:4
- Total bathrooms:4
- Full bathrooms:3
- Half bathrooms:1
- Rooms Total:9
- Flooring:Carpet, Laminate, Tile
- Dining Description:Breakfast Area, Separate Formal Dining Room
- Bathrooms Description:Garden Tub/Roman Tub, Separate Shower, Walk-in Shower
- Kitchen Description:Dishwasher, Kitchen Island, Microwave, Range
- Bedroom Description:Walk-in Closets
- Living area:3,527 sq. ft.
Heating and cooling
- Cooling:Central Air, Electric
- Heating:Electric, Forced Air, Heat Pump
- Central air:Yes
Structure and exterior
- Year built:2020
- Building area:3,527 sq. ft.
- Lot area:1.03 Acres
- Lot Features:Cleared
- Construction Materials:Brick Veneer
- Exterior Features:Patio, Porch
- Levels:2 Story
Schools
- High school:Pine Forest Senior High
- Middle school:Pine Forest Middle School
- Elementary school:Long Hill Elementary (2-5)
Utilities
- Water:Well
- Sewer:Septic Tank
Finances and disclosures
- Price:$515,000
- Price per sq. ft.:$146.02
Features and amenities
- Appliances:Dishwasher, Microwave, Range
- Laundry features:Dryer Hookup, Main Level, Washer Hookup
- Amenities:Blinds, Ceiling Fans, Entrance Foyer, Smoke Detectors, Tray Ceilings, Window Treatments
Parking
- Parking description:Attached, Garage
- Garage:Yes
- Garage spaces:3
New listings near 4141 Mcbryde Street
- New
 $260,000Active3 beds 2 baths1,287 sq. ft.
46 Hybrid Lane, Linden, NC 28356
MLS# 766838Listed by: COLDWELL BANKER ADVANTAGE - FAYETTEVILLE 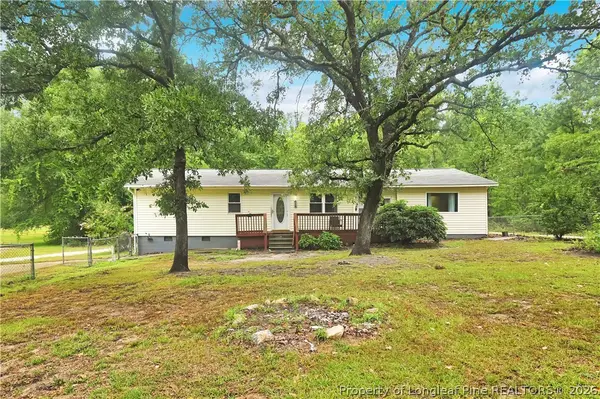 $190,000Active3 beds 2 baths1,816 sq. ft.
418 Anderson Road, Linden, NC 28356
MLS# 765451Listed by: ONNIT REALTY GROUP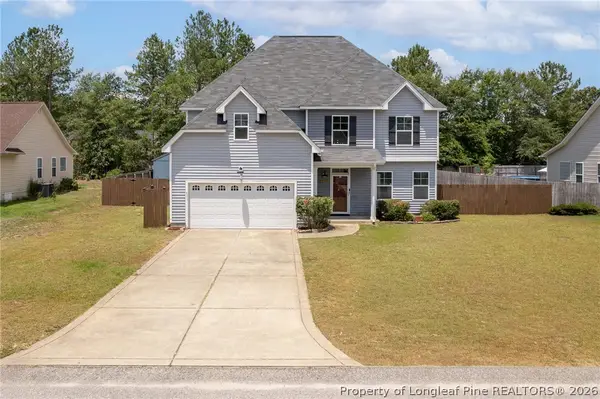 $425,000Active4 beds 3 baths3,359 sq. ft.
270 Emma Court, Linden, NC 28356
MLS# 765784Listed by: DESTINY REAL ESTATE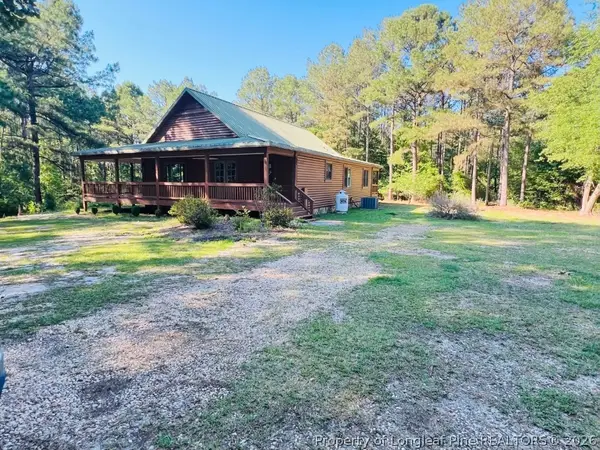 $330,000Pending3 beds 2 baths1,667 sq. ft.
9398 Coats Road, Linden, NC 28356
MLS# 765750Listed by: COLDWELL BANKER ADVANTAGE - FAYETTEVILLE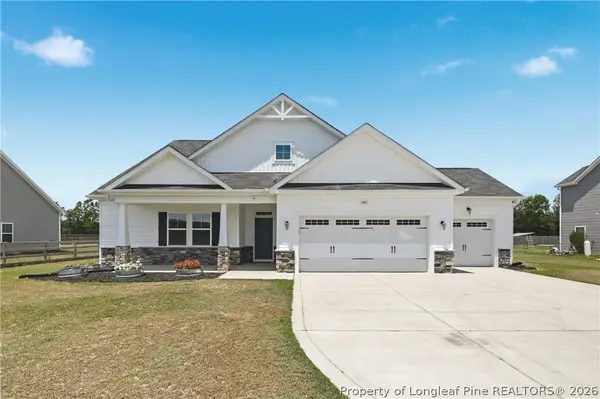 $455,000Active4 beds 3 baths3,002 sq. ft.
4161 Mcbryde Street, Linden, NC 28356
MLS# 765743Listed by: DERVIK REAL ESTATE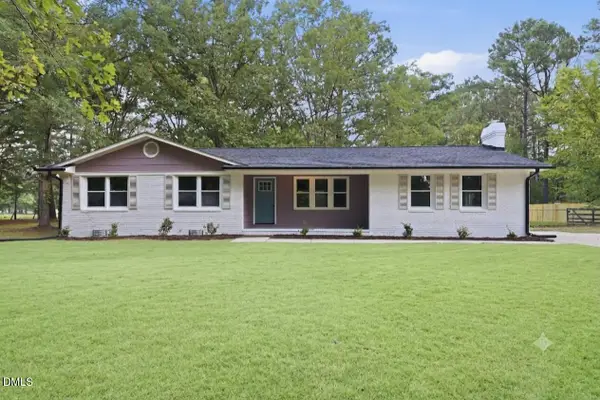 $274,900Pending3 beds 2 baths1,682 sq. ft.
3125 Mcbryde Street, Linden, NC 28356
MLS# 10179126Listed by: GROW LOCAL REALTY, LLC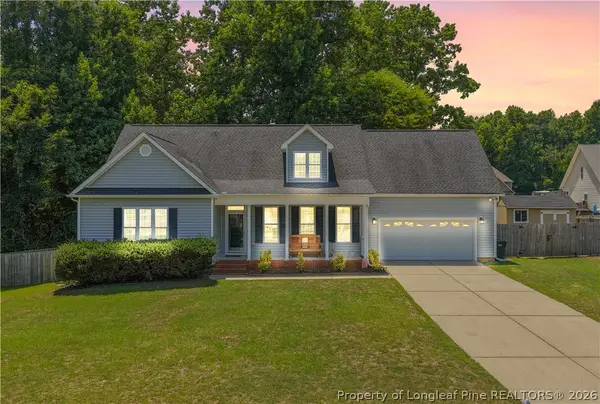 $359,900Active3 beds 3 baths2,809 sq. ft.
8609 Matchpoint Drive, Linden, NC 28356
MLS# 765473Listed by: COLDWELL BANKER ADVANTAGE - FAYETTEVILLE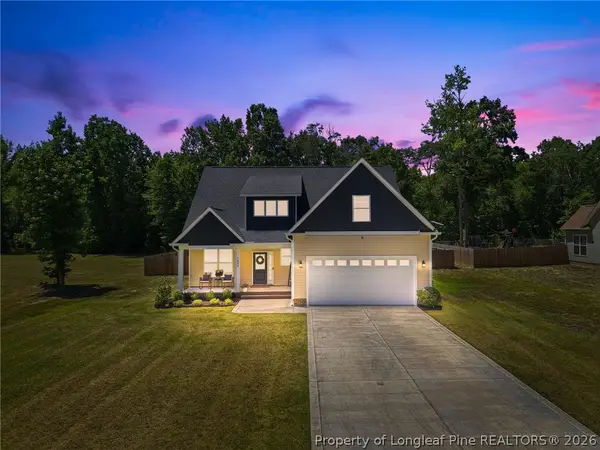 $429,999Active4 beds 3 baths2,393 sq. ft.
7823 Lucinda Lane, Linden, NC 28356
MLS# 765138Listed by: RE/MAX CHOICE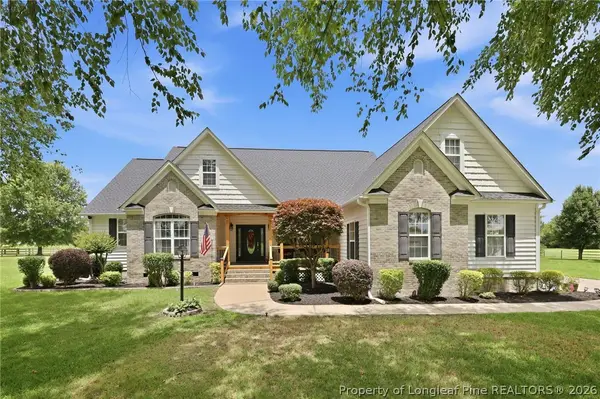 $739,900Active4 beds 3 baths2,900 sq. ft.
2561 Rodeo Drive, Linden, NC 28356
MLS# 765199Listed by: SOLD IN CAROLINA REALTY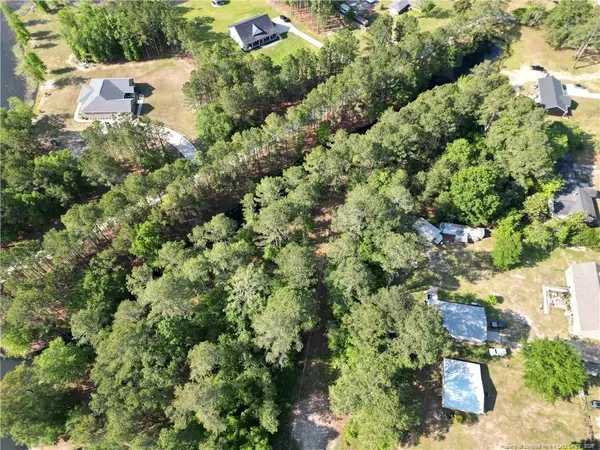 $30,000Pending0.72 Acres
7800 Jill Street, Linden, NC 28356
MLS# LP765210Listed by: BOWDEN ELITE REALTY


Protect your home and budget from life's surprises with an Assurant Home Warranty, backed by a partner that supports you through every step of homeownership. Explore Plans.
©2026 Century 21 Real Estate LLC. All rights reserved. CENTURY 21®, the CENTURY 21 Logo and C21® are service marks owned by Century 21 Real Estate LLC. Century 21 Real Estate LLC fully supports the principles of the Fair Housing Act and the Equal Opportunity Act. Each office is independently owned and operated. Listing information is deemed reliable but not guaranteed accurate.