
46 Hybrid Lane, Linden, NC 28356
Local realty services provided by:CENTURY 21 Triangle Group
46 Hybrid Lane,Linden, NC 28356
$260,000
- 3 Beds
- 2 Baths
- 1,300 sq. ft.
- Single family
- Active
Listed by: katherine smith
Office: coldwell banker advantage - fayetteville
MLS#:766838
Source:NC_FRAR
Price summary
- Price:$260,000
- Price per sq. ft.:$200
- Monthly HOA dues:$8.33
About this home
Beautifully updated ranch, split floor plan! Spacious living room features with a vaulted ceiling and electric fireplace, and flows right into the open kitchen and dining space also with vaulted ceiling. The primary suite is on one side with trey ceiling and double closets. The primary bathroom features a garden tub, separate shower and dual vanity suites. The opposite side of the house has 2 spacious bedrooms and a full bath. 2 car garage. large, flat fenced in back yard, perfectly located just minutes from Fort Bragg, Fayetteville, and Dunn! Schedule your showing today!
Contact an agent
Home facts
- Year built:2011
- Subdivision & Development:Sweetwater
- Listing ID #:766838
- Added:47 day(s) ago
- Updated:September 02, 2026 at 03:22 PM
Rooms and interior
- Bedrooms:3
- Total bathrooms:2
- Full bathrooms:2
- Rooms Total:6
- Flooring:Luxury Vinyl Plank
- Dining Description:Kitchen/Dining Combo, Separate Formal Dining Room
- Bathrooms Description:Garden Tub/Roman Tub, Separate Shower
- Kitchen Description:Dishwasher, Kitchen/Dining Combo
- Bedroom Description:Walk-in Closets
- Living area:1,300 sq. ft.
Heating and cooling
- Cooling:Central Air
- Heating:Forced Air
- Central air:Yes
Structure and exterior
- Year built:2011
- Building area:1,300 sq. ft.
- Lot area:0.34 Acres
- Lot Features:Cleared
- Architectural Style:Ranch
- Construction Materials:Vinyl Siding
- Exterior Features:Fence, Patio
Schools
- High school:Harnett - Overhills
- Middle school:Harnett - Overhills
Utilities
- Water:Public
- Sewer:Septic Tank
Finances and disclosures
- Price:$260,000
- Price per sq. ft.:$200
Features and amenities
- Appliances:Dishwasher
- Laundry features:Dryer Hookup, In Unit, Main Level, Washer Hookup
- Amenities:Ceiling Fans, Granite Counters, Open Concept, Vaulted Ceilings
Parking
- Parking description:Attached, Garage
- Garage:Yes
- Garage spaces:2
New listings near 46 Hybrid Lane
- New
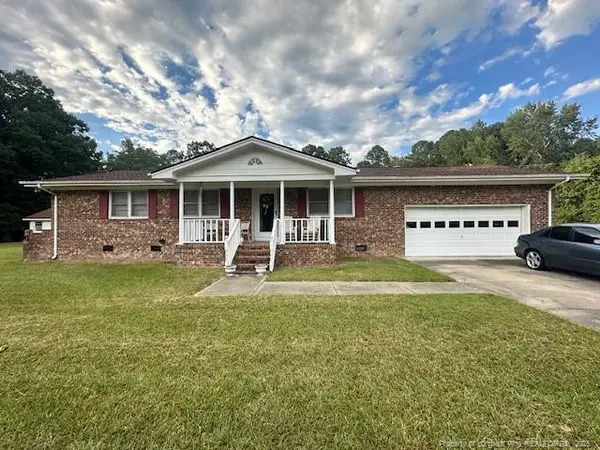 $225,000Active3 beds 2 baths1,316 sq. ft.
3715 Linden Road, Linden, NC 28356
MLS# LP767540Listed by: FREEDOM CHOICE REALTY - New
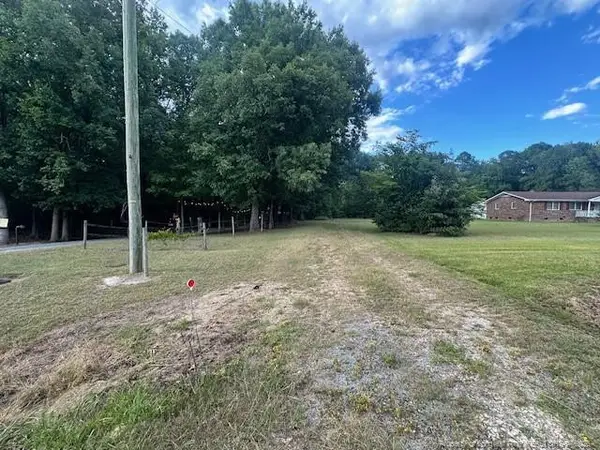 $40,000Active0.69 Acres
3705 Linden Road, Linden, NC 28356
MLS# LP767546Listed by: FREEDOM CHOICE REALTY - New
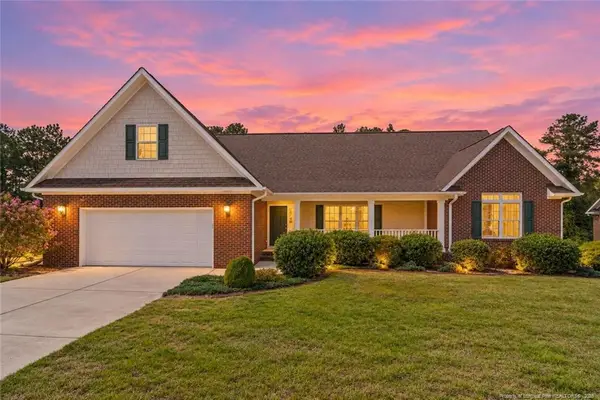 $335,000Active3 beds 2 baths1,865 sq. ft.
6233 Castlebrooke Lane, Linden, NC 28356
MLS# LP767456Listed by: KELLER WILLIAMS REALTY (FAYETTEVILLE) - New
 $170,000Active6.77 Acres
0 Overhills Road, Linden, NC 28356
MLS# LP769292Listed by: SOLD IN CAROLINA REALTY - New
 $130,000Active5.33 Acres
00 Overhills Road, Linden, NC 28356
MLS# LP769293Listed by: SOLD IN CAROLINA REALTY - New
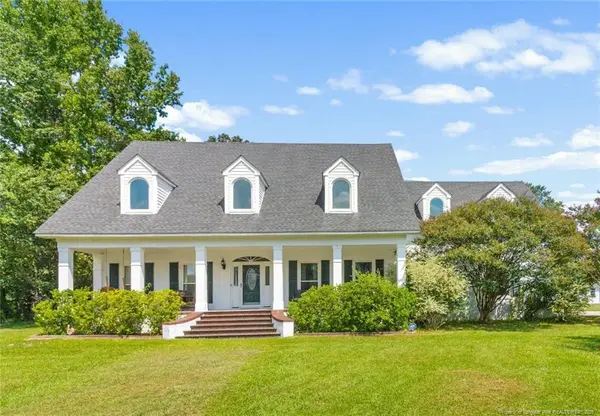 $595,000Active3 beds 3 baths3,333 sq. ft.
8215 Rivermist Lane, Linden, NC 28356
MLS# LP768952Listed by: A BRADY BROKERAGE 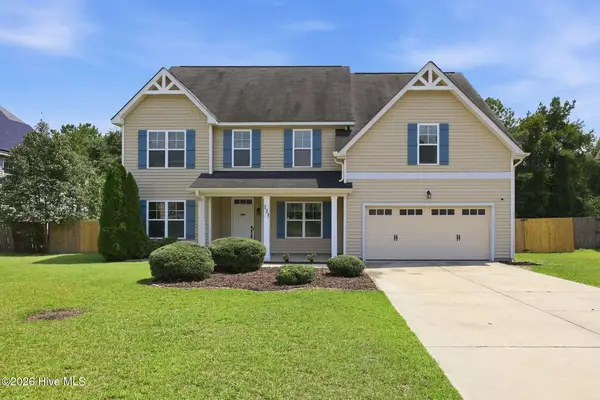 $399,900Active4 beds 3 baths3,069 sq. ft.
133 Emma Court, Linden, NC 28356
MLS# 100599851Listed by: COLDWELL BANKER ADVANTAGE-SOUTHERN PINES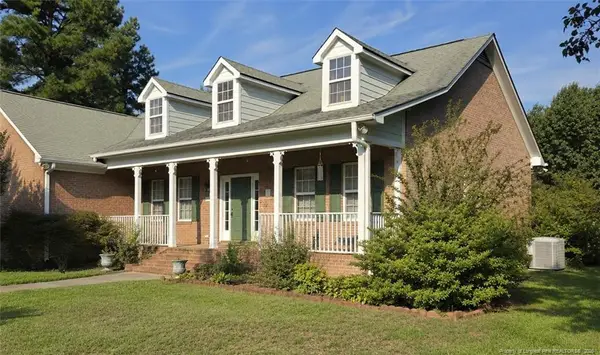 $375,000Active3 beds 3 baths2,278 sq. ft.
6104 Castlebrooke Lane, Linden, NC 28356
MLS# LP768541Listed by: A BRADY BROKERAGE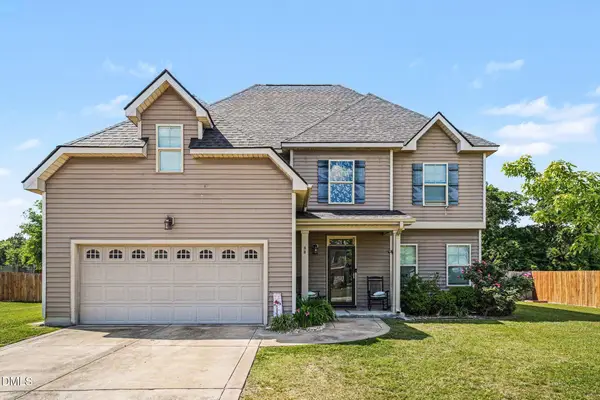 $372,500Active4 beds 3 baths3,456 sq. ft.
88 Shepard Drive, Linden, NC 28356
MLS# 10188966Listed by: MARK SPAIN REAL ESTATE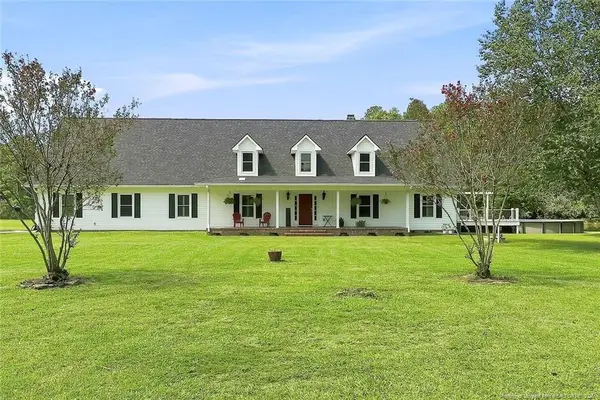 $1,020,000Active4 beds 3 baths3,244 sq. ft.
8437 Lancaz Way, Linden, NC 28356
MLS# LP768354Listed by: RED GLASSES REAL ESTATE LLC


Protect your home and budget from life's surprises with an Assurant Home Warranty, backed by a partner that supports you through every step of homeownership. Explore Plans.
©2026 Century 21 Real Estate LLC. All rights reserved. CENTURY 21®, the CENTURY 21 Logo and C21® are service marks owned by Century 21 Real Estate LLC. Century 21 Real Estate LLC fully supports the principles of the Fair Housing Act and the Equal Opportunity Act. Each office is independently owned and operated. Listing information is deemed reliable but not guaranteed accurate.