
415 Stable Court, Linden, NC 28356
Local realty services provided by:CENTURY 21 Total Real Estate Solutions
415 Stable Court,Linden, NC 28356
$504,000
- 3 Beds
- 3 Baths
- 2,727 sq. ft.
- Single family
- Active
Listed by: laura acevedo
Office: fathom realty nc, llc. fay.
MLS#:LP765186
Source:RD
Price summary
- Price:$504,000
- Price per sq. ft.:$184.82
- Monthly HOA dues:$70
About this home
**Skip the wait and the builder\-basic finishes\.** This beautifully completed 2023 home offers the best of both worlds: a spacious \.64\-acre fenced homesite and more than $76,500 in seller\-added improvements, giving you the fresh feel of new construction with the upgrades, landscaping, and outdoor amenities already in place\.Inside, the Morgan floor plan offers 2,727 square feet of thoughtfully designed living space with soaring ceilings, wide\-plank LVP flooring, and a warm, polished feel throughout\. The kitchen is made for gathering, featuring Carrara Morro quartz countertops, an oversized island, farmhouse sink, wall microwave over oven combo, custom cabinetry, and a generous walk\-in pantry\.Upstairs, the owner’s suite feels like a private retreat, complete with direct access to a covered composite balcony overlooking the backyard\. The ensuite features dual vanities, an oversized tiled walk\-in shower, and a freestanding soaking tub\.Outside, the expansive fenced yard creates room to relax, entertain, garden, or simply enjoy the space\. Professional landscaping includes TifTuf Bermuda sod, irrigation, gravel accents, a 54\-inch aluminum fence, Spartan Juniper privacy trees, fire pit, and storage shed\.Additional improvements include custom blinds, garage workbench and cabinetry, and more\. With an acceptable offer, the seller will consider conveying select premium items, including the Bosch refrigerator, sauna, gym equipment, hydrotherapy hot tub/cold plunge, and storage shed\.**Homes with this combination of newer construction, extensive upgrades, privacy, and usable acreage are hard to find\. Schedule your private showing today and see how easily this move\-in\-ready retreat can become your next home\.**Located in Belmont Estates at Ennis Pond with county water and no city taxes, this home combines newer construction, elevated finishes, extensive improvements, and exceptional outdoor space in a convenient location near Fort Bragg and Raleigh. Ask about available closing cost assistance through the preferred lender and closing attorney. Schedule your private showing today and discover everything 415 Stable Court has to offer. Send offers to: Laura Acevedo laura@acedevgrp.com 571.480.3345...
Contact an agent
Home facts
- Year built:2023
- Subdivision & Development:Belmont
- Listing ID #:LP765186
- Added:75 day(s) ago
- Updated:September 13, 2026 at 03:37 PM
Rooms and interior
- Bedrooms:3
- Total bathrooms:3
- Full bathrooms:2
- Rooms Total:7
- Flooring:Hardwood, Luxury Vinyl, Tile
- Dining Description:Kitchen/Dining Room Combination, Living/Dining Room Combination
- Bathrooms Description:Double Vanity, Separate Shower
- Kitchen Description:Dishwasher, Double Oven, Range Hood, Wall Oven
- Basement:Yes
- Basement Description:Crawl Space
- Living area:2,727 sq. ft.
Heating and cooling
- Heating:Zoned
Structure and exterior
- Year built:2023
- Building area:2,727 sq. ft.
- Lot area:0.64 Acres
- Lot Features:Cleared, Cul-de-sac, Level
- Construction Materials:Fiber Cement
- Exterior Features:Balcony, Covered, Deck, Front Porch, Patio, Rain Gutters
- Levels:Two
Utilities
- Water:Public
- Sewer:Septic Tank
Finances and disclosures
- Price:$504,000
- Price per sq. ft.:$184.82
Parking
- Parking description:Attached
- Garage:Yes
- Garage spaces:2
 Listings marked with a Doorify MLS icon are provided courtesy of the Doorify MLS, of North Carolina, Internet Data Exchange Database. Brokers make an effort to deliver accurate information, but buyers should independently verify any information on which they will rely in a transaction. The listing broker shall not be responsible for any typographical errors, misinformation, or misprints, and they shall be held totally harmless from any damages arising from reliance upon this data. This data is provided exclusively for consumers’ personal, non-commercial use. Copyright 2026 Doorify MLS of North Carolina. All rights reserved.
New listings near 415 Stable Court
- New
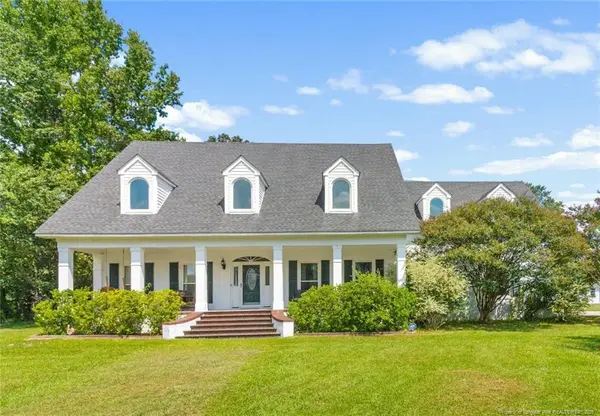 $595,000Active3 beds 3 baths3,333 sq. ft.
8215 Rivermist Lane, Linden, NC 28356
MLS# LP768952Listed by: A BRADY BROKERAGE 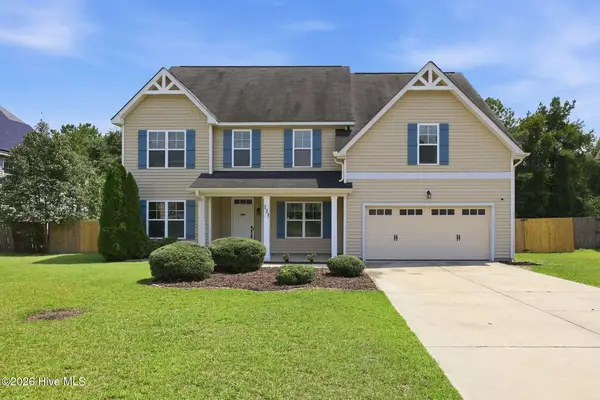 $399,900Active4 beds 3 baths3,069 sq. ft.
133 Emma Court, Linden, NC 28356
MLS# 100599851Listed by: COLDWELL BANKER ADVANTAGE-SOUTHERN PINES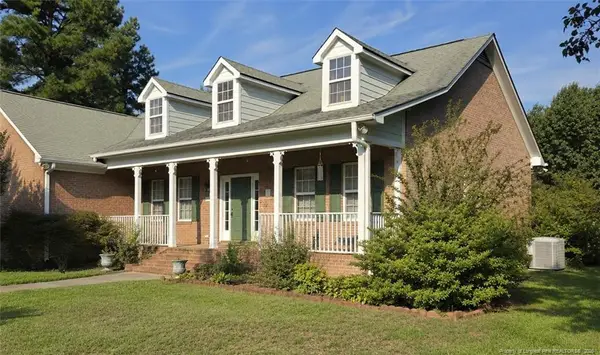 $375,000Active3 beds 3 baths2,278 sq. ft.
6104 Castlebrooke Lane, Linden, NC 28356
MLS# LP768541Listed by: A BRADY BROKERAGE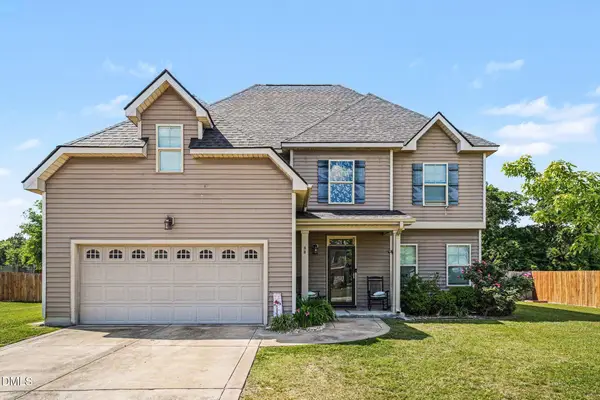 $372,500Active4 beds 3 baths3,456 sq. ft.
88 Shepard Drive, Linden, NC 28356
MLS# 10188966Listed by: MARK SPAIN REAL ESTATE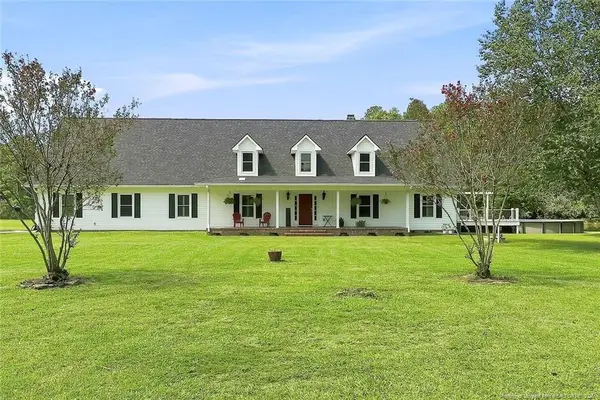 $1,020,000Active4 beds 3 baths3,244 sq. ft.
8437 Lancaz Way, Linden, NC 28356
MLS# LP768354Listed by: RED GLASSES REAL ESTATE LLC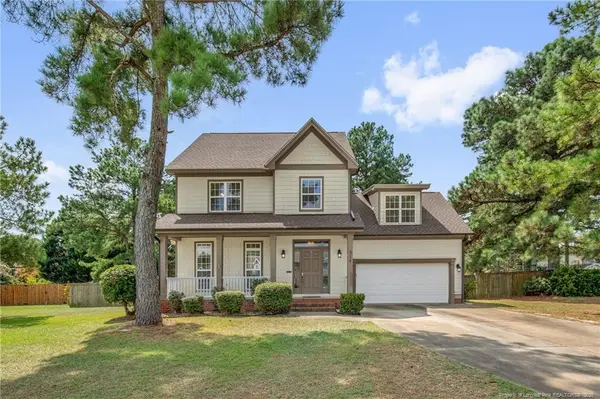 $299,000Active3 beds 3 baths1,856 sq. ft.
314 Damsel Court, Linden, NC 28356
MLS# LP768137Listed by: RE/MAX CHOICE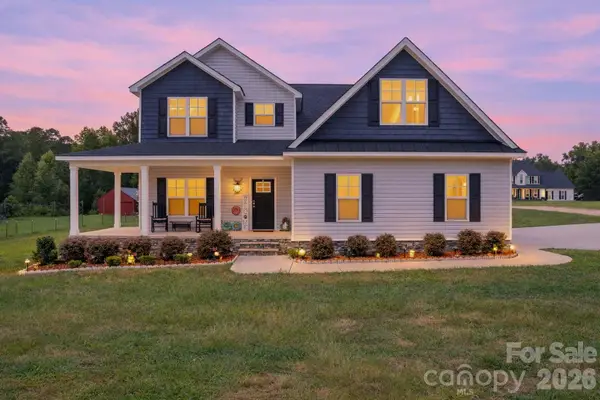 $479,000Active4 beds 4 baths2,762 sq. ft.
1205 Palestine Road, Linden, NC 28356
MLS# 4416218Listed by: THE SIGNATURE REALTY GROUP LLC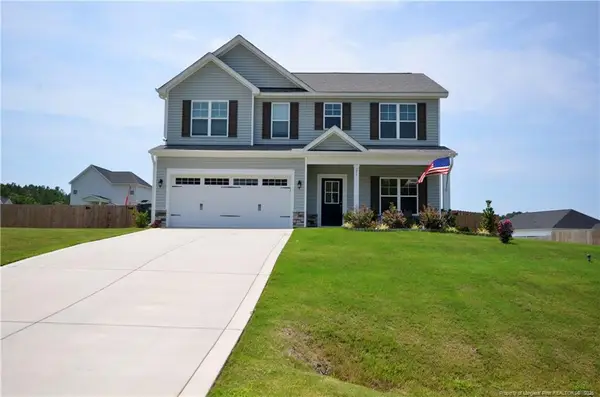 $365,000Active4 beds 3 baths2,128 sq. ft.
256 Godwin Gate Street, Linden, NC 28356
MLS# LP767803Listed by: COLDWELL BANKER ADVANTAGE - FAYETTEVILLE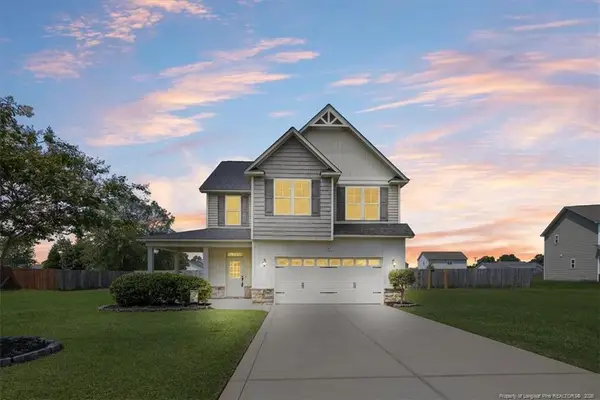 $299,500Active4 beds 3 baths1,899 sq. ft.
55 Farrow Court, Linden, NC 28356
MLS# LP767591Listed by: CROSS CREEK REALTY & INSURANCE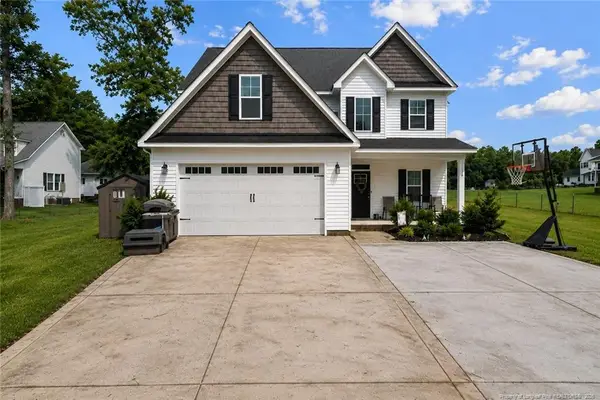 $469,900Active4 beds 4 baths2,607 sq. ft.
1185 Palestine Road, Linden, NC 28356
MLS# LP767565Listed by: VINES REALTY GROUP, LLC


Protect your home and budget from life's surprises with an Assurant Home Warranty, backed by a partner that supports you through every step of homeownership. Explore Plans.
©2026 Century 21 Real Estate LLC. All rights reserved. CENTURY 21®, the CENTURY 21 Logo and C21® are service marks owned by Century 21 Real Estate LLC. Century 21 Real Estate LLC fully supports the principles of the Fair Housing Act and the Equal Opportunity Act. Each office is independently owned and operated. Listing information is deemed reliable but not guaranteed accurate.