
6233 Castlebrooke Lane, Linden, NC 28356
Local realty services provided by:CENTURY 21 Triangle Group
6233 Castlebrooke Lane,Linden, NC 28356
$335,000
- 3 Beds
- 2 Baths
- 1,865 sq. ft.
- Single family
- Active
Listed by: patricia heath
Office: keller williams realty (fayetteville)
MLS#:LP767456
Source:RD
Price summary
- Price:$335,000
- Price per sq. ft.:$179.62
About this home
Welcome to Castlebrooke! This beautifully maintained, move-in-ready 3-bedroom, 2-bath ranch offers comfortable living in a quiet, established community in a convenient location. This lovely home features a functional floor plan with three spacious bedrooms, a large bonus room that could serve as a bedroom, two full baths, and a well-appointed kitchen with stainless steel appliances and ceramic tile flooring. Natural light fills the living spaces and highlights the attractive hardwood flooring throughout the great room and hall areas. Freshly painted from floor to ceiling and professionally cleaned, the home looks and feels brand new from the moment you walk through the door. Recent improvements include a new roof and an HVAC system that remains under warranty, providing added peace of mind for the new homeowner.Outside, the large backyard offers plenty of space for children, pets, entertaining, gardening, or creating your own backyard retreat. The oversized covered deck is particularly nice, and the huge backyard is perfect for family gatherings. With its convenient location near shopping, restaurants, schools, and major highways like US Hwy 401 and I-295, downtown Fayetteville is just a short drive away, while the drive to Raleigh via I-295 and US Hwy 40 is less than one hour away, making this home a great option for those who may need to commute to work or who just want to enjoy easy access to the Triangle. Comfortable, thoughtfully updated, and conveniently located, this Castlebrooke home has no city taxes and no HOA! You must see this home to appreciate all that it has to offer!...
Contact an agent
Home facts
- Year built:2004
- Listing ID #:LP767456
- Added:1 day(s) ago
- Updated:September 15, 2026 at 11:58 AM
Rooms and interior
- Bedrooms:3
- Total bathrooms:2
- Full bathrooms:2
- Rooms Total:6
- Flooring:Carpet, Hardwood, Luxury Vinyl, Tile, Vinyl, Wood
- Dining Description:Kitchen/Dining Room Combination
- Kitchen Description:Dishwasher, Gas Cooktop, Gas Range, Microwave, Refrigerator
- Basement:Yes
- Basement Description:Crawl Space
- Living area:1,865 sq. ft.
Heating and cooling
- Cooling:Central Air, Electric
- Central air:Yes
Structure and exterior
- Year built:2004
- Building area:1,865 sq. ft.
- Lot area:0.59 Acres
- Lot Features:Cleared, Level, Wooded
- Architectural Style:Ranch
- Construction Materials:Brick Veneer, Frame
- Exterior Features:Covered, Deck, Front Porch, Rain Gutters
Utilities
- Sewer:Septic Tank
Finances and disclosures
- Price:$335,000
- Price per sq. ft.:$179.62
Features and amenities
- Laundry features:Inside
Parking
- Parking description:Attached
- Garage:Yes
- Garage spaces:2
 Listings marked with a Doorify MLS icon are provided courtesy of the Doorify MLS, of North Carolina, Internet Data Exchange Database. Brokers make an effort to deliver accurate information, but buyers should independently verify any information on which they will rely in a transaction. The listing broker shall not be responsible for any typographical errors, misinformation, or misprints, and they shall be held totally harmless from any damages arising from reliance upon this data. This data is provided exclusively for consumers’ personal, non-commercial use. Copyright 2026 Doorify MLS of North Carolina. All rights reserved.
New listings near 6233 Castlebrooke Lane
- New
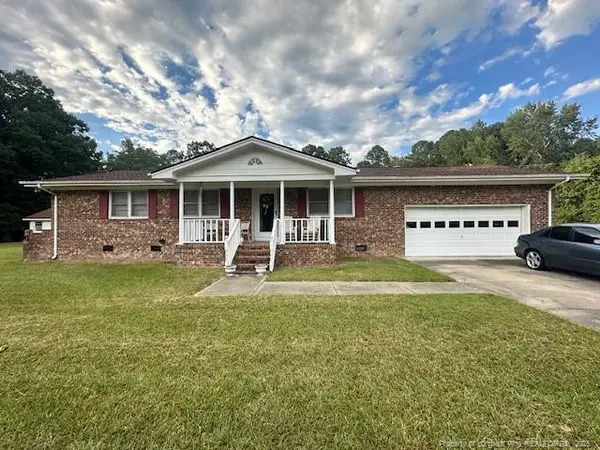 $225,000Active3 beds 2 baths1,316 sq. ft.
3715 Linden Road, Linden, NC 28356
MLS# LP767540Listed by: FREEDOM CHOICE REALTY - New
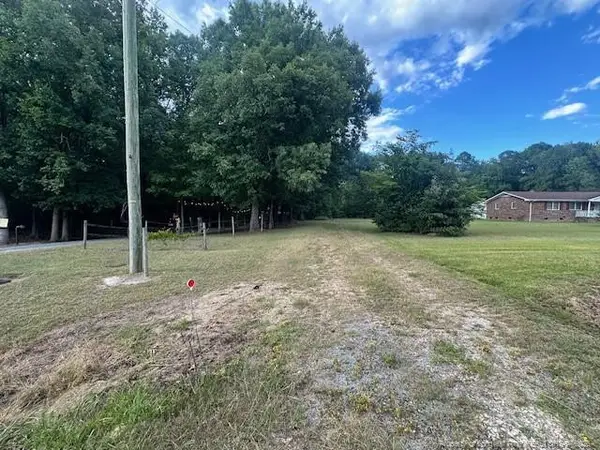 $40,000Active0.69 Acres
3705 Linden Road, Linden, NC 28356
MLS# LP767546Listed by: FREEDOM CHOICE REALTY - New
 $170,000Active6.77 Acres
0 Overhills Road, Linden, NC 28356
MLS# LP769292Listed by: SOLD IN CAROLINA REALTY - New
 $130,000Active5.33 Acres
00 Overhills Road, Linden, NC 28356
MLS# LP769293Listed by: SOLD IN CAROLINA REALTY - New
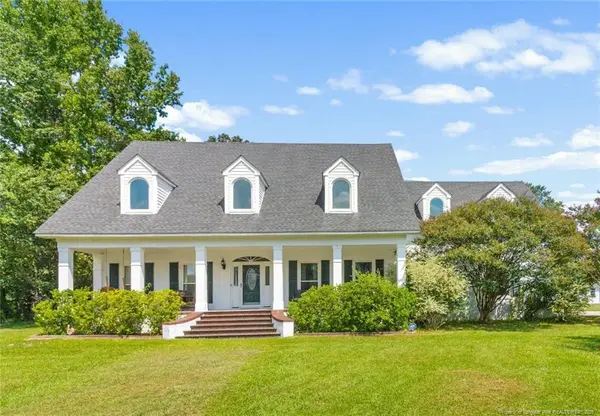 $595,000Active3 beds 3 baths3,333 sq. ft.
8215 Rivermist Lane, Linden, NC 28356
MLS# LP768952Listed by: A BRADY BROKERAGE 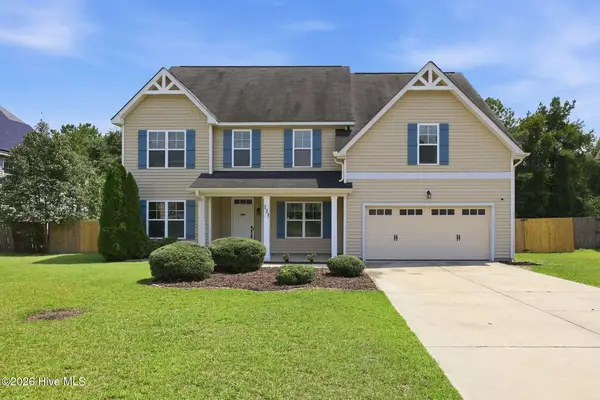 $399,900Active4 beds 3 baths3,069 sq. ft.
133 Emma Court, Linden, NC 28356
MLS# 100599851Listed by: COLDWELL BANKER ADVANTAGE-SOUTHERN PINES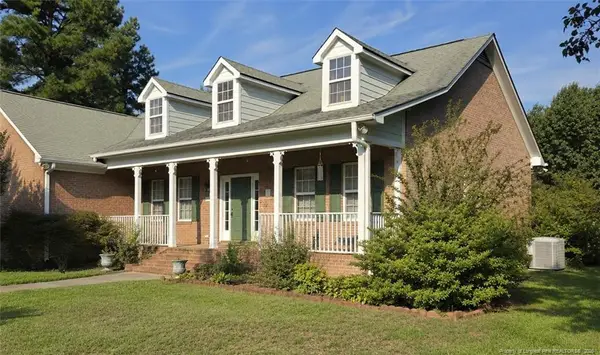 $375,000Active3 beds 3 baths2,278 sq. ft.
6104 Castlebrooke Lane, Linden, NC 28356
MLS# LP768541Listed by: A BRADY BROKERAGE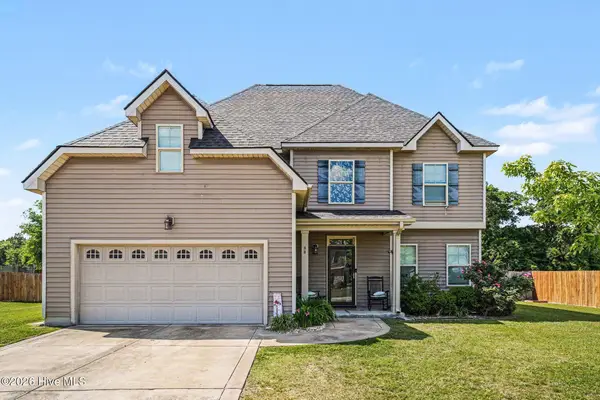 $372,500Active4 beds 3 baths3,456 sq. ft.
88 Shepard Drive, Linden, NC 28356
MLS# 100599319Listed by: MARK SPAIN REAL ESTATE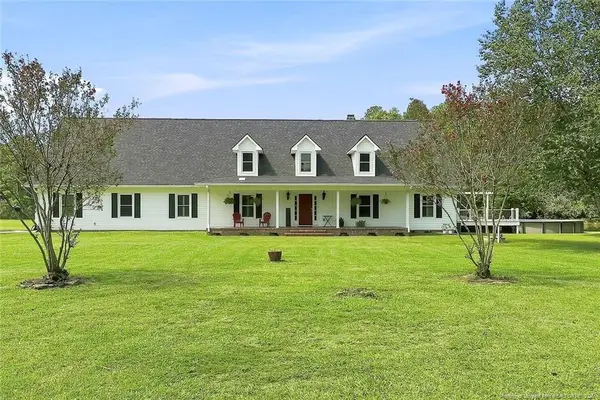 $1,020,000Active4 beds 3 baths3,244 sq. ft.
8437 Lancaz Way, Linden, NC 28356
MLS# LP768354Listed by: RED GLASSES REAL ESTATE LLC


Protect your home and budget from life's surprises with an Assurant Home Warranty, backed by a partner that supports you through every step of homeownership. Explore Plans.
©2026 Century 21 Real Estate LLC. All rights reserved. CENTURY 21®, the CENTURY 21 Logo and C21® are service marks owned by Century 21 Real Estate LLC. Century 21 Real Estate LLC fully supports the principles of the Fair Housing Act and the Equal Opportunity Act. Each office is independently owned and operated. Listing information is deemed reliable but not guaranteed accurate.