
643 Joe Hartley Road, Linville, NC 28646
Local realty services provided by:CENTURY 21 Heritage Realty
643 Joe Hartley Road,Linville, NC 28646
$425,000
- 2 Beds
- 2 Baths
- 1,180 sq. ft.
- Single family
- Active
Listed by: james canterbury
Office: the summit group of the carolinas
MLS#:264891
Source:NC_HCAR
Price summary
- Price:$425,000
- Price per sq. ft.:$360.17
About this home
Discover the charm of mountain living in this beautifully maintained log cabin in the heart of the North Carolina High Country. Ideally located in Linville, just minutes from the historic Old Hampton Store, downtown Linville, Grandfather Mountain State Park, Blue Ridge Parkway, Sugar Mountain Resort, and all that Banner Elk has to offer. Whether you're searching for a full-time residence, mountain getaway, or investment property, this unrestricted property offers an increasingly rare combination of location, character, and flexibility.
Lovingly cared for as a primary residence and never part of a short-term rental program, the home offers the warmth and character of a true mountain cabin. Outside, a level gravel driveway provides easy access, while a spacious fire pit area creates the perfect setting for evenings under the stars. A unique locust treehouse adds a touch of mountain adventure and offers exciting possibilities for a creative retreat.
The property is served by a three-bedroom septic system, potentially allowing for expansion of the existing home, subject to applicable approvals. With no deed restrictions limiting its use, the possibilities are plentiful. Enjoy the peace and simplicity of mountain living while remaining just minutes from skiing, hiking, dining, shopping, and some of the High Country's most beloved destinations. A wonderful opportunity to own an authentic log cabin in one of Western North Carolina's most desirable mountain communities. *Listing agent is owner of property* *Hot Tub has been winterized for a year. It is negotiable with offer and it needs a new lid*...
Contact an agent
Home facts
- Year built:2008
- Subdivision & Development:None
- Listing ID #:264891
- Added:6 day(s) ago
- Updated:October 23, 2026 at 03:57 PM
Rooms and interior
- Bedrooms:2
- Total bathrooms:2
- Full bathrooms:2
- Kitchen Description:Dishwasher, Disposal, Microwave, Microwave Hood Fan, Refrigerator
- Basement:Yes
- Basement Description:Crawl Space
- Living area:1,180 sq. ft.
Heating and cooling
- Cooling:Central Air
- Heating:Electric, Fireplaces, Heat Pump
- Central air:Yes
Structure and exterior
- Roof:Metal
- Year built:2008
- Building area:1,180 sq. ft.
- Lot area:0.99 Acres
- Architectural Style:Log Home
- Construction Materials:Log
- Exterior Features:Covered
- Levels:2 Story
Schools
- High school:Avery County
- Elementary school:Newland
Utilities
- Water:Private, Well
Finances and disclosures
- Price:$425,000
- Price per sq. ft.:$360.17
- Tax amount:$988
Features and amenities
- Laundry features:Dryer, Laundry Main Level, Washer
- Amenities:Attic, Double Pane Window(s), Vaulted Ceilings
Parking
- Parking description:Driveway, Gravel, Gravel Driveway, No Garage, Private
New listings near 643 Joe Hartley Road
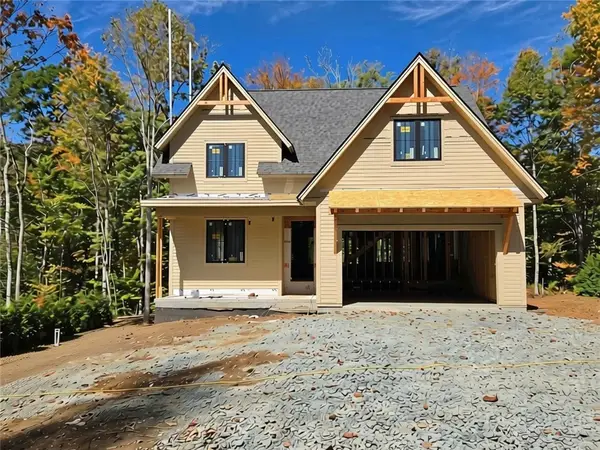 $1,195,000Active3 beds 3 baths2,578 sq. ft.
363 Linville River Drive, Linville, NC 28646
MLS# 264240Listed by: HARRY BERRY REALTY $1,275,000Pending2 beds 2 baths1,772 sq. ft.
104 Moon Run #D, Linville, NC 28646
MLS# 264199Listed by: LINVILLE RIDGE MOUNTAIN PROPERTIES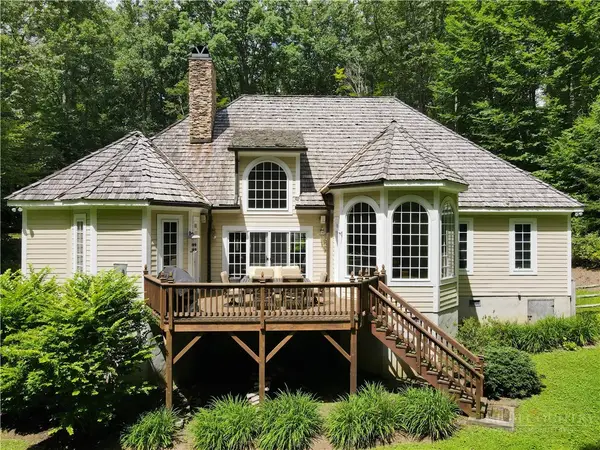 $1,995,000Active4 beds 4 baths3,144 sq. ft.
610 Rock Ledge Lane, Linville, NC 28646
MLS# 263724Listed by: LINVILLE RIDGE MOUNTAIN PROPERTIES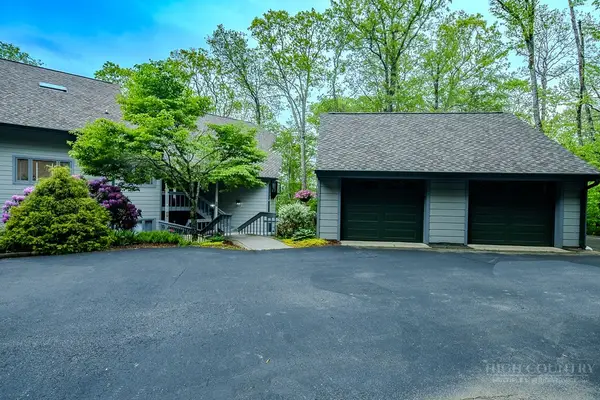 $725,000Active3 beds 2 baths1,803 sq. ft.
206 Grouse Moor Drive #206, Linville, NC 28646
MLS# 263152Listed by: LINVILLE RIDGE MOUNTAIN PROPERTIES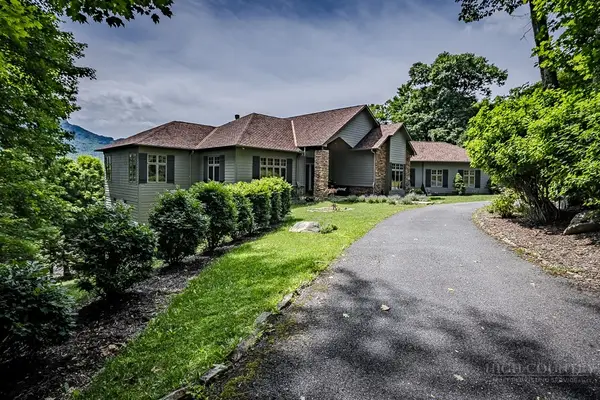 $2,750,000Pending3 beds 5 baths3,750 sq. ft.
1031 Ridge Drive, Linville, NC 28646
MLS# 263114Listed by: LINVILLE RIDGE MOUNTAIN PROPERTIES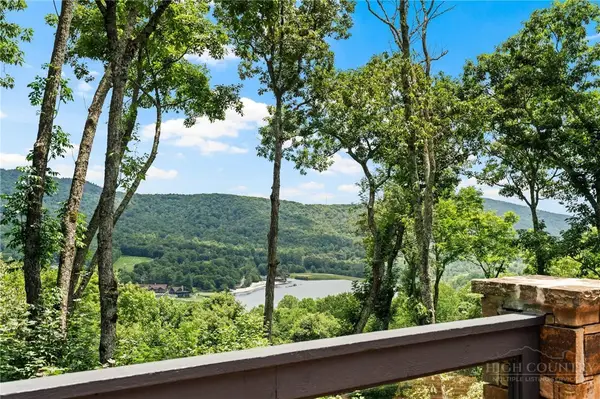 $2,950,000Active4 beds 4 baths3,682 sq. ft.
104 Bridgeway Court, Linville, NC 28646
MLS# 263545Listed by: HOWARD HANNA ALLEN TATE REALTORS BOONE $1,299,000Active3 beds 3 baths2,416 sq. ft.
63 Two Hawks Lane, Linville, NC 28646
MLS# 263514Listed by: PREMIER SOTHEBY'S INTERNATIONAL REALTY- BANNER ELK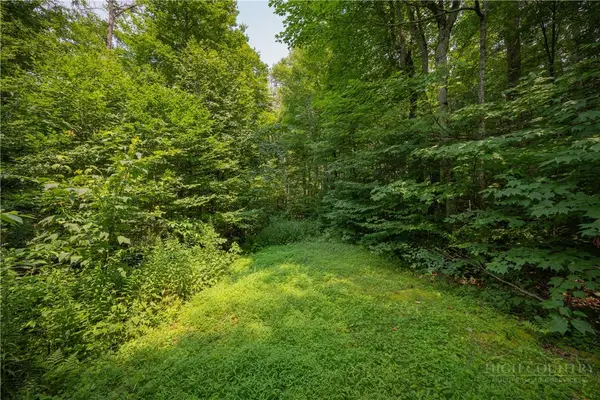 $110,000Active0.88 Acres
Lot 24 Linville River Drive, Linville, NC 28646
MLS# 263504Listed by: PREMIER SOTHEBY'S INTERNATIONAL REALTY- BANNER ELK $99,000Active0.4 Acres
01 Coffey Road, Linville, NC 28646
MLS# 4408209Listed by: NATIONAL LAND REALTY CENTRAL NC MLS LLC


Protect your home and budget from life's surprises with an Assurant Home Warranty, backed by a partner that supports you through every step of homeownership. Explore Plans.
©2026 Century 21 Real Estate LLC. All rights reserved. CENTURY 21®, the CENTURY 21 Logo and C21® are service marks owned by Century 21 Real Estate LLC. Century 21 Real Estate LLC fully supports the principles of the Fair Housing Act and the Equal Opportunity Act. Each office is independently owned and operated. Listing information is deemed reliable but not guaranteed accurate.