
26 Madge Road, Littleton, NC 27850
Local realty services provided by:CENTURY 21 New Beginnings
26 Madge Road,Littleton, NC 27850
$535,000
- 4 Beds
- 4 Baths
- 3,309 sq. ft.
- Single family
- Active
Listed by: robin samuel franc hug
Office: mark spain real estate
MLS#:10197797
Source:RD
Price summary
- Price:$535,000
- Price per sq. ft.:$161.68
- Monthly HOA dues:$2.5
About this home
Certified Pre-Owned ranch-plus home on half-acre lot with water views in Fox Hollow (SE Quad Lake Gaston). Neighborhood features boat ramp nearby with quick main lake access. First floor features hardwood floors, family room with eletrical fireplace/built-ins, sunroom, dining room with double tray ceiling, and main-floor primary suite with soaking tub and cherry cabinetry. Kitchen includes cherry cabinets, granite countertops, GE Profile appliances, and new washer/dryer. Second floor includes second primary suite plus bonus room. Newly installed gutters. Completed inspections and a survey are on hand (done within last 6 months). Seller selling due to unforeseen circumstances.
Contact an agent
Home facts
- Year built:2007
- Subdivision & Development:To Be Added
- Listing ID #:10197797
- Added:13 day(s) ago
- Updated:October 24, 2026 at 03:29 PM
Rooms and interior
- Bedrooms:4
- Total bathrooms:4
- Full bathrooms:3
- Rooms Total:8
- Flooring:Carpet, Hardwood
- Living area:3,309 sq. ft.
Heating and cooling
- Cooling:Central Air
- Heating:Forced Air
- Central air:Yes
Structure and exterior
- Roof:Shingle
- Year built:2007
- Building area:3,309 sq. ft.
- Lot area:0.54 Acres
- Lot Features:Cul-de-sac
- Architectural Style:Transitional
- Construction Materials:Fiber Cement
- Levels:One and One Half
Schools
- High school:Halifax - Northwest Halifax Collegiate and Technical Academy
- Middle school:Halifax - William R Davie Middle STEM Academy
- Elementary school:Halifax - Everetts Elementary STEM Academy
Utilities
- Water:Community Water, Public
- Sewer:Septic Tank
Finances and disclosures
- Price:$535,000
- Price per sq. ft.:$161.68
- Tax amount:$4,351
Parking
- Total parking spaces:4
- Garage:Yes
- Garage spaces:2
 Listings marked with a Doorify MLS icon are provided courtesy of the Doorify MLS, of North Carolina, Internet Data Exchange Database. Brokers make an effort to deliver accurate information, but buyers should independently verify any information on which they will rely in a transaction. The listing broker shall not be responsible for any typographical errors, misinformation, or misprints, and they shall be held totally harmless from any damages arising from reliance upon this data. This data is provided exclusively for consumers’ personal, non-commercial use. Copyright 2026 Doorify MLS of North Carolina. All rights reserved. RD Member Broker: Ellisha Mayers
New listings near 26 Madge Road
- New
 $125,000Active3 beds 2 baths2,053 sq. ft.
86 Cavalier Lane, Littleton, NC 27850
MLS# 100611165Listed by: BEYCOME BROKERAGE REALTY LLC  $469,990Active3 beds 3 baths2,088 sq. ft.
104 Rowboat Way, Littleton, NC 27850
MLS# 10197007Listed by: CHANTICLEER PROPERTIES LLC $386,000Pending3 beds 2 baths1,487 sq. ft.
308 Rachel Road, Littleton, NC 27850
MLS# 10194606Listed by: CHOSEN REAL ESTATE GROUP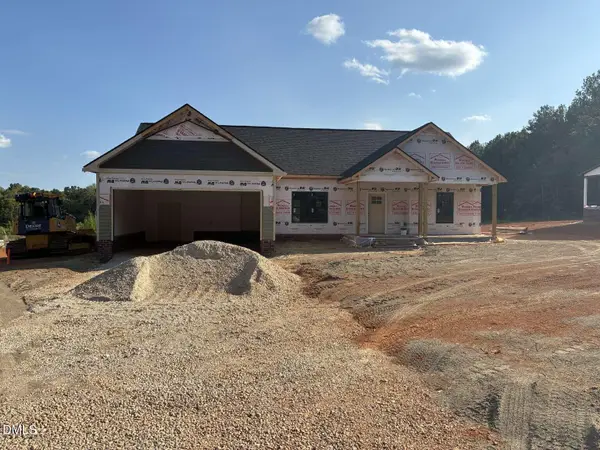 $382,500Pending3 beds 2 baths1,474 sq. ft.
312 Rachel Road, Littleton, NC 27850
MLS# 10194644Listed by: CHOSEN REAL ESTATE GROUP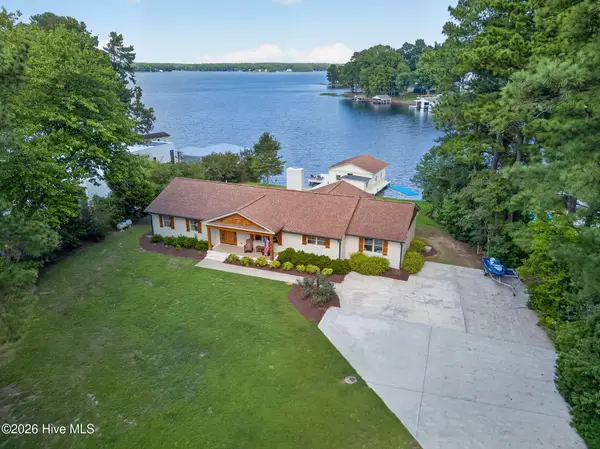 $1,300,000Active3 beds 2 baths2,389 sq. ft.
46 Mannar Trail, Littleton, NC 27850
MLS# 100605576Listed by: EXP REALTY LLC - C $224,500Pending3 beds 2 baths1,563 sq. ft.
564 N Brown Road, Littleton, NC 27850
MLS# 10193795Listed by: COLDWELL BANKER ADVANTAGE $185,000Active3 beds 4 baths1,440 sq. ft.
357 Agri-john Road, Littleton, NC 27850
MLS# 100604730Listed by: TRUE LOCAL REALTY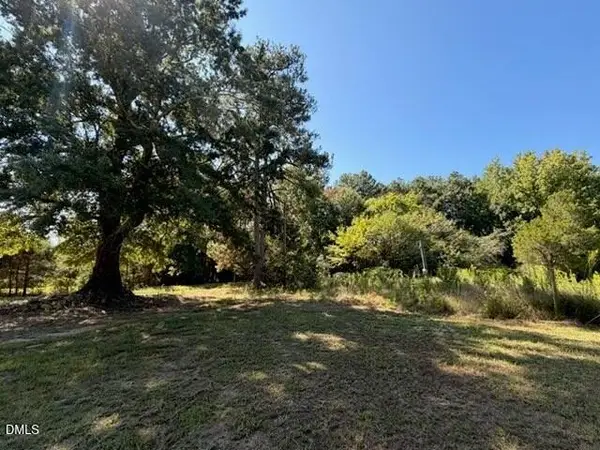 $30,000Active0.46 Acres
40 Hibiscus Lane, Littleton, NC 27850
MLS# 10192983Listed by: DODD REALTY GROUP LLC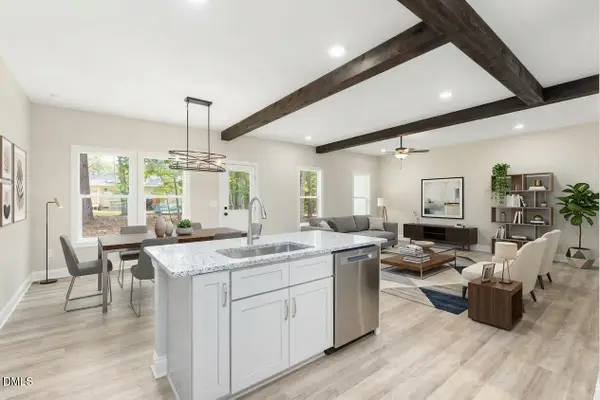 $349,900Active3 beds 2 baths1,866 sq. ft.
151 Twin Oaks Lane, Littleton, NC 27850
MLS# 10190897Listed by: COLDWELL BANKER ADVANTAGE


Protect your home and budget from life's surprises with an Assurant Home Warranty, backed by a partner that supports you through every step of homeownership. Explore Plans.
©2026 Century 21 Real Estate LLC. All rights reserved. CENTURY 21®, the CENTURY 21 Logo and C21® are service marks owned by Century 21 Real Estate LLC. Century 21 Real Estate LLC fully supports the principles of the Fair Housing Act and the Equal Opportunity Act. Each office is independently owned and operated. Listing information is deemed reliable but not guaranteed accurate.