
86 Cavalier Lane, Littleton, NC 27850
Local realty services provided by:CENTURY 21 Jeff Keller Realty
86 Cavalier Lane,Littleton, NC 27850
$125,000
- 3 Beds
- 2 Baths
- 2,053 sq. ft.
- Mobile / Manufactured
- Active
Listed by: craig tribus
Office: beycome brokerage realty llc.
MLS#:100611165
Source:NC_CCAR
Price summary
- Price:$125,000
- Price per sq. ft.:$60.89
About this home
Discover spacious living in a convenient location near Lake Gaston! This 3-bedroom, 2-bathroom double-wide manufactured home has over 2,000 heated square feet situated on approximately 0.80 acres in the Littleton area. Inside, you'll find a generous living room, dining area, eat-in kitchen, spacious primary suite, and separate laundry room. A cozy fireplace adds warmth and character to the living room. Exterior features include a covered front porch, rear deck, and detached carport. Conveniently located in the Lake Gaston region, with access to local shopping, dining, and outdoor recreation. With plenty of interior space and room to enjoy the outdoors, this property makes a great opportunity to make it your own. SUBJECT TO ASSIGNMENT
Contact an agent
Home facts
- Year built:2010
- Subdivision & Development:Other
- Listing ID #:100611165
- Added:4 day(s) ago
- Updated:October 24, 2026 at 10:39 AM
Rooms and interior
- Bedrooms:3
- Total bathrooms:2
- Full bathrooms:2
- Rooms Total:6
- Kitchen Description:Kitchen Island
- Bedroom Description:Master Downstairs
- Living area:2,053 sq. ft.
Heating and cooling
- Cooling:Central Air
- Heating:Electric, Forced Air, Heat Pump, Heating
- Central air:Yes
Structure and exterior
- Roof:Composition, Shingle
- Year built:2010
- Building area:2,053 sq. ft.
- Lot area:0.78 Acres
- Lot Features:Open Lot
- Construction Materials:Vinyl Siding, Wood Frame
- Exterior Features:Porch
- Foundation Description:Crawl Space, Raised
- Levels:1 Story
Schools
- High school:Northwest
- Middle school:William R Davie
- Elementary school:Everetts
Utilities
- Water:Water Connected, Well
Finances and disclosures
- Price:$125,000
- Price per sq. ft.:$60.89
Features and amenities
- Amenities:Ceiling Fan(s)
Parking
- Parking description:Circular Driveway, No Garage, Off Street, Paved

New listings near 86 Cavalier Lane
 $535,000Active4 beds 4 baths3,309 sq. ft.
26 Madge Road, Littleton, NC 27850
MLS# 10197797Listed by: MARK SPAIN REAL ESTATE $469,990Active3 beds 3 baths2,088 sq. ft.
104 Rowboat Way, Littleton, NC 27850
MLS# 10197007Listed by: CHANTICLEER PROPERTIES LLC $386,000Pending3 beds 2 baths1,487 sq. ft.
308 Rachel Road, Littleton, NC 27850
MLS# 10194606Listed by: CHOSEN REAL ESTATE GROUP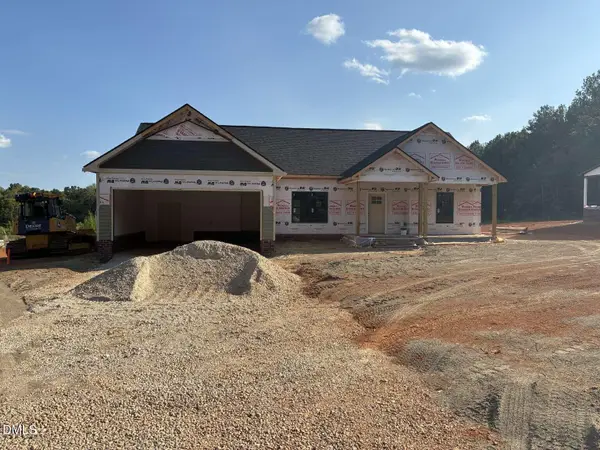 $382,500Pending3 beds 2 baths1,474 sq. ft.
312 Rachel Road, Littleton, NC 27850
MLS# 10194644Listed by: CHOSEN REAL ESTATE GROUP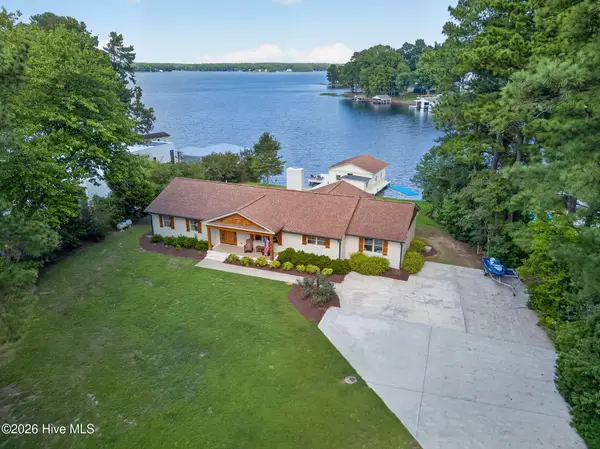 $1,300,000Active3 beds 2 baths2,389 sq. ft.
46 Mannar Trail, Littleton, NC 27850
MLS# 100605576Listed by: EXP REALTY LLC - C $224,500Pending3 beds 2 baths1,563 sq. ft.
564 N Brown Road, Littleton, NC 27850
MLS# 10193795Listed by: COLDWELL BANKER ADVANTAGE $185,000Active3 beds 4 baths1,440 sq. ft.
357 Agri-john Road, Littleton, NC 27850
MLS# 100604730Listed by: TRUE LOCAL REALTY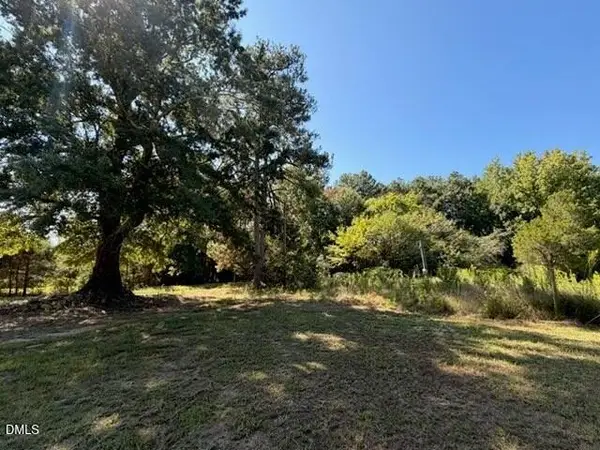 $30,000Active0.46 Acres
40 Hibiscus Lane, Littleton, NC 27850
MLS# 10192983Listed by: DODD REALTY GROUP LLC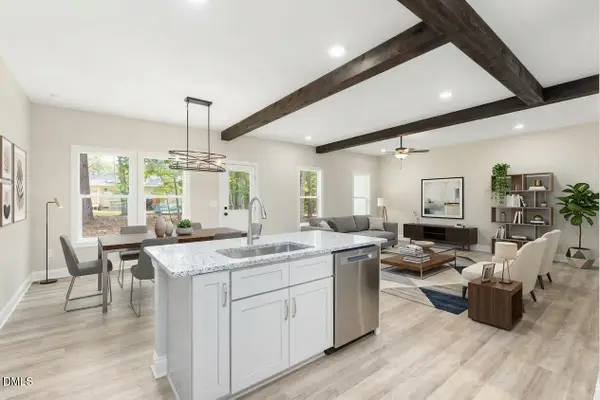 $349,900Active3 beds 2 baths1,866 sq. ft.
151 Twin Oaks Lane, Littleton, NC 27850
MLS# 10190897Listed by: COLDWELL BANKER ADVANTAGE


Protect your home and budget from life's surprises with an Assurant Home Warranty, backed by a partner that supports you through every step of homeownership. Explore Plans.
©2026 Century 21 Real Estate LLC. All rights reserved. CENTURY 21®, the CENTURY 21 Logo and C21® are service marks owned by Century 21 Real Estate LLC. Century 21 Real Estate LLC fully supports the principles of the Fair Housing Act and the Equal Opportunity Act. Each office is independently owned and operated. Listing information is deemed reliable but not guaranteed accurate.