
1157 Garland Lake Circle, Lockwoods Folly, NC 28452
Local realty services provided by:CENTURY 21 Nexum Realty
1157 Garland Lake Circle,Supply, NC 28452
$280,000
- 3 Beds
- 2 Baths
- 1,504 sq. ft.
- Single family
- Active
Upcoming open houses
- Sat, Oct 2401:00 pm - 04:00 pm
- Sun, Oct 2501:00 pm - 04:00 pm
- Sat, Oct 3101:00 pm - 04:00 pm
Listed by: brad norris
Office: dream finders realty llc.
MLS#:10190068
Source:RD
Price summary
- Price:$280,000
- Price per sq. ft.:$186.17
- Monthly HOA dues:$40
About this home
The inviting Retreat floor plan offers a perfect blend of comfort and functionality across 1,504 square feet. As you enter, a welcoming foyer leads to two generously sized secondary bedrooms that share a full bathroom, providing ideal space for family or guests. The heart of the home opens to an airy, open-concept living area where the spacious family room flows seamlessly into the well-appointed kitchen. The kitchen boasts a large island, perfect for casual dining and entertaining, while the adjacent dining area offers direct access to a covered patio, extending your living space outdoors. The private primary suite is tucked toward the rear of the home for added privacy, featuring a spacious bedroom designed for relaxation. The luxurious primary bathroom includes dual sinks, water closet, and a walk-in shower, complemented by an expansive walk-in closet. A unique convenience is the direct connection from the primary suite closet to the laundry room, making everyday tasks easier. This 3-bedroom, 2-bathroom home also includes a two-car garage, making it an ideal choice for modern living with thoughtful flow and practical design.''Special interest rate and buyer incentives may be available with the Builder's preferred lender. Restrictions and qualifications apply. See on-site sales consultant for details.''...
Contact an agent
Home facts
- Year built:2026
- Subdivision & Development:River Lake
- Listing ID #:10190068
- Added:50 day(s) ago
- Updated:October 22, 2026 at 04:01 PM
Rooms and interior
- Bedrooms:3
- Total bathrooms:2
- Full bathrooms:2
- Rooms Total:7
- Flooring:Ceramic Tile, Luxury Vinyl
- Kitchen Description:Dishwasher, Disposal, Dryer, Electric Oven, Electric Range, Refrigerator, Washer
- Living area:1,504 sq. ft.
Heating and cooling
- Cooling:Electric
- Heating:Electric
Structure and exterior
- Roof:Shingle
- Year built:2026
- Building area:1,504 sq. ft.
- Lot area:0.2 Acres
- Lot Features:Cleared
- Architectural Style:Ranch
- Construction Materials:Engineered Wood
- Exterior Features:Rear Porch
- Foundation Description:Slab
- Levels:One
Schools
- High school:Virginia - Brunswick County Schools VA
- Middle school:Brunswick - Cedar Grove Middle
- Elementary school:Brunswick - Belville Elementary
Utilities
- Water:Public
- Sewer:Public Sewer
Finances and disclosures
- Price:$280,000
- Price per sq. ft.:$186.17
Features and amenities
- Laundry features:Electric Dryer Hookup, Main Level, Washer Hookup
- Amenities:Blinds
Parking
- Total parking spaces:4
- Parking description:Attached, Driveway, Garage Faces Front, Paved
- Garage:Yes
- Garage spaces:2
 Listings marked with a Doorify MLS icon are provided courtesy of the Doorify MLS, of North Carolina, Internet Data Exchange Database. Brokers make an effort to deliver accurate information, but buyers should independently verify any information on which they will rely in a transaction. The listing broker shall not be responsible for any typographical errors, misinformation, or misprints, and they shall be held totally harmless from any damages arising from reliance upon this data. This data is provided exclusively for consumers’ personal, non-commercial use. Copyright 2026 Doorify MLS of North Carolina. All rights reserved. RD Member Broker: Satya Pullakhandam
New listings near 1157 Garland Lake Circle
- New
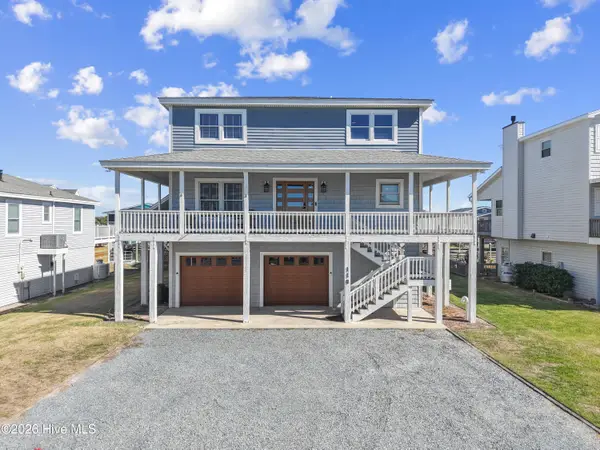 $1,350,000Active5 beds 4 baths2,504 sq. ft.
118 Lions Paw Street, Holden Beach, NC 28462
MLS# 100611863Listed by: PROACTIVE REAL ESTATE - New
 $339,900Active3 beds 3 baths2,440 sq. ft.
451 Maple Creek Road Sw, Supply, NC 28462
MLS# 100611785Listed by: RE/MAX AT THE BEACH / OAK ISLAND - New
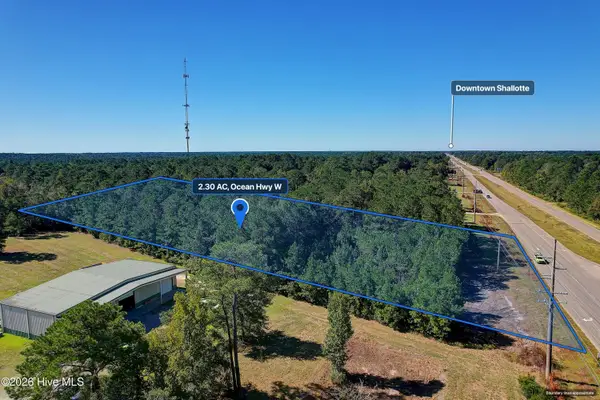 $287,500Active2.3 Acres
2.30 Ac Ocean Hwy W, Supply, NC 28462
MLS# 100611768Listed by: SLOANE COMMERCIAL - New
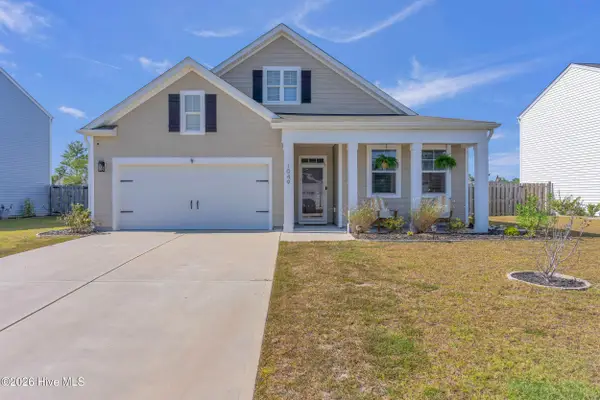 $412,000Active4 beds 3 baths2,731 sq. ft.
1049 Burled Oak Rdg Lp Se, Bolivia, NC 28422
MLS# 100611757Listed by: MILLER AND HOOKS REALTY LLC - New
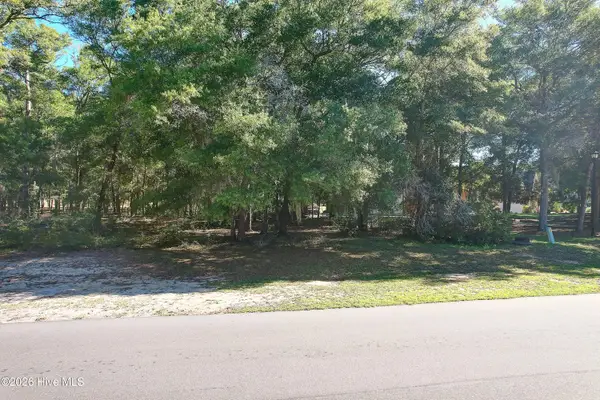 $129,900Active0.75 Acres
1928 Redfish Run Sw, Supply, NC 28462
MLS# 100611746Listed by: PROACTIVE REAL ESTATE - New
 $325,000Active3 beds 2 baths1,800 sq. ft.
2122 Lakeside Avenue Sw, Supply, NC 28462
MLS# 100611739Listed by: PROACTIVE REAL ESTATE - New
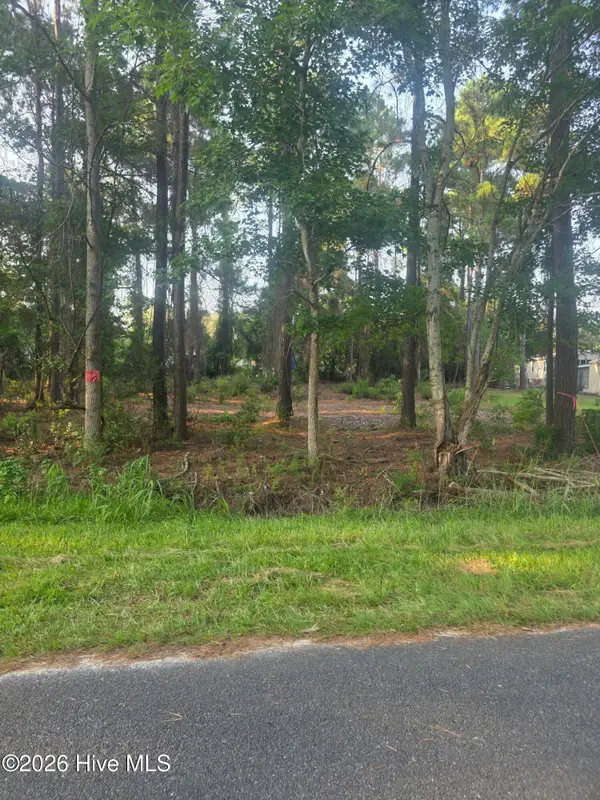 $49,900Active0.16 Acres
2945 James Street Sw, Supply, NC 28462
MLS# 100611701Listed by: LISTWITHFREEDOM.COM - New
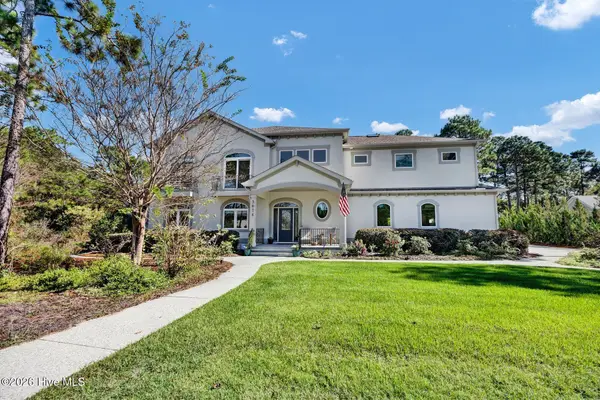 $1,380,000Active5 beds 4 baths4,310 sq. ft.
3618 Holly Harbor Drive, Southport, NC 28461
MLS# 100611711Listed by: INTRACOASTAL REALTY CORPORATION - New
 $63,000Active0.76 Acres
125 Genoes Point Sw Road Sw, Supply, NC 28462
MLS# 100611627Listed by: COLDWELL BANKER SLOANE - Open Fri, 12 to 2pmNew
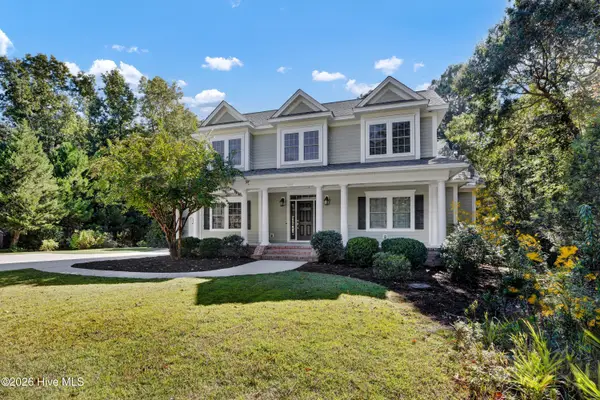 $749,900Active4 beds 4 baths3,210 sq. ft.
580 Riverwood Drive Se, Bolivia, NC 28422
MLS# 100611619Listed by: INTRACOASTAL REALTY CORPORATION


Protect your home and budget from life's surprises with an Assurant Home Warranty, backed by a partner that supports you through every step of homeownership. Explore Plans.
©2026 Century 21 Real Estate LLC. All rights reserved. CENTURY 21®, the CENTURY 21 Logo and C21® are service marks owned by Century 21 Real Estate LLC. Century 21 Real Estate LLC fully supports the principles of the Fair Housing Act and the Equal Opportunity Act. Each office is independently owned and operated. Listing information is deemed reliable but not guaranteed accurate.