
118 Lions Paw Street, Holden Beach, NC 28462
Local realty services provided by:CENTURY 21 Sterling Combs
118 Lions Paw Street,Holden Beach, NC 28462
$1,350,000
- 5 Beds
- 4 Baths
- 2,504 sq. ft.
- Single family
- Active
Listed by: greg a williams
Office: proactive real estate
MLS#:100611863
Source:NC_CCAR
Price summary
- Price:$1,350,000
- Price per sq. ft.:$539.14
About this home
Welcome to 118 Lions Paw Street, a beautifully updated canal home situated on a rare, oversized 75' wide deep-water canal lot on Holden Beach! Offering 5 bedrooms, 3.5 bathrooms, and over 2,500 square feet of living space, this property has plenty of room for the whole family. Even better? It is offered fully furnished down to the silverware and linens. A 12,000 lb. boat lift and floating dock are already in place, providing easy access to the Intracoastal Waterway for a day of boating or fishing. The public beach access is also just right around the corner. Step inside to find a spacious open floor plan featuring a beautifully renovated kitchen with quartz countertops and backsplash, waterfall island, and stainless-steel appliances including a double oven with air fryer, drawer microwave, and built-in mini fridge. The kitchen opens into the main living area, complete with resurfaced white oak hardwood floors, updated fixtures, and a clean, modern feel throughout. Also on the main level is the renovated master suite, formal dining room, powder room, and laundry area. A full wraparound porch provides plenty of outdoor living space to enjoy the ocean breezes, morning coffee, or evening cocktails. Holden Beach is unique in that it is South facing, offering beautiful sunrises and sunsets year-round. Upstairs are the four additional guest bedrooms and two full bathrooms. The ground level offers plenty of entertainment space, a spacious two-car garage heated and cooled with mini-splits, and an oversized storage room ideal for a workshop or storing all your beach gear. The current owner has made several additional improvements, including the installation of an electric vehicle charger in the garage, mini-split additions in the garage and storage areas, and high end fully programmable LED exterior lighting around all three levels of the home. All new furnishings have also been added, giving the home a fresh, updated look throughout! Prior to the current owner's purchase, the previous seller completed an extensive list of renovations and improvements, including the fully remodeled kitchen, renovated master, updated powder room, resurfaced white oak hardwood floors, two new HVAC units (2024 and 2025), new canal deck (2024), windows and siding (2019), and outdoor shower (2025). Whether you're looking for a primary residence, second home, or investment property, 118 Lions Paw offers a great combination of space, waterfront amenities, and recent improvements. Holden Beach is conveniently located between Wilmington and Myrtle Beach, with shopping, dining, and golf courses just a short drive away. Come take a look for yourself and see all this property has to offer!...
Contact an agent
Home facts
- Year built:1986
- Subdivision & Development:Heritage Harbor
- Listing ID #:100611863
- Added:1 day(s) ago
- Updated:October 23, 2026 at 10:53 AM
Rooms and interior
- Bedrooms:5
- Total bathrooms:4
- Full bathrooms:3
- Half bathrooms:1
- Rooms Total:8
- Flooring:Tile, Wood
- Bathrooms Description:Walk-in Shower
- Kitchen Description:Dishwasher, Double Oven, Kitchen Island, Refrigerator
- Bedroom Description:Master Downstairs
- Living area:2,504 sq. ft.
Heating and cooling
- Cooling:Central Air
- Heating:Electric, Heat Pump, Heating
- Central air:Yes
Structure and exterior
- Roof:Shingle
- Year built:1986
- Building area:2,504 sq. ft.
- Lot area:0.17 Acres
- Construction Materials:Vinyl Siding, Wood Frame
- Exterior Features:Covered, Deck, Irrigation System, Outdoor Shower, Porch, Wrap Around
- Foundation Description:Pilings
- Levels:2 Story
Schools
- High school:West Brunswick
- Middle school:Cedar Grove
- Elementary school:Virginia Williamson
Utilities
- Water:Water Connected
- Sewer:Sewer Connected
Finances and disclosures
- Price:$1,350,000
- Price per sq. ft.:$539.14
Features and amenities
- Appliances:Dishwasher, Double Oven, Dryer, Refrigerator, Washer
- Laundry features:Dryer, Washer, Washer Hookup
- Amenities:Blinds/Shades, Ceiling Fan(s), Furnished
Parking
- Total parking spaces:2
- Parking description:Attached, Attached Garage, Electric Vehicle Charging Station(s), Garage, Garage Door Opener, On Site
- Garage:Yes
- Garage spaces:2

New listings near 118 Lions Paw Street
- New
 $987,500Active3 beds 2 baths1,944 sq. ft.
144 Tuna Drive, Holden Beach, NC 28462
MLS# 100612022Listed by: COASTAL DEVELOPMENT & REALTY - Open Sat, 10am to 12pmNew
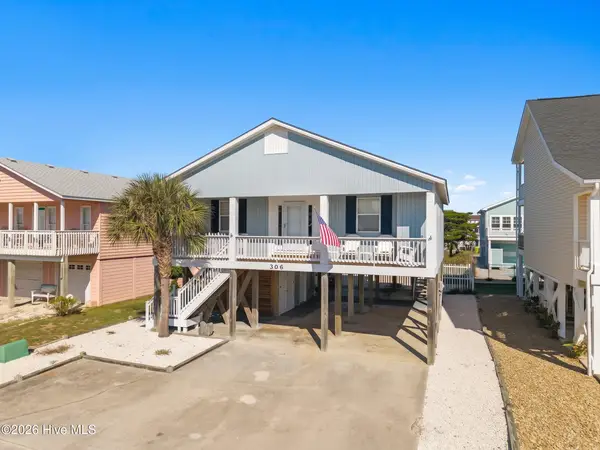 $649,000Active3 beds 2 baths1,164 sq. ft.
306 Brunswick Avenue W, Holden Beach, NC 28462
MLS# 100611560Listed by: PROACTIVE REAL ESTATE - New
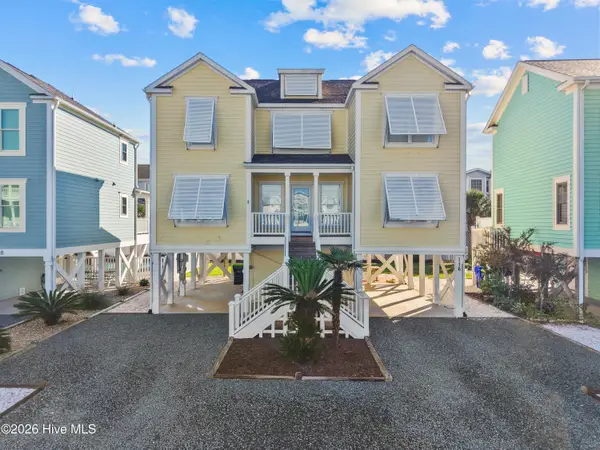 $895,000Active4 beds 4 baths1,828 sq. ft.
116 By The Sea Drive, Holden Beach, NC 28462
MLS# 100610532Listed by: COASTAL DEVELOPMENT & REALTY - Open Sat, 1 to 3pmNew
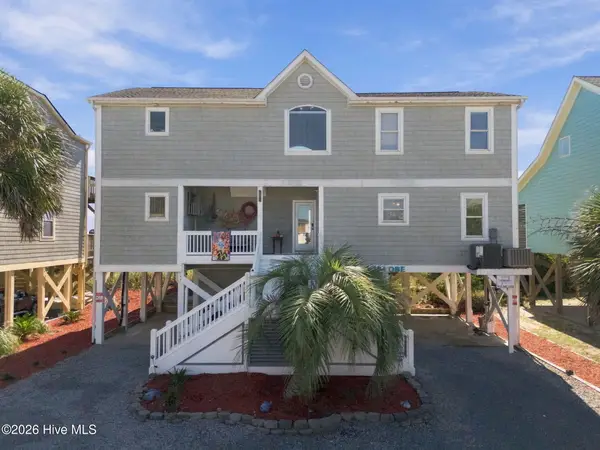 $1,595,000Active4 beds 4 baths2,597 sq. ft.
134 Ocean Boulevard E, Holden Beach, NC 28462
MLS# 100610546Listed by: ALAN HOLDEN REALTY - New
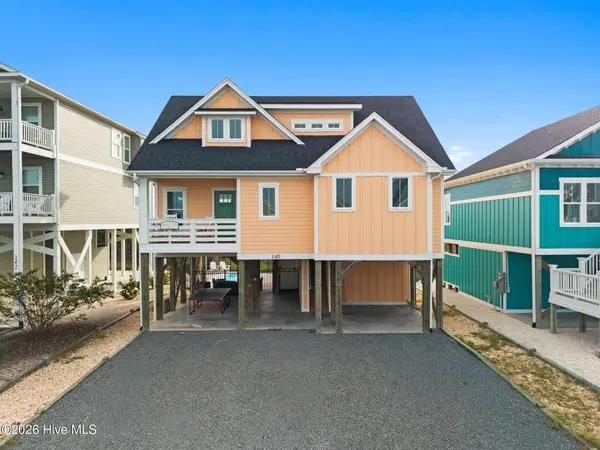 $870,000Active3 beds 4 baths1,828 sq. ft.
140 Seagull Drive, Supply, NC 28462
MLS# 100609840Listed by: COLDWELL BANKER SEA COAST ADVANTAGE 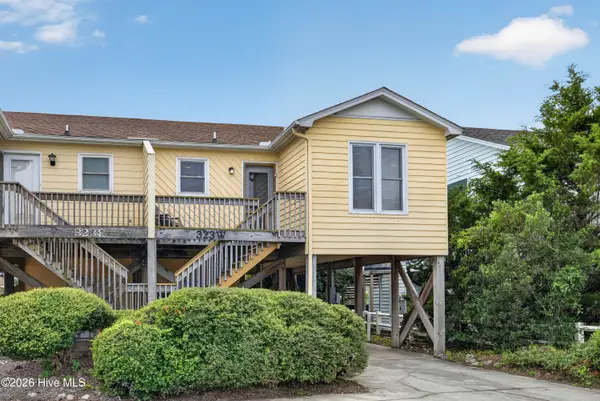 $414,500Active2 beds 2 baths824 sq. ft.
323 Brunswick Avenue W #A, Holden Beach, NC 28462
MLS# 100609592Listed by: PREMIER REALTY GROUP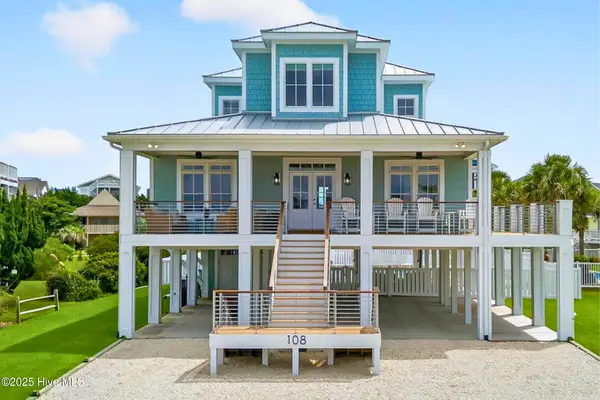 $2,375,000Active5 beds 5 baths2,819 sq. ft.
108 Strawflower Drive, Holden Beach, NC 28462
MLS# 100609353Listed by: LANDMARK SOTHEBY'S INTERNATIONAL REALTY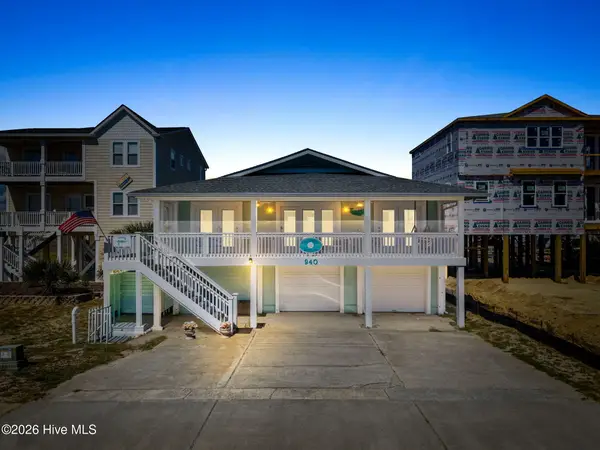 $810,000Active4 beds 2 baths1,550 sq. ft.
940 Ocean Boulevard W, Holden Beach, NC 28462
MLS# 100608502Listed by: PROACTIVE REAL ESTATE- Open Sun, 12 to 2pm
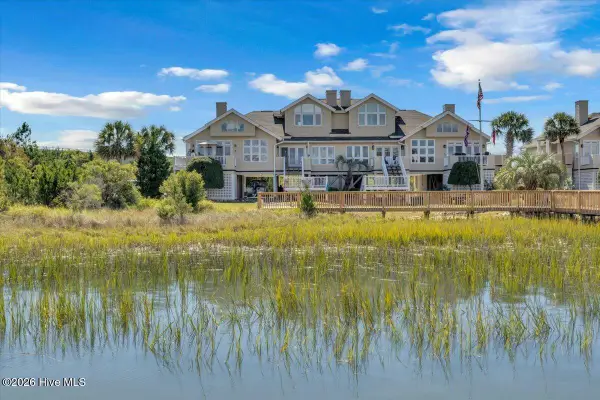 $800,000Active2 beds 2 baths1,125 sq. ft.
123 Cole Street #D, Holden Beach, NC 28462
MLS# 100608327Listed by: INTRACOASTAL REALTY CORPORATION


Protect your home and budget from life's surprises with an Assurant Home Warranty, backed by a partner that supports you through every step of homeownership. Explore Plans.
©2026 Century 21 Real Estate LLC. All rights reserved. CENTURY 21®, the CENTURY 21 Logo and C21® are service marks owned by Century 21 Real Estate LLC. Century 21 Real Estate LLC fully supports the principles of the Fair Housing Act and the Equal Opportunity Act. Each office is independently owned and operated. Listing information is deemed reliable but not guaranteed accurate.