
202 Danita Drive, Locust, NC 28097
Local realty services provided by:CENTURY 21 Triangle Group
Listed by: craig lepage, donna warner
Office: exp realty llc. mooresville
MLS#:4438419
Source:CH
202 Danita Drive,Locust, NC 28097
$339,000
- 2 Beds
- 1 Baths
- 1,440 sq. ft.
- Single family
- Active
Upcoming open houses
- Sat, Nov 0701:30 pm - 03:30 pm
Price summary
- Price:$339,000
- Price per sq. ft.:$235.42
About this home
Nearly an Entire Renovation in 2018! Located just a few blocks from Locust Town Center, this peaceful neighborhood offers nearby restaurants, brewery, shops, hardware store, veterinarian, Locust police department, library and senior center, parks, school and community events. If you enjoy the outdoors and need space fore Workshop, RV, Vehicle storage, this home offers a new 20x30 metal outbuilding with concrete floor and electric. With a huge covered front porch and sunroom, you will enjoy the comfort of the outdoors in all seasons. The front porch has a gate good for pets or kids. This 2 Bedroom home has many upgrades including addition of a wall of closets, granite counters, stainless steel appliances, farm sink, smart lights & surround sound speakers. Neutral vinyl plank and tile flooring, accent wall and bath offers subway tile and garden tub. Attached garage is heated and cooled and is included in the HLA and can be used as office, playroom or hobby area. Garage has a separate laundry room, and is plumbed for a half bath. Renovations include new drywall 95%, new roof 2018, new ductwork, new plumbing, electrical, hot water heater and moisture barrier in crawl space. (Metal building may require permit)....
Contact an agent
Home facts
- Year built:1958
- Subdivision & Development:None
- Listing ID #:4438419
- Updated:November 07, 2026 at 09:19 PM
Rooms and interior
- Bedrooms:2
- Total bathrooms:1
- Full bathrooms:1
- Flooring:Laminate, Stone
- Kitchen Description:Dishwasher, Disposal, Electric Range, Exhaust Fan, Microwave, Self Cleaning Oven
- Living area:1,440 sq. ft.
Heating and cooling
- Cooling:Central Air, Heat Pump
- Heating:Forced Air, Heat Pump
- Central air:Yes
Structure and exterior
- Year built:1958
- Building area:1,440 sq. ft.
- Lot area:0.39 Acres
- Lot Features:Wooded
- Architectural Style:Ranch
- Construction Materials:Vinyl
- Foundation Description:Crawl Space
- Levels:1 Story
Schools
- High school:West Stanly
- Elementary school:Locust
Utilities
- Water:County Water
- Sewer:Public Sewer
Finances and disclosures
- Price:$339,000
- Price per sq. ft.:$235.42
Features and amenities
- Laundry features:In Garage
- Amenities:Breakfast Bar, Open Floorplan
Parking
- Parking description:Attached Garage, Driveway, Garage Door Opener
- Garage:Yes
- Garage spaces:1
 Listings courtesy of Canopy MLS as distributed by MLS GRID. Copyright 2021 Canopy MLS. All rights reserved. Canopy MLS, provides content displayed here (“provided content”) on an “as is” basis and makes no representations or warranties regarding the provided content, including, but not limited to those of non-infringement, timeliness, accuracy, or completeness. Individuals and companies using information presented are responsible for verification and validation of information they utilize and present to their customers and clients. Canopy MLS will not be liable for any damage or loss resulting from use of the provided content or the products available through Portals, IDX, VOW, and/or Syndication. Recipients of this information shall not resell, redistribute, reproduce, modify, or otherwise copy any portion thereof without the expressed written consent of Canopy MLS. CH Member Broker: Pat Flanagan
New listings near 202 Danita Drive
- Coming Soon
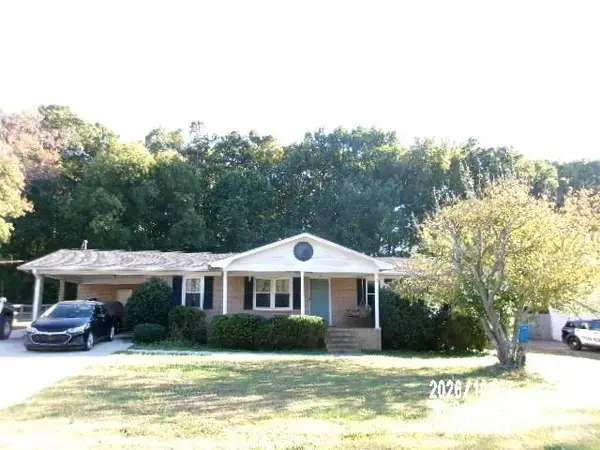 $325,000Coming Soon3 beds 2 baths1,506 sq. ft.
111 Edgewood Drive #111, Locust, NC 28097
MLS# 4439716Listed by: QUEEN B & B PROPERTIES LLC - Coming Soon
 $458,000Coming Soon4 beds 2 baths1,836 sq. ft.
451 Bethel Church Road #9, Locust, NC 28097
MLS# 4439244Listed by: LANTERN REALTY & DEVELOPMENT, LLC - New
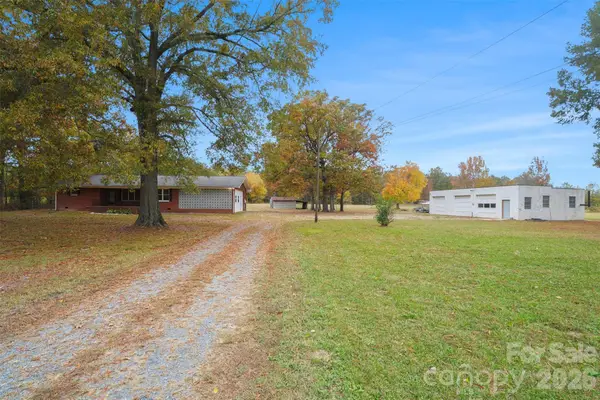 $430,000Active2 beds 2 baths1,276 sq. ft.
20971 Coley Store Road, Locust, NC 28097
MLS# 4441227Listed by: COLDWELL BANKER REALTY - Open Sun, 2 to 5pmNew
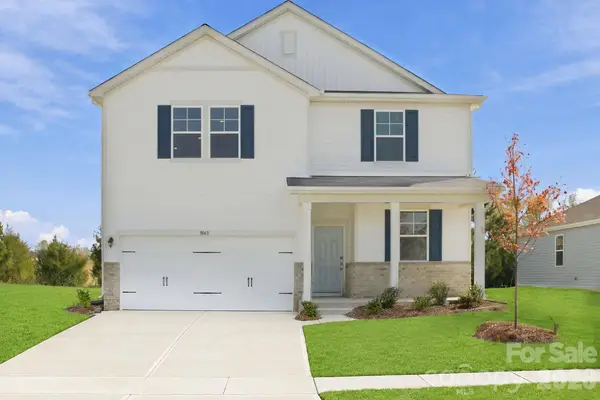 $369,990Active4 beds 3 baths2,285 sq. ft.
8063 Midas Lane, Locust, NC 28097
MLS# 4439970Listed by: CCNC REALTY GROUP LLC - New
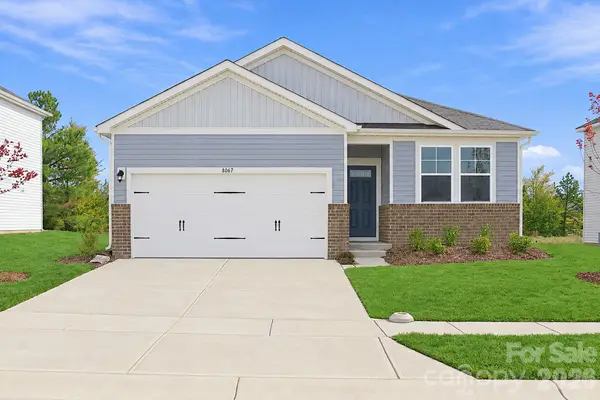 $359,990Active3 beds 2 baths1,509 sq. ft.
8067 Midas Lane, Locust, NC 28097
MLS# 4439980Listed by: CCNC REALTY GROUP LLC - Open Sat, 12 to 2pmNew
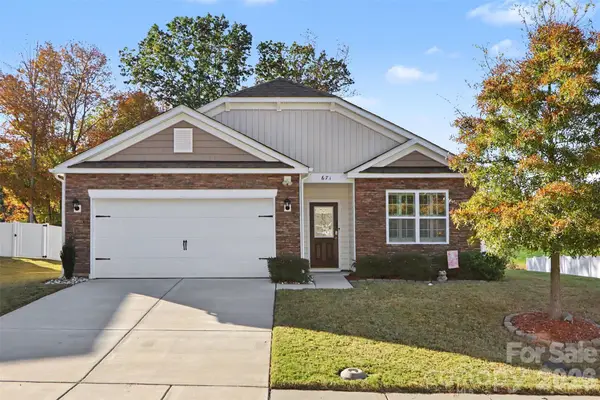 $400,000Active3 beds 2 baths1,556 sq. ft.
671 Saddlebred Lane, Locust, NC 28097
MLS# 4436114Listed by: LAKE REALTY - New
 $379,900Active2 beds 2 baths1,244 sq. ft.
248 Hickory Street, Locust, NC 28097
MLS# 4426109Listed by: COUNTRYSIDE PROPERTIES - New
 $89,000Active1.02 Acres
Lot 10/11 Summit Street #10&11, Locust, NC 28097
MLS# 4438396Listed by: EXP REALTY LLC MOORESVILLE - New
 $858,000Active4 beds 4 baths3,005 sq. ft.
509 Simpson Road, Locust, NC 28097
MLS# 4438891Listed by: SUN VALLEY REALTY


Protect your home and budget from life's surprises with an Assurant Home Warranty, backed by a partner that supports you through every step of homeownership. Explore Plans.
©2026 Century 21 Real Estate LLC. All rights reserved. CENTURY 21®, the CENTURY 21 Logo and C21® are service marks owned by Century 21 Real Estate LLC. Century 21 Real Estate LLC fully supports the principles of the Fair Housing Act and the Equal Opportunity Act. Each office is independently owned and operated. Listing information is deemed reliable but not guaranteed accurate.