
451 Bethel Church Road #9, Locust, NC 28097
Local realty services provided by:CENTURY 21 Town & Country Realty
Listed by: charity anderson
Office: lantern realty & development, llc.
MLS#:4439244
Source:CH
451 Bethel Church Road #9,Locust, NC 28097
$458,000
- 4 Beds
- 2 Baths
- 1,836 sq. ft.
- Single family
- Coming Soon
Price summary
- Price:$458,000
- Price per sq. ft.:$249.46
About this home
Welcome to peaceful country living with unmatched convenience in Locust! Situated on 2.8 private acres partially surrounded by natural tree buffers, this 4-bedroom, 2-bath ranch offers plenty of room to spread out and enjoy outdoor living. The property features a fully fenced backyard for pets and an above-ground pool creating your own private backyard oasis.
A standout feature is the detached 14x20 fully finished outbuilding. Equipped with an ADA-accessible ramp and bathroom, kitchenette, and dedicated mini-split heating and cooling, this versatile space currently serves as an office/salon—ideal for a private home office, guest suite, studio, recreation space, or provide monthly rental income.
Enjoy rural tranquility while staying just minutes from shopping, dining, and everyday conveniences in Locust and Albemarle, with nearby schools right around the corner. Perfectly positioned for regional access, you are roughly 30 minutes to Charlotte, Concord, Kannapolis, and Monroe, 25 minutes to recreation at Lake Tillery, and an easy drive to both the Blue Ridge Parkway and Carolina beaches. Don't miss this rare blend of acreage, flexibility, and prime location in Locust!...
Contact an agent
Home facts
- Year built:2020
- Subdivision & Development:None
- Listing ID #:4439244
- Updated:October 30, 2026 at 02:17 PM
Rooms and interior
- Bedrooms:4
- Total bathrooms:2
- Full bathrooms:2
- Kitchen Description:Dishwasher, Oven, Refrigerator
- Living area:1,836 sq. ft.
Heating and cooling
- Central air:Yes
Structure and exterior
- Year built:2020
- Building area:1,836 sq. ft.
- Lot area:2.8 Acres
- Architectural Style:Ranch
- Construction Materials:Vinyl
- Foundation Description:Crawl Space
- Levels:1 Story
Schools
- High school:West Stanly
- Elementary school:Locust
Utilities
- Water:County Water
- Sewer:Septic (At Site)
Finances and disclosures
- Price:$458,000
- Price per sq. ft.:$249.46
Features and amenities
- Laundry features:Dryer, Washer
 Listings courtesy of Canopy MLS as distributed by MLS GRID. Copyright 2021 Canopy MLS. All rights reserved. Canopy MLS, provides content displayed here (“provided content”) on an “as is” basis and makes no representations or warranties regarding the provided content, including, but not limited to those of non-infringement, timeliness, accuracy, or completeness. Individuals and companies using information presented are responsible for verification and validation of information they utilize and present to their customers and clients. Canopy MLS will not be liable for any damage or loss resulting from use of the provided content or the products available through Portals, IDX, VOW, and/or Syndication. Recipients of this information shall not resell, redistribute, reproduce, modify, or otherwise copy any portion thereof without the expressed written consent of Canopy MLS. CH Member Broker: Janice Peeler
New listings near 451 Bethel Church Road #9
- New
 $858,000Active4 beds 4 baths3,005 sq. ft.
509 Simpson Road, Locust, NC 28097
MLS# 4438891Listed by: SUN VALLEY REALTY - New
 $405,000Active3 beds 2 baths1,490 sq. ft.
246 Ella Drive, Locust, NC 28097
MLS# 4438277Listed by: BONNIE S. MCDONALD REAL ESTATE - Open Sun, 11am to 2pmNew
 $982,000Active6 beds 5 baths3,972 sq. ft.
313 Westvale Drive, Locust, NC 28097
MLS# 4436120Listed by: GIVING TREE REALTY - Open Sun, 11am to 2pmNew
 $849,000Active3 beds 3 baths2,980 sq. ft.
321 Westvale Drive, Locust, NC 28097
MLS# 4436312Listed by: GIVING TREE REALTY - New
 $375,000Active3 beds 2 baths
17090 Pond Road, Locust, NC 28097
MLS# 4434888Listed by: REAL BROKER, LLC  $175,000Active3 Acres
0 N Central Avenue, Locust, NC 28097
MLS# 4435835Listed by: KELLER WILLIAMS LAKE NORMAN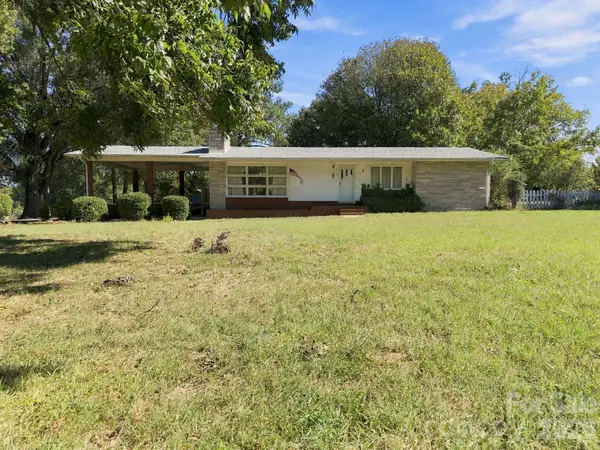 $350,000Active2 beds 2 baths2,354 sq. ft.
816 Central Avenue, Locust, NC 28097
MLS# 4435834Listed by: KELLER WILLIAMS LAKE NORMAN $379,900Active3 beds 2 baths1,687 sq. ft.
639 Ardsley Drive, Locust, NC 28097
MLS# 4433565Listed by: NORTHGROUP REAL ESTATE LLC $259,500Active2 beds 2 baths916 sq. ft.
105 Dogwood Street, Locust, NC 28097
MLS# 4432582Listed by: EXP REALTY LLC BALLANTYNE


Protect your home and budget from life's surprises with an Assurant Home Warranty, backed by a partner that supports you through every step of homeownership. Explore Plans.
©2026 Century 21 Real Estate LLC. All rights reserved. CENTURY 21®, the CENTURY 21 Logo and C21® are service marks owned by Century 21 Real Estate LLC. Century 21 Real Estate LLC fully supports the principles of the Fair Housing Act and the Equal Opportunity Act. Each office is independently owned and operated. Listing information is deemed reliable but not guaranteed accurate.