
329 Westvale Drive, Locust, NC 28097
Local realty services provided by:CENTURY 21 The Harrelson Group
Listed by: steven imobersteg
Office: giving tree realty
MLS#:4408043
Source:CH
329 Westvale Drive,Locust, NC 28097
$894,725
- 4 Beds
- 3 Baths
- 3,190 sq. ft.
- Single family
- Pending
Price summary
- Price:$894,725
- Price per sq. ft.:$280.48
About this home
Phase one of Frances Estates is now available. There are currently eight additional new-build homes available, with more being released this fall. This thoughtfully designed 3,190 square foot new build by Maverick Building is under construction and will be completed by the end of the year. This 4 bedroom, 3 bath ranch plan offers elevated one level living with designer finishes throughout, including hardwood floors, statement lighting, wallpaper, and upscale plumbing fixtures. The kitchen is a true centerpiece, featuring a 66 inch column refrigerator/freezer, a 48 inch double oven 8-burner gas range with a custom wood hood, ceiling height custom cabinetry, an oversized island, and a spacious walk in scullery/prep kitchen complete with a sink and beverage refrigerator. The transitional exterior showcases brick architecture accented by gas lanterns at the entry for striking curb appeal. The primary suite is designed to impress with a tray ceiling, chandelier, wallpaper detail, a spacious bath, and a large walk in shower with a bench. Set on more than 1.5 acres, the covered back porch overlooks a sprawling backyard framed by trees, creating a private and peaceful outdoor setting. With its custom finishes, refined design, and generous homesite, this home delivers the quality and style today’s buyers are looking for....
Contact an agent
Home facts
- Year built:2026
- Subdivision & Development:Frances Estates
- Listing ID #:4408043
- Updated:September 12, 2026 at 01:18 PM
Rooms and interior
- Bedrooms:4
- Total bathrooms:3
- Full bathrooms:3
- Flooring:Tile, Wood
- Kitchen Description:Bar Fridge, Dishwasher, Disposal, Double Oven, Exhaust Fan, Exhaust Hood, Freezer, Gas Cooktop, Gas Range, Microwave
- Living area:3,190 sq. ft.
Heating and cooling
- Heating:Forced Air, Natural Gas
- Central air:Yes
Structure and exterior
- Year built:2026
- Building area:3,190 sq. ft.
- Lot area:0.63 Acres
- Construction Materials:Fiber Cement
- Foundation Description:Slab
Schools
- High school:West Stanly
- Elementary school:Locust
Utilities
- Sewer:Public Sewer
Finances and disclosures
- Price:$894,725
- Price per sq. ft.:$280.48
Features and amenities
- Laundry features:Main Level
- Amenities:Open Floorplan, Walk-In Pantry
Parking
- Parking description:Attached Garage, Driveway, Garage Door Opener
- Garage:Yes
- Garage spaces:5
 Listings courtesy of Canopy MLS as distributed by MLS GRID. Copyright 2021 Canopy MLS. All rights reserved. Canopy MLS, provides content displayed here (“provided content”) on an “as is” basis and makes no representations or warranties regarding the provided content, including, but not limited to those of non-infringement, timeliness, accuracy, or completeness. Individuals and companies using information presented are responsible for verification and validation of information they utilize and present to their customers and clients. Canopy MLS will not be liable for any damage or loss resulting from use of the provided content or the products available through Portals, IDX, VOW, and/or Syndication. Recipients of this information shall not resell, redistribute, reproduce, modify, or otherwise copy any portion thereof without the expressed written consent of Canopy MLS. CH Member Broker: Wendy Knott
New listings near 329 Westvale Drive
- New
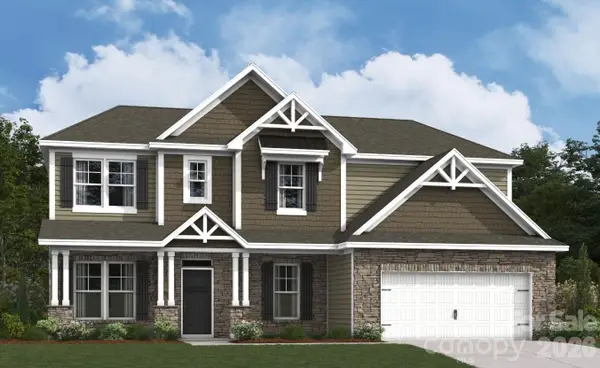 $589,500Active5 beds 4 baths3,194 sq. ft.
238 Amber Glen Drive, Locust, NC 28097
MLS# 4423296Listed by: M/I HOMES - New
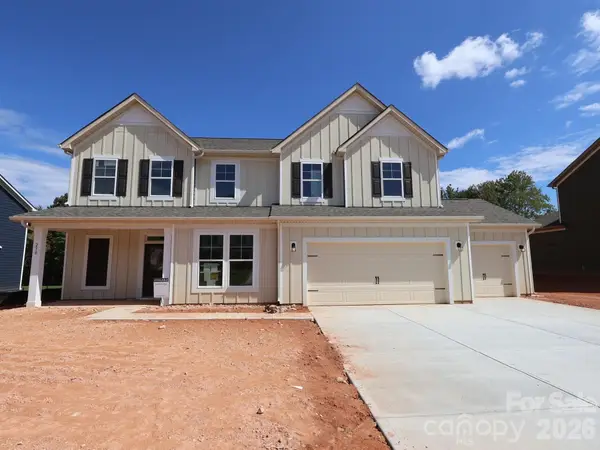 $562,000Active5 beds 4 baths2,922 sq. ft.
230 Amber Glen Drive, Locust, NC 28097
MLS# 4423302Listed by: M/I HOMES 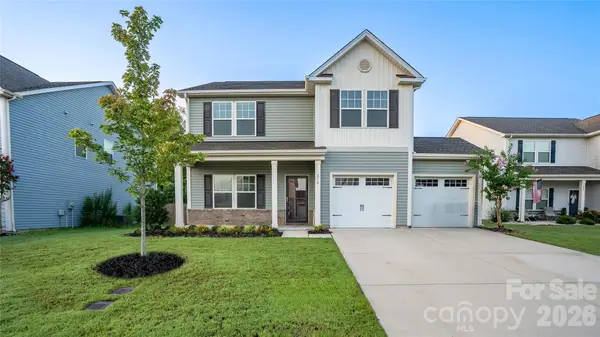 $346,900Active4 beds 3 baths2,069 sq. ft.
314 Contentment Drive, Locust, NC 28097
MLS# 4414675Listed by: TLS REALTY LLC- New
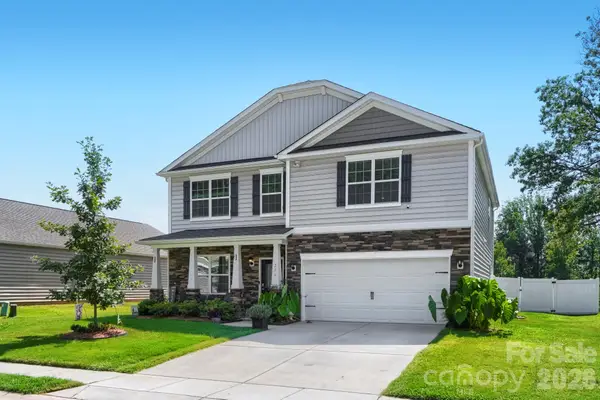 $420,000Active4 beds 3 baths2,852 sq. ft.
226 Autumn Sage Drive, Locust, NC 28097
MLS# 4421000Listed by: LAKE REALTY - New
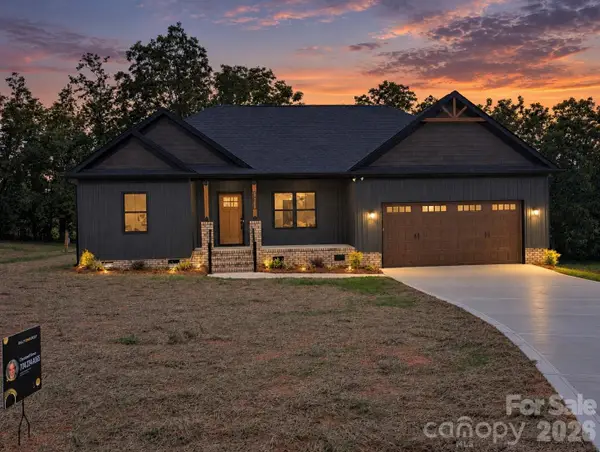 $498,500Active3 beds 2 baths1,720 sq. ft.
25011 Elias Trails Road #1, Locust, NC 28097
MLS# 4420599Listed by: REALTY ONE GROUP REVOLUTION 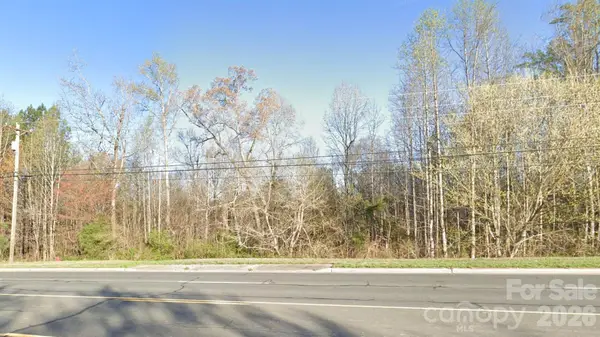 $33,000Active0.7 Acres
12265 Nc Hwy 24/27 Highway, Locust, NC 28097
MLS# 4420090Listed by: A-PLUS REALTY, INC.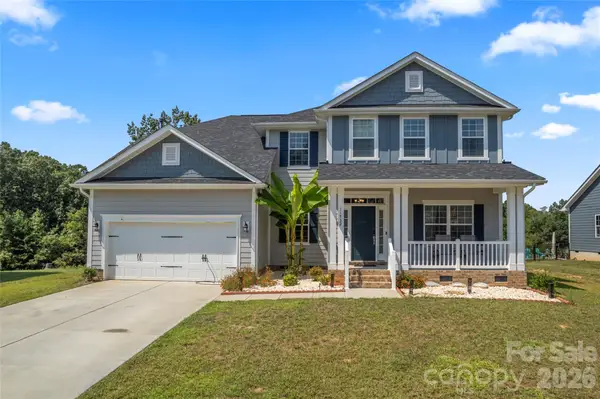 $599,000Active5 beds 4 baths3,423 sq. ft.
11732 Glenwood Drive, Locust, NC 28097
MLS# 4419492Listed by: TECH REALTY LLC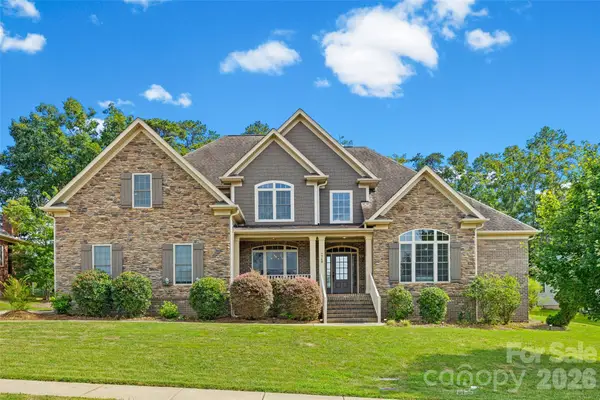 $675,000Active5 beds 4 baths3,284 sq. ft.
7748 Village Parkway, Locust, NC 28097
MLS# 4418278Listed by: HOWARD HANNA ALLEN TATE SOUTHPARK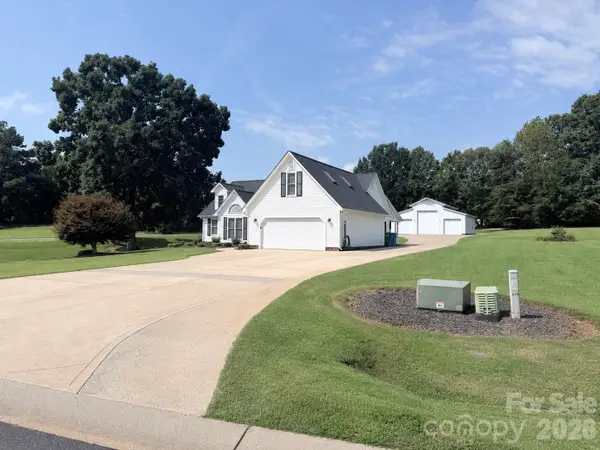 $509,900Pending3 beds 2 baths1,861 sq. ft.
620 Redah Avenue, Locust, NC 28097
MLS# 4418734Listed by: MCCOY REAL ESTATE INC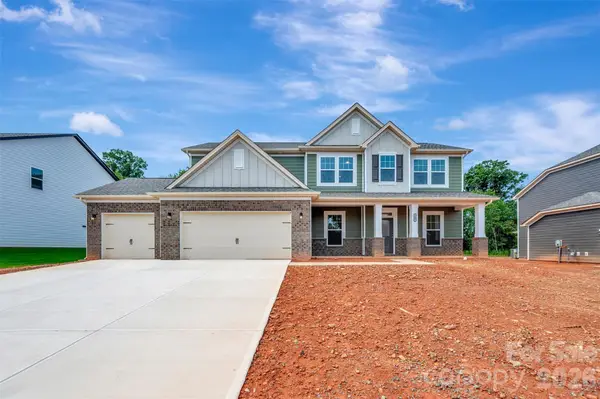 $546,000Active5 beds 4 baths3,180 sq. ft.
245 Amber Glen Drive, Locust, NC 28097
MLS# 4416138Listed by: M/I HOMES


Protect your home and budget from life's surprises with an Assurant Home Warranty, backed by a partner that supports you through every step of homeownership. Explore Plans.
©2026 Century 21 Real Estate LLC. All rights reserved. CENTURY 21®, the CENTURY 21 Logo and C21® are service marks owned by Century 21 Real Estate LLC. Century 21 Real Estate LLC fully supports the principles of the Fair Housing Act and the Equal Opportunity Act. Each office is independently owned and operated. Listing information is deemed reliable but not guaranteed accurate.