
101 Hawthorne Street, Louisburg, NC 27549
Local realty services provided by:CENTURY 21 Triangle Group
101 Hawthorne Street,Louisburg, NC 27549
$415,000
- 3 Beds
- 2 Baths
- 1,682 sq. ft.
- Single family
- Active
Upcoming open houses
- Sat, Oct 3102:00 pm - 05:00 pm
Listed by: jim allen, sherri felton
Office: coldwell banker hpw
MLS#:10181311
Source:RD
Price summary
- Price:$415,000
- Price per sq. ft.:$246.73
About this home
Now offering a seller contribution available toward an eligible rate buydown and closing costs. Additional lender credit may be available. Restrictions apply. Welcome to 101 Hawthorne Street in Louisburg, NC—a gorgeous, custom-built ranch home crafted by Sumner Construction. Upgraded luxury vinyl plank flooring throughout the entire home and elegant crown molding spanning the main living areas. At the heart of the home is a spacious kitchen, featuring pristine white quartz countertops, custom white cabinetry with crown trim, an "Arctic White" subway tile backsplash, and a painted center island with barstool seating. Premium stainless steel appliances include a gas range, built-in microwave, and dishwasher, complemented by a double-door pantry.The kitchen effortlessly opens to a casual dining area, where a french door leads out to a relaxing rear screened porch. Retreat to the private owner's suite, complete with plush carpeting, a generous walk-in closet, and a spa-inspired bath boasting 12x24 tile flooring, a painted dual vanity with a quartz top, and a stunning tile-to-ceiling walk-in shower with herringbone accent flooring, a bench seat, and a double niche. The inviting, open family room centers around a classic brick-laid tile surround gas log fireplace, flanked by windows that flood the space with natural light, crown molding, and recessed lights. Complete with an oversized two-car garage for ample parking and storage, a tankless water heater, and countless custom upgrades, and USDA eligibility - this home is an absolute must-see!...
Contact an agent
Home facts
- Year built:2026
- Subdivision & Development:Forest Hills
- Listing ID #:10181311
- Added:96 day(s) ago
- Updated:October 25, 2026 at 03:23 PM
Rooms and interior
- Bedrooms:3
- Total bathrooms:2
- Full bathrooms:2
- Rooms Total:7
- Flooring:Luxury Vinyl, Tile
- Dining Description:Kitchen/Dining Room Combination
- Bathrooms Description:Bathtub/Shower Combination, Double Vanity, Walk-In Shower
- Kitchen Description:ENERGY STAR Qualified Appliances, Gas Range, Microwave, Plumbed For Ice Maker, Tankless Water Heater
- Living area:1,682 sq. ft.
Heating and cooling
- Cooling:Central Air
- Heating:Electric, Forced Air, Natural Gas
- Central air:Yes
Structure and exterior
- Roof:Architectural Shingle
- Year built:2026
- Building area:1,682 sq. ft.
- Lot area:0.38 Acres
- Lot Features:Back Yard, Front Yard, Landscaped
- Architectural Style:Ranch
- Construction Materials:Radiant Barrier, Vinyl Siding
- Exterior Features:Porch, Rain Gutters, Rear Porch, Screened
- Foundation Description:Stem Walls
- Levels:One
Schools
- High school:Franklin - Louisburg Magnet High School
- Middle school:Franklin - Terrell Lane Middle
- Elementary school:Franklin - Louisburg Elementary
Utilities
- Water:Public
- Sewer:Public Sewer
Finances and disclosures
- Price:$415,000
- Price per sq. ft.:$246.73
Features and amenities
- Laundry features:Electric Dryer Hookup, Laundry Room, Main Level, Washer Hookup
Parking
- Total parking spaces:4
- Parking description:Attached, Concrete, Driveway, Garage, Garage Door Opener, Garage Faces Front
- Garage:Yes
- Garage spaces:2
 Listings marked with a Doorify MLS icon are provided courtesy of the Doorify MLS, of North Carolina, Internet Data Exchange Database. Brokers make an effort to deliver accurate information, but buyers should independently verify any information on which they will rely in a transaction. The listing broker shall not be responsible for any typographical errors, misinformation, or misprints, and they shall be held totally harmless from any damages arising from reliance upon this data. This data is provided exclusively for consumers’ personal, non-commercial use. Copyright 2026 Doorify MLS of North Carolina. All rights reserved.
New listings near 101 Hawthorne Street
- New
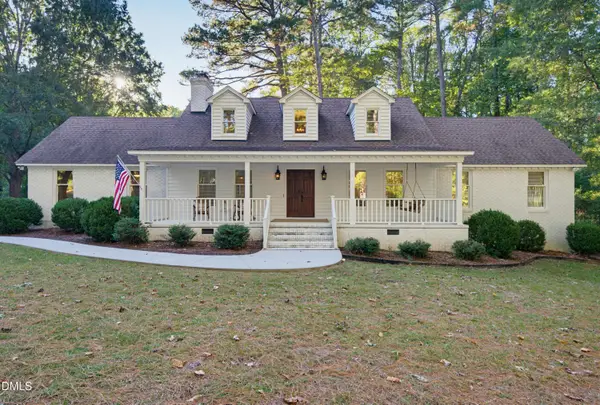 $750,000Active5 beds 4 baths3,941 sq. ft.
205 Edgewood Drive, Louisburg, NC 27549
MLS# 10199946Listed by: PREMIER AGENTS NETWORK - New
 $100,000Active3 beds 2 baths945 sq. ft.
1056 White Level Road, Louisburg, NC 27549
MLS# 10199714Listed by: MARK SPAIN REAL ESTATE - New
 $35,000Active0.14 Acres
126 Papoose Drive, Louisburg, NC 27549
MLS# 10199552Listed by: HOWARD HANNA ALLEN TATE LAKE ROYALE  $325,000Pending3 beds 3 baths1,560 sq. ft.
105 Whistlers Cove, Louisburg, NC 27549
MLS# 10199400Listed by: RE/MAX RELIANCE- New
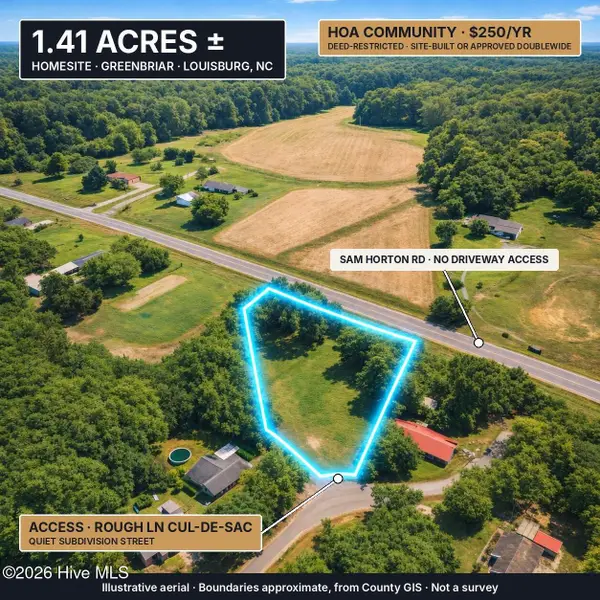 $79,500Active1.41 Acres
0 Rough Lane, Louisburg, NC 27549
MLS# 100611549Listed by: COLDWELL BANKER PREFERRED PROPERTIES  $1,488,560Active44.75 Acres
44.75 Acre Timberlake Road, Louisburg, NC 27549
MLS# 10184485Listed by: MAST REALTY, INC.- New
 $369,900Active3 beds 2 baths2,178 sq. ft.
153 Clear Water Road, Louisburg, NC 27549
MLS# 100611494Listed by: MARK SPAIN REAL ESTATE - New
 $349,900Active3 beds 3 baths1,684 sq. ft.
25 Ridge Haven Drive, Louisburg, NC 27549
MLS# 10199314Listed by: EXP REALTY, LLC - C - New
 $425,000Active3 beds 3 baths2,550 sq. ft.
154 Hillard Road, Louisburg, NC 27549
MLS# 10199280Listed by: PARRISH REALTY COMPANY OF ZEBU - Open Sun, 1 to 5pmNew
 $334,990Active4 beds 3 baths2,095 sq. ft.
204 Tar Banks Drive, Louisburg, NC 27549
MLS# 10199260Listed by: STARLIGHT HOMES NC LLC


Protect your home and budget from life's surprises with an Assurant Home Warranty, backed by a partner that supports you through every step of homeownership. Explore Plans.
©2026 Century 21 Real Estate LLC. All rights reserved. CENTURY 21®, the CENTURY 21 Logo and C21® are service marks owned by Century 21 Real Estate LLC. Century 21 Real Estate LLC fully supports the principles of the Fair Housing Act and the Equal Opportunity Act. Each office is independently owned and operated. Listing information is deemed reliable but not guaranteed accurate.