
139 Halifax Road, Louisburg, NC 27549
Local realty services provided by:CENTURY 21 Total Real Estate Solutions
139 Halifax Road,Louisburg, NC 27549
$300,000
- 3 Beds
- 4 Baths
- 1,570 sq. ft.
- Single family
- Active
Listed by: steven elliot
Office: homesmart
MLS#:10201379
Source:RD
Price summary
- Price:$300,000
- Price per sq. ft.:$191.08
About this home
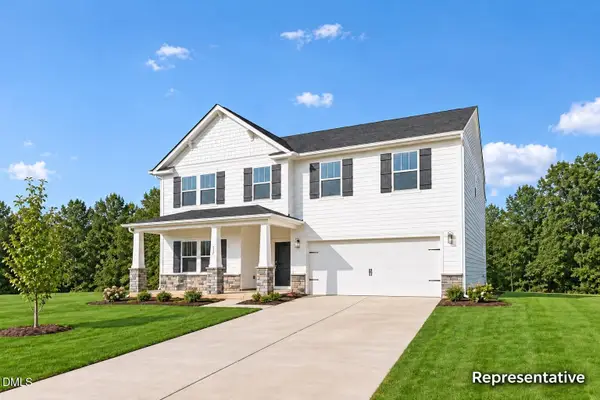
NEW CONSTRUCTION WITH $5,000 BUILDER INCENTIVE WITH ACCEPTABLE OFFER. Quality and features typically found in much more expensive homes. This 3 bedroom, 2.5 bath home by Family Building Company features 9 foot ceilings, luxury vinyl plank flooring, solid wood kitchen and bathroom cabinets with soft-close doors and drawers, granite kitchen countertops, quartz bathroom countertops, and stainless steel appliances. The upgraded builder package includes the refrigerator, washer, dryer, and installed blinds. Additional features include ceiling fans in all bedrooms and the living room, an oversized rear patio, extensive attic storage, and a one year builder warranty.
Contact an agent
Home facts
- Year built:2027
- Subdivision & Development:Not in a Subdivision
- Listing ID #:10201379
- Added:1 day(s) ago
- Updated:November 02, 2026 at 08:57 PM
Rooms and interior
- Bedrooms:3
- Total bathrooms:4
- Full bathrooms:3
- Rooms Total:3
- Flooring:Carpet, Luxury Vinyl
- Living area:1,570 sq. ft.
Heating and cooling
- Cooling:Central Air
- Heating:Central, Electric, Heat Pump
- Central air:Yes
Structure and exterior
- Roof:Architectural Shingle
- Year built:2027
- Building area:1,570 sq. ft.
- Lot area:0.32 Acres
- Architectural Style:Traditional, Transitional
- Construction Materials:Vinyl Siding
- Exterior Features:Front Porch, Patio
- Foundation Description:Slab
- Levels:Two
Schools
- High school:Franklin - Louisburg Magnet High School
- Middle school:Franklin - Terrell Lane Middle
- Elementary school:Franklin - Louisburg Elementary
Utilities
- Water:Public
- Sewer:Public Sewer
Finances and disclosures
- Price:$300,000
- Price per sq. ft.:$191.08
- Tax amount:$442
Features and amenities
- Laundry features:Inside, Laundry Room
Parking
- Parking description:Driveway, Garage
- Garage:Yes
- Garage spaces:2
 Listings marked with a Doorify MLS icon are provided courtesy of the Doorify MLS, of North Carolina, Internet Data Exchange Database. Brokers make an effort to deliver accurate information, but buyers should independently verify any information on which they will rely in a transaction. The listing broker shall not be responsible for any typographical errors, misinformation, or misprints, and they shall be held totally harmless from any damages arising from reliance upon this data. This data is provided exclusively for consumers’ personal, non-commercial use. Copyright 2026 Doorify MLS of North Carolina. All rights reserved.
New listings near 139 Halifax Road
- New
 $450,000Active17 Acres
2982 Nc-39, Louisburg, NC 27549
MLS# 10201022Listed by: LPT REALTY, LLC - New
 $750,000Active60 Acres
2982 Nc-39, Louisburg, NC 27549
MLS# 10200998Listed by: LPT REALTY, LLC - New
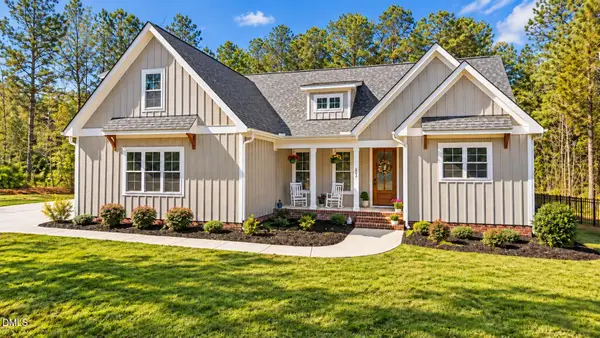 $700,000Active4 beds 4 baths2,848 sq. ft.
245 Whistlers Cove, Louisburg, NC 27549
MLS# 10200798Listed by: COLDWELL BANKER HPW - New
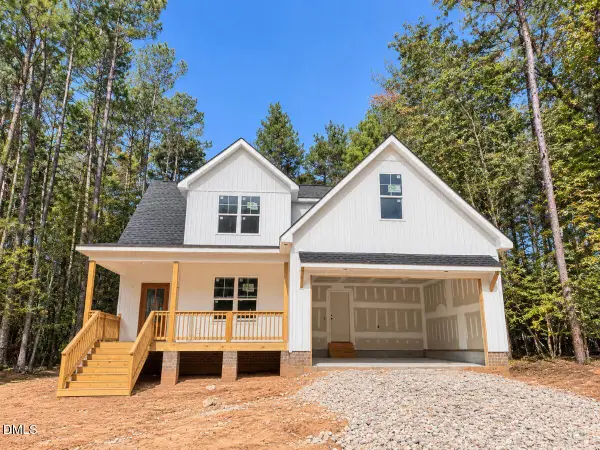 $399,000Active3 beds 3 baths2,292 sq. ft.
119 Mayan Drive, Louisburg, NC 27549
MLS# 10200714Listed by: HOMETOWNE REALTY - New
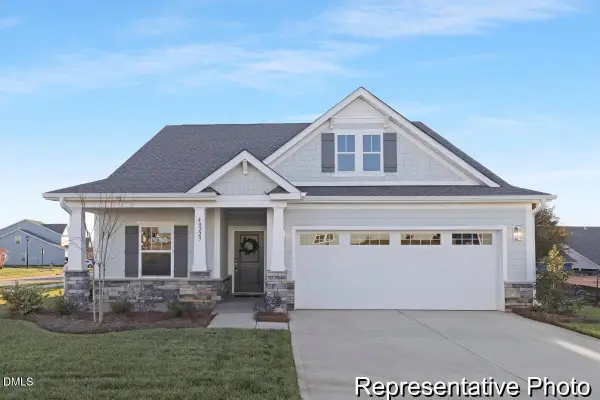 $353,900Active3 beds 2 baths1,980 sq. ft.
164 Shawnee Drive, Louisburg, NC 27549
MLS# 10200681Listed by: TLS REALTY LLC - New
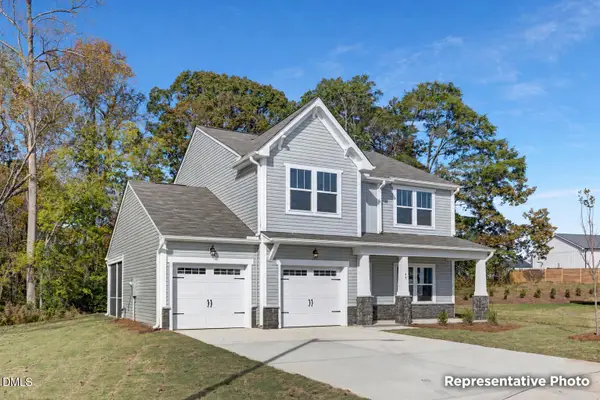 $336,900Active3 beds 3 baths2,201 sq. ft.
204 Sacred Fire Road, Louisburg, NC 27549
MLS# 10200684Listed by: TLS REALTY LLC - New
 $430,900Active3 beds 3 baths3,614 sq. ft.
112 Acoma Drive, Louisburg, NC 27549
MLS# 10200677Listed by: TLS REALTY LLC  $350,000Active5.3 Acres
5.3 Acres Timberlake Road, Louisburg, NC 27549
MLS# 10184460Listed by: MAST REALTY, INC. $1,760,850Active39.13 Acres
39 Acres Timberlake Road, Louisburg, NC 27549
MLS# 10184475Listed by: MAST REALTY, INC.


Protect your home and budget from life's surprises with an Assurant Home Warranty, backed by a partner that supports you through every step of homeownership. Explore Plans.
©2026 Century 21 Real Estate LLC. All rights reserved. CENTURY 21®, the CENTURY 21 Logo and C21® are service marks owned by Century 21 Real Estate LLC. Century 21 Real Estate LLC fully supports the principles of the Fair Housing Act and the Equal Opportunity Act. Each office is independently owned and operated. Listing information is deemed reliable but not guaranteed accurate.