
20 Bambi Lane, Louisburg, NC 27549
Local realty services provided by:CENTURY 21 Triangle Group
20 Bambi Lane,Louisburg, NC 27549
$279,999
- 3 Beds
- 2 Baths
- 1,300 sq. ft.
- Single family
- Pending
Listed by: sofia chang
Office: keystar realty & management ll
MLS#:10185203
Source:RD
Price summary
- Price:$279,999
- Price per sq. ft.:$215.38
About this home
Discover this charming three-bedroom, two-bathroom home situated on 1.46 acres in Louisburg, NC. Located outside of a subdivision, the property offers privacy, flexibility, and plenty of room to enjoy outdoor activities, create your ideal landscape, or explore future expansion possibilities. Conveniently located within reach of Louisburg's amenities, this property offers the perfect blend of space and accessibility. The adjacent 10.01-acre lot is also available for purchase, presenting a unique opportunity to acquire more than 11 acres combined. Access by easement, check survey available
Contact an agent
Home facts
- Year built:2025
- Subdivision & Development:Not in a Subdivision
- Listing ID #:10185203
- Added:76 day(s) ago
- Updated:October 24, 2026 at 08:34 AM
Rooms and interior
- Bedrooms:3
- Total bathrooms:2
- Full bathrooms:2
- Rooms Total:6
- Flooring:Carpet, Vinyl, Wood
- Kitchen Description:Dishwasher, Dryer, Electric Range, Free-Standing Refrigerator, Microwave, Range, Refrigerator, Stainless Steel Appliance(s), Washer, Washer/Dryer
- Living area:1,300 sq. ft.
Heating and cooling
- Cooling:Ceiling Fan(s), Central Air
- Central air:Yes
Structure and exterior
- Roof:Architectural Shingle, Shingle
- Year built:2025
- Building area:1,300 sq. ft.
- Lot area:1.46 Acres
- Architectural Style:Bungalow, Ranch
- Construction Materials:Shake Siding, Vinyl Siding
- Exterior Features:Covered, Front Porch, Porch, Rain Gutters
- Foundation Description:Block, Raised, Slab
- Levels:One
Schools
- High school:Franklin - Louisburg Magnet High School
- Middle school:Franklin - Terrell Lane Middle
- Elementary school:Franklin - Edward Best Elementary
Utilities
- Water:Well
- Sewer:Septic Tank
Finances and disclosures
- Price:$279,999
- Price per sq. ft.:$215.38
- Tax amount:$1,365
Features and amenities
- Laundry features:Inside, Laundry Closet
 Listings marked with a Doorify MLS icon are provided courtesy of the Doorify MLS, of North Carolina, Internet Data Exchange Database. Brokers make an effort to deliver accurate information, but buyers should independently verify any information on which they will rely in a transaction. The listing broker shall not be responsible for any typographical errors, misinformation, or misprints, and they shall be held totally harmless from any damages arising from reliance upon this data. This data is provided exclusively for consumers’ personal, non-commercial use. Copyright 2026 Doorify MLS of North Carolina. All rights reserved.
New listings near 20 Bambi Lane
- New
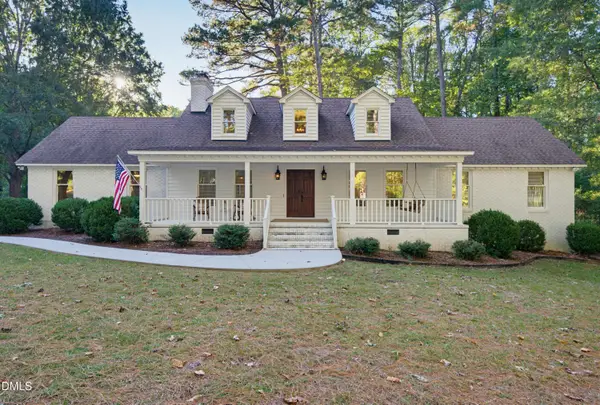 $750,000Active5 beds 4 baths3,941 sq. ft.
205 Edgewood Drive, Louisburg, NC 27549
MLS# 10199946Listed by: PREMIER AGENTS NETWORK - New
 $100,000Active3 beds 2 baths945 sq. ft.
1056 White Level Road, Louisburg, NC 27549
MLS# 10199714Listed by: MARK SPAIN REAL ESTATE - New
 $35,000Active0.14 Acres
126 Papoose Drive, Louisburg, NC 27549
MLS# 10199552Listed by: HOWARD HANNA ALLEN TATE LAKE ROYALE  $325,000Pending3 beds 3 baths1,560 sq. ft.
105 Whistlers Cove, Louisburg, NC 27549
MLS# 10199400Listed by: RE/MAX RELIANCE- New
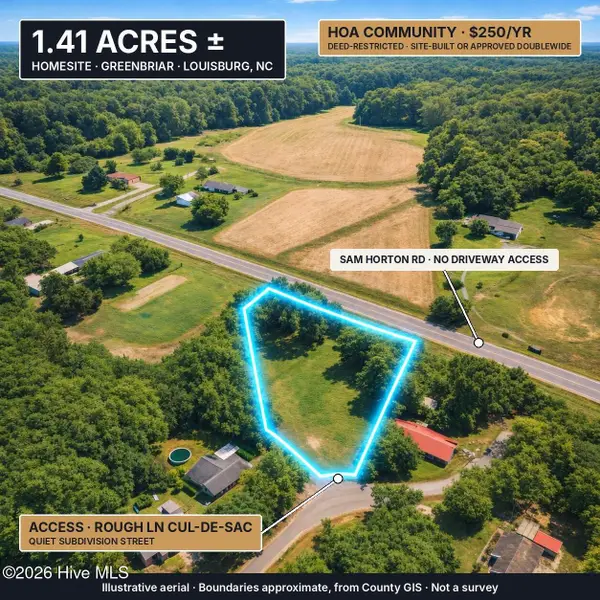 $79,500Active1.41 Acres
0 Rough Lane, Louisburg, NC 27549
MLS# 100611549Listed by: COLDWELL BANKER PREFERRED PROPERTIES  $1,488,560Active44.75 Acres
44.75 Acre Timberlake Road, Louisburg, NC 27549
MLS# 10184485Listed by: MAST REALTY, INC.- New
 $369,900Active3 beds 2 baths2,178 sq. ft.
153 Clear Water Road, Louisburg, NC 27549
MLS# 100611494Listed by: MARK SPAIN REAL ESTATE - New
 $349,900Active3 beds 3 baths1,684 sq. ft.
25 Ridge Haven Drive, Louisburg, NC 27549
MLS# 10199314Listed by: EXP REALTY, LLC - C - New
 $425,000Active3 beds 3 baths2,550 sq. ft.
154 Hillard Road, Louisburg, NC 27549
MLS# 10199280Listed by: PARRISH REALTY COMPANY OF ZEBU - New
 $334,990Active4 beds 3 baths2,095 sq. ft.
204 Tar Banks Drive, Louisburg, NC 27549
MLS# 10199260Listed by: STARLIGHT HOMES NC LLC


Protect your home and budget from life's surprises with an Assurant Home Warranty, backed by a partner that supports you through every step of homeownership. Explore Plans.
©2026 Century 21 Real Estate LLC. All rights reserved. CENTURY 21®, the CENTURY 21 Logo and C21® are service marks owned by Century 21 Real Estate LLC. Century 21 Real Estate LLC fully supports the principles of the Fair Housing Act and the Equal Opportunity Act. Each office is independently owned and operated. Listing information is deemed reliable but not guaranteed accurate.