208 Tar Banks Drive, Louisburg, NC 27549
Local realty services provided by:CENTURY 21 New Beginnings
208 Tar Banks Drive,Louisburg, NC 27549
$342,990
- 4 Beds
- 3 Baths
- 2,279 sq. ft.
- Multi-family
- Active
Upcoming open houses
- Wed, Jul 2911:00 am - 05:00 pm
- Thu, Jul 3011:00 am - 05:00 pm
- Fri, Jul 3111:00 am - 05:00 pm
- Sat, Aug 0111:00 am - 05:00 pm
- Sun, Aug 0212:00 am - 05:00 pm
- Mon, Aug 0311:00 am - 05:00 pm
- Tue, Aug 0411:00 am - 05:00 pm
- Wed, Aug 0511:00 am - 05:00 pm
- Thu, Aug 0611:00 am - 05:00 pm
- Fri, Aug 0711:00 am - 05:00 pm
- Sat, Aug 0811:00 am - 05:00 pm
- Sun, Aug 0912:00 am - 05:00 pm
- Mon, Aug 1011:00 am - 05:00 pm
- Tue, Aug 1111:00 am - 05:00 pm
- Wed, Aug 1211:00 am - 05:00 pm
- Thu, Aug 1311:00 am - 05:00 pm
- Fri, Aug 1411:00 am - 05:00 pm
- Sat, Aug 1511:00 am - 05:00 pm
- Sun, Aug 1612:00 am - 05:00 pm
Listed by: jasmine d james
Office: starlight homes nc llc.
MLS#:10182944
Source:RD
Price summary
- Price:$342,990
- Price per sq. ft.:$150.5
- Monthly HOA dues:$750
About this home
Step into the home through the foyer, where a powder bath and access to the two-car garage are conveniently located. The foyer opens into a spacious, open-concept kitchen, family room, and dining area. A back patio is situated just off the dining area, while on the opposite side of the family room, stairs lead to the second floor and a study. Upstairs, a spacious loft connects three additional bedrooms—two with walk-in closets—that share a full bath. On the opposite side of the loft, you'll find a laundry room and the primary bedroom, complete with a walk-in closet and private primary bath.
Contact an agent
Home facts
- Year built:2026
- Listing ID #:10182944
- Added:1 day(s) ago
- Updated:July 29, 2026 at 03:11 AM
Rooms and interior
- Bedrooms:4
- Total bathrooms:3
- Full bathrooms:2
- Rooms Total:11
- Flooring:Carpet, Luxury Vinyl
- Living area:2,279 sq. ft.
Heating and cooling
- Cooling:Central Air
- Central air:Yes
Structure and exterior
- Roof:Shingle
- Year built:2026
- Building area:2,279 sq. ft.
- Lot area:0.28 Acres
- Architectural Style:Traditional
- Construction Materials:Brick, Vinyl Siding
- Foundation Description:Slab
- Levels:Bi-Level
Schools
- High school:Franklin - Louisburg Magnet High School
- Middle school:Franklin - Terrell Lane Middle
- Elementary school:Franklin - Louisburg Elementary
Utilities
- Water:Public
- Sewer:Public Sewer
Finances and disclosures
- Price:$342,990
- Price per sq. ft.:$150.5
- Tax amount:$4,000
Parking
- Total parking spaces:4
- Garage:Yes
- Garage spaces:2
 Listings marked with a Doorify MLS icon are provided courtesy of the Doorify MLS, of North Carolina, Internet Data Exchange Database. Brokers make an effort to deliver accurate information, but buyers should independently verify any information on which they will rely in a transaction. The listing broker shall not be responsible for any typographical errors, misinformation, or misprints, and they shall be held totally harmless from any damages arising from reliance upon this data. This data is provided exclusively for consumers’ personal, non-commercial use. Copyright 2026 Doorify MLS of North Carolina. All rights reserved. RD Member Broker: Ellisha Mayers
New listings near 208 Tar Banks Drive
- New
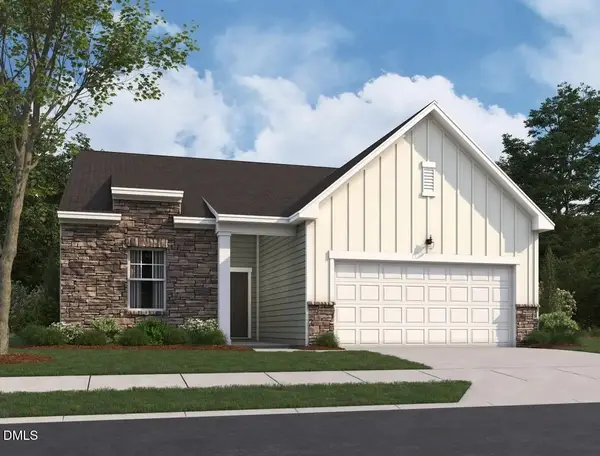 $323,990Active4 beds 2 baths1,802 sq. ft.
209 Tar Banks Drive, Louisburg, NC 27549
MLS# 10182908Listed by: STARLIGHT HOMES NC LLC - Open Wed, 11am to 5pmNew
 $324,990Active3 beds 3 baths2,060 sq. ft.
210 Tar Banks Drive, Louisburg, NC 27549
MLS# 10182935Listed by: STARLIGHT HOMES NC LLC - New

 $85,000Active0.3 Acres
103 Cree Drive, Louisburg, NC 27549
MLS# 10182785Listed by: CENTURY 21 FOLKS PROPERTIES - New
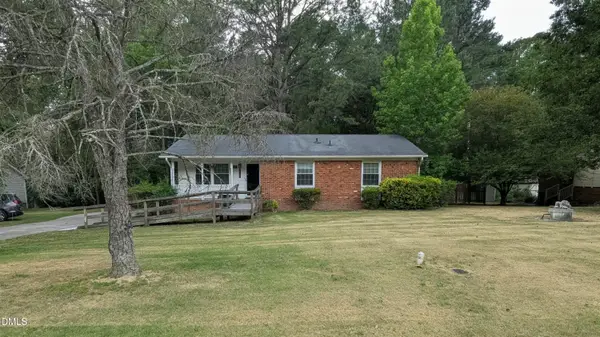 $225,900Active4 beds 2 baths1,222 sq. ft.
204 Drew Street, Louisburg, NC 27549
MLS# 10182773Listed by: EXP REALTY LLC - New
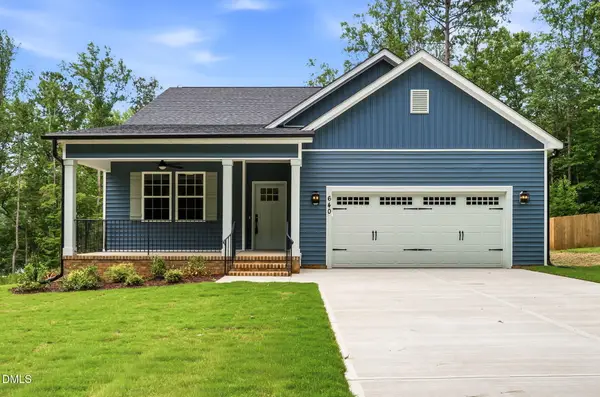 $415,000Active3 beds 3 baths1,978 sq. ft.
640 Shawnee Drive, Louisburg, NC 27549
MLS# 10182664Listed by: THE ACORN AGENCY, LLC - New
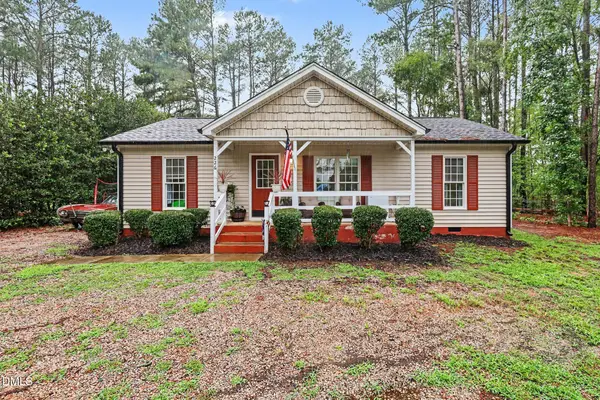 $279,000Active3 beds 2 baths1,092 sq. ft.
226 Shawnee Drive, Louisburg, NC 27549
MLS# 10182641Listed by: MARK SPAIN REAL ESTATE - New
 $359,900Active3 beds 3 baths1,832 sq. ft.
30 Fern Court, Louisburg, NC 27549
MLS# 10182588Listed by: RE/MAX RELIANCE - New
 $72,900Active0.34 Acres
113 Kansas Drive, Louisburg, NC 27549
MLS# 10182566Listed by: HOWARD HANNA ALLEN TATE LAKE ROYALE 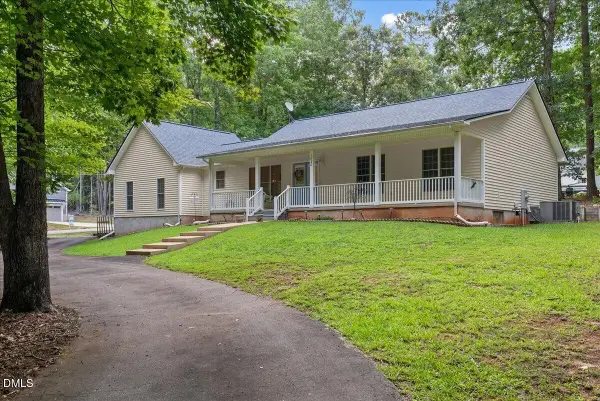 $275,000Pending3 beds 2 baths1,425 sq. ft.
1020 Sagamore Drive, Louisburg, NC 27549
MLS# 10182353Listed by: RE/MAX LEGACY


Protect your home and budget from life's surprises with an Assurant Home Warranty, backed by a partner that supports you through every step of homeownership. Explore Plans.
©2026 Century 21 Real Estate LLC. All rights reserved. CENTURY 21®, the CENTURY 21 Logo and C21® are service marks owned by Century 21 Real Estate LLC. Century 21 Real Estate LLC fully supports the principles of the Fair Housing Act and the Equal Opportunity Act. Each office is independently owned and operated. Listing information is deemed reliable but not guaranteed accurate.