
651 Sagamore Drive, Louisburg, NC 27549
Local realty services provided by:CENTURY 21 Folks Properties
Listed by:
 Marcy Rozelle(919) 522 - 3077CENTURY 21 Folks Properties
- Terrie Siebert(919) 218 - 0321CENTURY 21 Folks Properties
Office: century 21 folks properties
MLS#:10140059
Source:RD
Price summary
- Price:$649,000
- Price per sq. ft.:$162.74
- Monthly HOA dues:$104.33
About this home
Experience lakefront living at its finest on one of Lake Royale's premier waterfront lots with breathtaking panoramic views. Offered at $649,000 and priced below its appraised value, this exceptional home delivers the lifestyle you've been waiting for. Launch your boat, kayak, or paddleboard from your private dock, relax on the expansive screened porch, entertain on two lakeside decks, and enjoy front-row views of Lake Royale's spectacular Fourth of July fireworks. Inside, approximately 3,398 square feet offers light-filled living with stunning water views, a main-level primary suite with a private sitting area and accessible design, a second upstairs primary suite, flexible living spaces, and a finished walkout basement with approximately 590 square feet of additional usable space. The kitchen features granite countertops, stainless steel appliances, and a floating island, while a tankless water heater, whole-house vacuum, irrigation, radon mitigation, and abundant storage add everyday convenience. Enjoy all that the gated Lake Royale community has to offer, including a 345-acre private lake, two beaches, swimming pool, clubhouse, pickleball, tennis, basketball, year-round activities, and two memberships to The River Golf Club. Don't just buy a waterfront home—embrace the lake lifestyle....
Contact an agent
Home facts
- Year built:1986
- Subdivision & Development:Lake Royale
- Listing ID #:10140059
- Added:289 day(s) ago
- Updated:October 25, 2026 at 07:40 AM
Rooms and interior
- Bedrooms:2
- Total bathrooms:3
- Full bathrooms:3
- Rooms Total:8
- Flooring:Carpet, Laminate, Linoleum, Vinyl
- Dining Description:Living/Dining Room Combination
- Bathrooms Description:Bathtub/Shower Combination, Walk-In Shower, Whirlpool Tub
- Kitchen Description:Dishwasher, Electric Range, Electric Water Heater, Microwave, Refrigerator
- Bedroom Description:Second Primary Bedroom
- Basement:Yes
- Basement Description:Block, Finished, Heated, Storage Space, Walk-Out Access
- Living area:3,988 sq. ft.
Heating and cooling
- Cooling:Ceiling Fan(s), Heat Pump
- Heating:Electric, Forced Air, Heat Pump
Structure and exterior
- Roof:Asphalt
- Year built:1986
- Building area:3,988 sq. ft.
- Lot area:0.46 Acres
- Lot Features:Back Yard, Cleared, Few Trees, Front Yard, Landscaped, Near Golf Course, Partially Cleared, Sloped Down, Views
- Architectural Style:Traditional
- Construction Materials:Vinyl Siding
- Exterior Features:Dock, Fire Pit, Screened
- Foundation Description:Block
- Levels:Two
Schools
- High school:Franklin - Bunn High
- Middle school:Franklin - Bunn Middle
- Elementary school:Franklin - Edward Best Elementary
Utilities
- Water:Community Water
- Sewer:Septic Tank
Finances and disclosures
- Price:$649,000
- Price per sq. ft.:$162.74
- Tax amount:$3,419
Features and amenities
- Laundry features:Laundry Room, Main Level
Parking
- Parking description:Driveway, Garage
- Garage:Yes
- Garage spaces:2
Listings marked with a Doorify MLS icon are provided courtesy of the Doorify MLS, of North Carolina, Internet Data Exchange Database. Brokers make an effort to deliver accurate information, but buyers should independently verify any information on which they will rely in a transaction. The listing broker shall not be responsible for any typographical errors, misinformation, or misprints, and they shall be held totally harmless from any damages arising from reliance upon this data. This data is provided exclusively for consumers’ personal, non-commercial use. Copyright 2026 Doorify MLS of North Carolina. All rights reserved. RD Member Broker: Rhonda FolksNew listings near 651 Sagamore Drive
- New
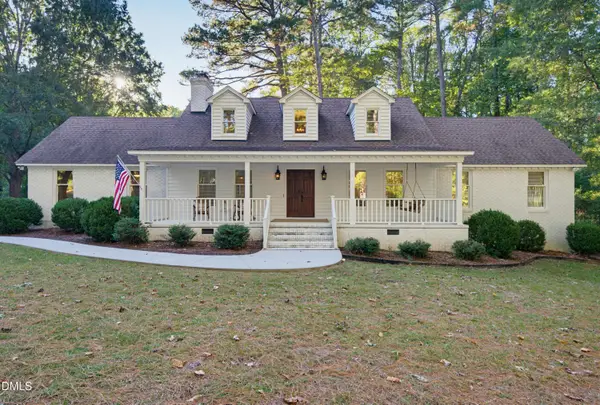 $750,000Active5 beds 4 baths3,941 sq. ft.
205 Edgewood Drive, Louisburg, NC 27549
MLS# 10199946Listed by: PREMIER AGENTS NETWORK - New
 $100,000Active3 beds 2 baths945 sq. ft.
1056 White Level Road, Louisburg, NC 27549
MLS# 10199714Listed by: MARK SPAIN REAL ESTATE - New
 $35,000Active0.14 Acres
126 Papoose Drive, Louisburg, NC 27549
MLS# 10199552Listed by: HOWARD HANNA ALLEN TATE LAKE ROYALE  $325,000Pending3 beds 3 baths1,560 sq. ft.
105 Whistlers Cove, Louisburg, NC 27549
MLS# 10199400Listed by: RE/MAX RELIANCE- New
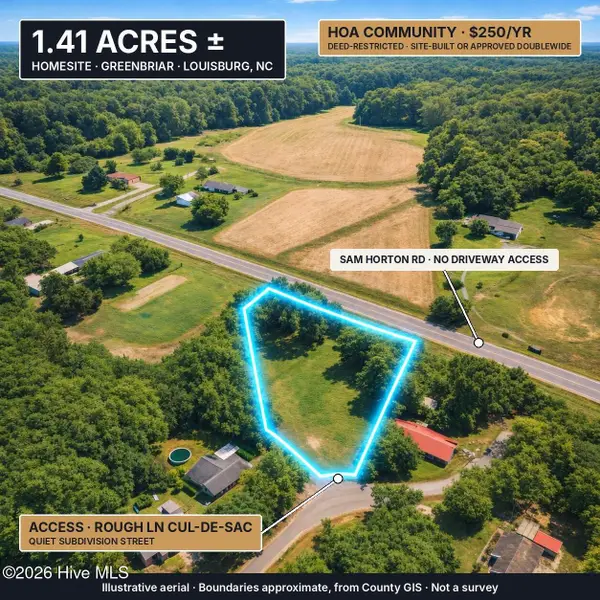 $79,500Active1.41 Acres
0 Rough Lane, Louisburg, NC 27549
MLS# 100611549Listed by: COLDWELL BANKER PREFERRED PROPERTIES  $1,488,560Active44.75 Acres
44.75 Acre Timberlake Road, Louisburg, NC 27549
MLS# 10184485Listed by: MAST REALTY, INC.- New
 $369,900Active3 beds 2 baths2,178 sq. ft.
153 Clear Water Road, Louisburg, NC 27549
MLS# 100611494Listed by: MARK SPAIN REAL ESTATE - New
 $349,900Active3 beds 3 baths1,684 sq. ft.
25 Ridge Haven Drive, Louisburg, NC 27549
MLS# 10199314Listed by: EXP REALTY, LLC - C - New
 $425,000Active3 beds 3 baths2,550 sq. ft.
154 Hillard Road, Louisburg, NC 27549
MLS# 10199280Listed by: PARRISH REALTY COMPANY OF ZEBU - Open Sun, 1 to 5pmNew
 $334,990Active4 beds 3 baths2,095 sq. ft.
204 Tar Banks Drive, Louisburg, NC 27549
MLS# 10199260Listed by: STARLIGHT HOMES NC LLC


Protect your home and budget from life's surprises with an Assurant Home Warranty, backed by a partner that supports you through every step of homeownership. Explore Plans.
©2026 Century 21 Real Estate LLC. All rights reserved. CENTURY 21®, the CENTURY 21 Logo and C21® are service marks owned by Century 21 Real Estate LLC. Century 21 Real Estate LLC fully supports the principles of the Fair Housing Act and the Equal Opportunity Act. Each office is independently owned and operated. Listing information is deemed reliable but not guaranteed accurate.