16 Craven Drive, Lumberton, NC 28358
Local realty services provided by:CENTURY 21 The Realty Group
Listed by: kena m skipper
Office: exp realty
MLS#:100603002
Source:NC_CCAR
Price summary
- Price:$449,000
- Price per sq. ft.:$153.77
About this home
Spacious Country Living on 4.35 Acres! This beautiful 4-bedroom, 2.5-bath home offers over 2,900 square feet of comfortable living space, a 2-car garage, and plenty of room both inside and out. The inviting kitchen features custom cabinetry, granite countertops, and stainless steel appliances, opening to a spacious living area perfect for everyday living and entertaining. A formal dining room provides an ideal space for gatherings and special occasions.
The generous primary suite includes a private en-suite bathroom complete with a walk-in shower and relaxing garden tub. A large laundry room offers exceptional functionality with a utility sink, cabinets, and abundant storage.
One of the home's standout features is the expansive bonus room, offering over 500 square feet and equipped with its own mini-split unit. This versatile space can easily accommodate a media room, game room, home office, fitness area, or additional living space.
Step outside to the covered back porch and take in the beautiful, peaceful views of the surrounding countryside. Situated on a huge 4.35-acre cleared lot, this property offers plenty of room to enjoy outdoor activities, gardening, pets, or simply the privacy and tranquility of country living. If you're looking for space, comfort, and peaceful living with plenty of privacy, this property is a must-see!...
Contact an agent
Home facts
- Year built:2012
- Subdivision & Development:Not In Subdivision
- Listing ID #:100603002
- Added:1 day(s) ago
- Updated:September 12, 2026 at 01:34 PM
Rooms and interior
- Bedrooms:4
- Total bathrooms:3
- Full bathrooms:2
- Half bathrooms:1
- Rooms Total:9
- Flooring:Carpet, Vinyl
- Dining Description:Eat-in Kitchen
- Bathrooms Description:Walk-in Shower
- Kitchen Description:Dishwasher, Eat-in Kitchen, Pantry, Refrigerator
- Bedroom Description:Master Downstairs, Walk-In Closet(s)
- Living area:2,920 sq. ft.
Heating and cooling
- Cooling:Central Air
- Heating:Electric, Heat Pump, Heating
- Central air:Yes
Structure and exterior
- Roof:Architectural Shingle
- Year built:2012
- Building area:2,920 sq. ft.
- Lot area:4.35 Acres
- Construction Materials:Vinyl Siding, Wood Frame
- Exterior Features:Covered
- Foundation Description:Crawl Space
- Levels:1 Story
Schools
- High school:Lumberton
- Middle school:Littlefield
- Elementary school:East Robeson
Utilities
- Water:County Water, Water Connected
Finances and disclosures
- Price:$449,000
- Price per sq. ft.:$153.77
Features and amenities
- Appliances:Dishwasher, Refrigerator
- Laundry features:Laundry Closet, Laundry Room, Washer Hookup
- Amenities:Blinds/Shades, Ceiling Fan(s), Tray Ceiling(s), Walk-In Closet(s)
Parking
- Total parking spaces:2
- Parking description:Attached, Attached Garage, Garage
- Garage:Yes
- Garage spaces:2

New listings near 16 Craven Drive
- New
 $375,000Active3 beds 2 baths2,202 sq. ft.
3511 Singletary Church Road, Lumberton, NC 28358
MLS# 769221Listed by: LPT REALTY LLC - New
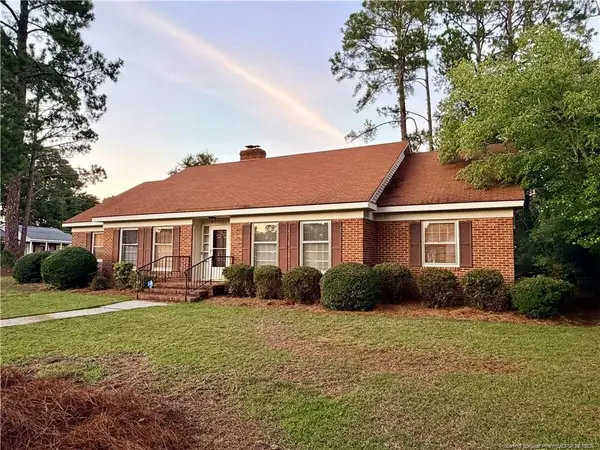 $219,000Active3 beds 2 baths2,131 sq. ft.
112 Elmhurst Drive, Lumberton, NC 28358
MLS# LP769045Listed by: RE/MAX REAL ESTATE EXCHANGE - New
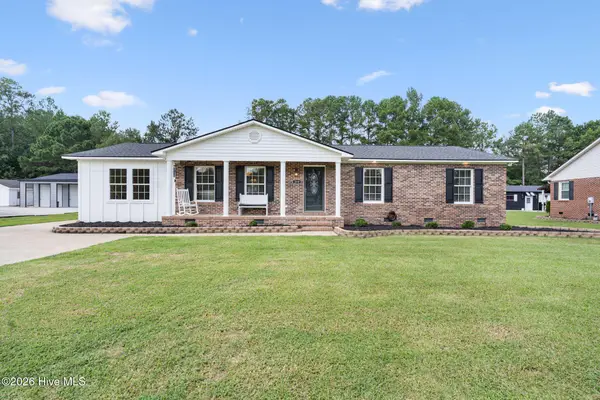 $308,400Active3 beds 2 baths1,651 sq. ft.
219 Oakwood Heights Drive, Lumberton, NC 28358
MLS# 100601947Listed by: KELLER WILLIAMS PINEHURST - New
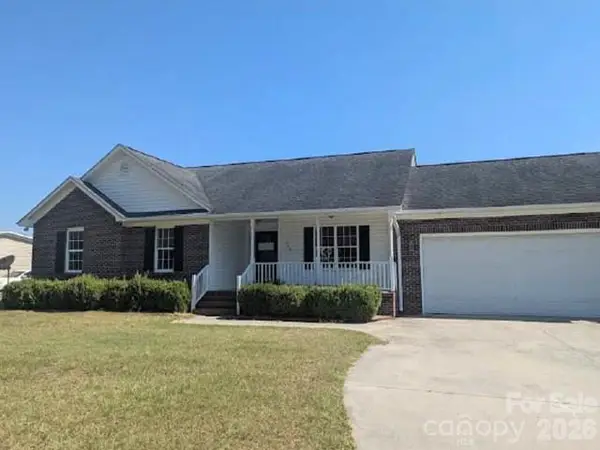 $213,200Active3 beds 2 baths1,685 sq. ft.
1379 Old Whiteville Road, Lumberton, NC 28358
MLS# 4421953Listed by: REALHOME SERVICES AND SOLUTIONS - New
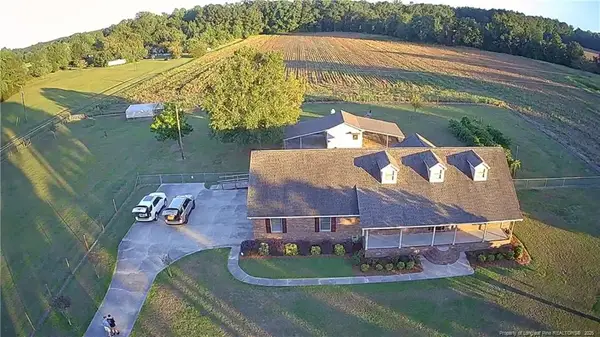
 $357,900Active3 beds 2 baths2,160 sq. ft.
644 Lamb Road, Lumberton, NC 28358
MLS# 768878Listed by: CENTURY 21 THE REAL ESTATE CENTER 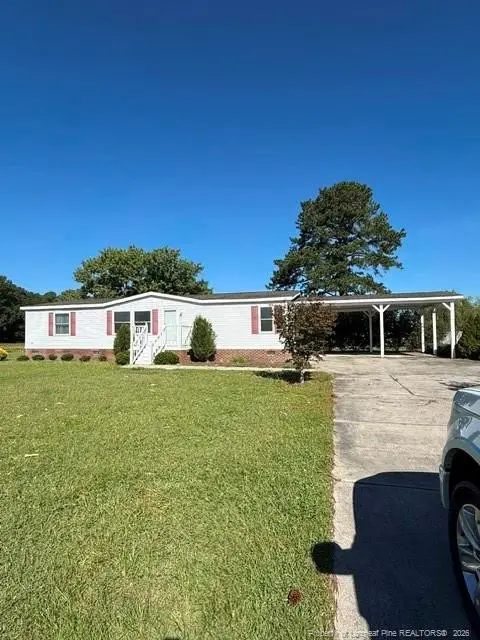 $192,000Active3 beds 2 baths1,500 sq. ft.
4633 Tarheel Rd Road, Lumberton, NC 28358
MLS# LP768611Listed by: KINLAW FAMILY REALTY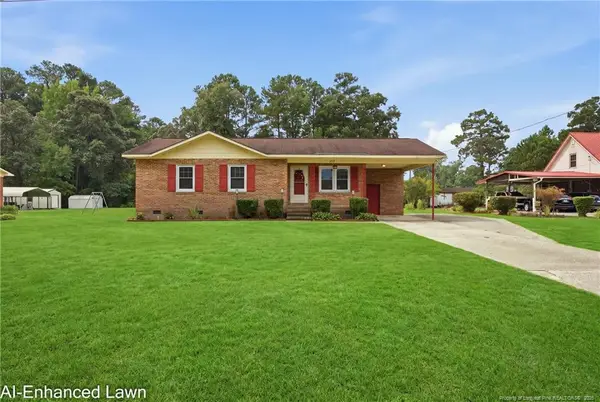 $225,000Active3 beds 2 baths1,110 sq. ft.
290 Nealy Avenue, Lumberton, NC 28360
MLS# LP768404Listed by: KELLER WILLIAMS REALTY (FAYETTEVILLE)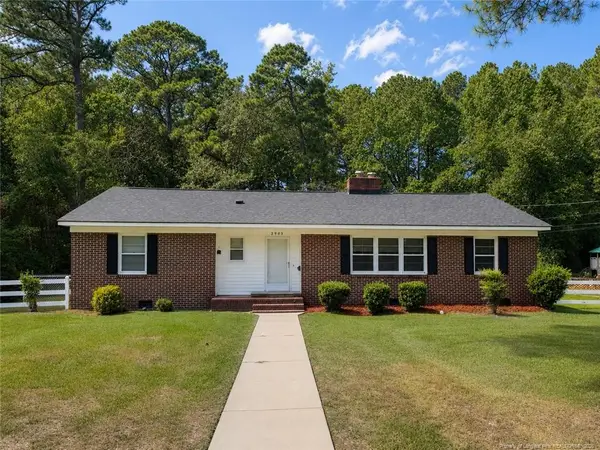 $175,000Active2 beds 2 baths1,756 sq. ft.
2903 N Kenan Avenue, Lumberton, NC 28358
MLS# LP768426Listed by: TOWNSEND REAL ESTATE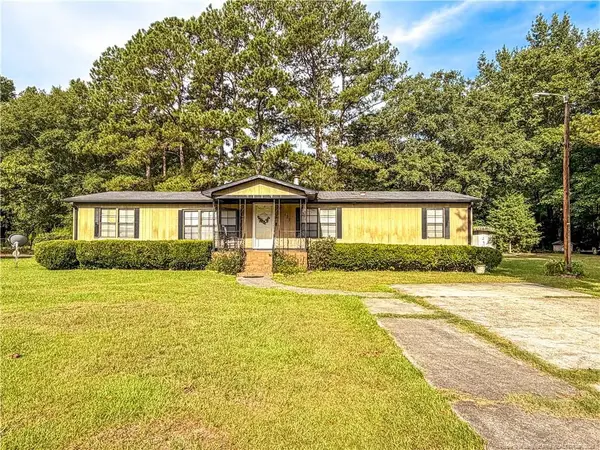 $120,000Pending4 beds 2 baths1,501 sq. ft.
427 Lark Avenue, Lumberton, NC 28358
MLS# LP768418Listed by: TTA REALTY


Protect your home and budget from life's surprises with an Assurant Home Warranty, backed by a partner that supports you through every step of homeownership. Explore Plans.
©2026 Century 21 Real Estate LLC. All rights reserved. CENTURY 21®, the CENTURY 21 Logo and C21® are service marks owned by Century 21 Real Estate LLC. Century 21 Real Estate LLC fully supports the principles of the Fair Housing Act and the Equal Opportunity Act. Each office is independently owned and operated. Listing information is deemed reliable but not guaranteed accurate.