708 N Cedar Street, Lumberton, NC 28358
Local realty services provided by:CENTURY 21 Total Real Estate Solutions
708 N Cedar Street,Lumberton, NC 28358
$339,000
- 4 Beds
- 3 Baths
- 2,955 sq. ft.
- Single family
- Active
Listed by: kevin janey
Office: spoat jackson & browne llc.
MLS#:LP766994
Source:RD
Price summary
- Price:$339,000
- Price per sq. ft.:$114.72
About this home
HUGE, CHARMING, and RENOVATED are just 3 words to describe this gem in Lumberton. This restored and stunning Mid-Century home is ready for its new owner. The home features 4 large bedrooms, 2 and 1/2 baths, a formal dining room, and a bonus/study. Corner lot with a massive front covered porch. The back has a screened covered deck with ceiling fans. Access to the deck is off the kitchen and 1st floor hallway. The owner’s suite is on the main floor, and it has 2 closets and ensuite with separate tub and shower and double sinks. The kitchen is large with new appliances and a huge butcher block island. The other 3 bedrooms are located upstairs and are large. So much more will jump out at you as soon as you take a tour. PRICED well below its 2023 pre-market appraisal. This home may also be a great fit for investors who get the appropriate permission and/or permits to do creative leasing due to its close proximity to City Hall. YOU deserve a house like this, so grab your agent and schedule a showing today!...
Contact an agent
Home facts
- Year built:1940
- Listing ID #:LP766994
- Added:47 day(s) ago
- Updated:September 17, 2026 at 04:42 PM
Rooms and interior
- Bedrooms:4
- Total bathrooms:3
- Full bathrooms:2
- Rooms Total:8
- Living area:2,955 sq. ft.
Structure and exterior
- Year built:1940
- Building area:2,955 sq. ft.
Schools
- High school:Robeson County Schools
- Middle school:Robeson County Schools
Finances and disclosures
- Price:$339,000
- Price per sq. ft.:$114.72
 Listings marked with a Doorify MLS icon are provided courtesy of the Doorify MLS, of North Carolina, Internet Data Exchange Database. Brokers make an effort to deliver accurate information, but buyers should independently verify any information on which they will rely in a transaction. The listing broker shall not be responsible for any typographical errors, misinformation, or misprints, and they shall be held totally harmless from any damages arising from reliance upon this data. This data is provided exclusively for consumers’ personal, non-commercial use. Copyright 2026 Doorify MLS of North Carolina. All rights reserved.
New listings near 708 N Cedar Street
- New
 $219,900Active3 beds 2 baths1,475 sq. ft.
1227 Mclean Road, Lumberton, NC 28358
MLS# LP769393Listed by: LEWIS REALTY - New
 $40,000Active3.7 Acres
0 Ambrose Drive, Lumberton, NC 28360
MLS# 10192658Listed by: COMPASS -- RALEIGH - New
 $269,900Active4 beds 3 baths2,849 sq. ft.
203 W 26th Street, Lumberton, NC 28358
MLS# 769298Listed by: COLDWELL BANKER PREMIER TEAM REALTY - New
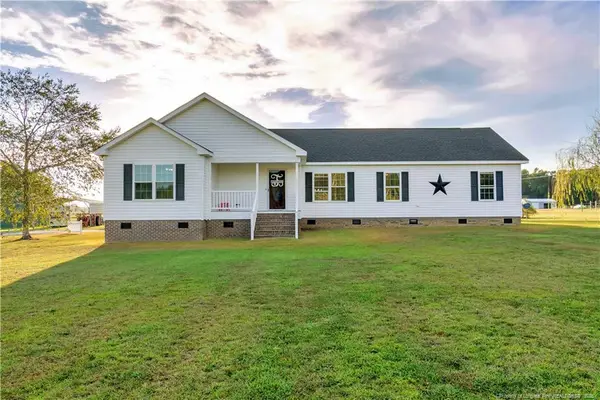 $375,000Active3 beds 2 baths2,202 sq. ft.
3511 Singletary Church Road, Lumberton, NC 28358
MLS# LP769221Listed by: LPT REALTY LLC - New
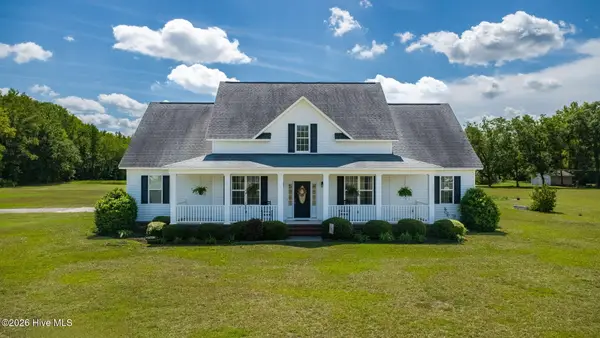 $449,000Active4 beds 3 baths2,920 sq. ft.
16 Craven Drive, Lumberton, NC 28358
MLS# 100603002Listed by: EXP REALTY - New
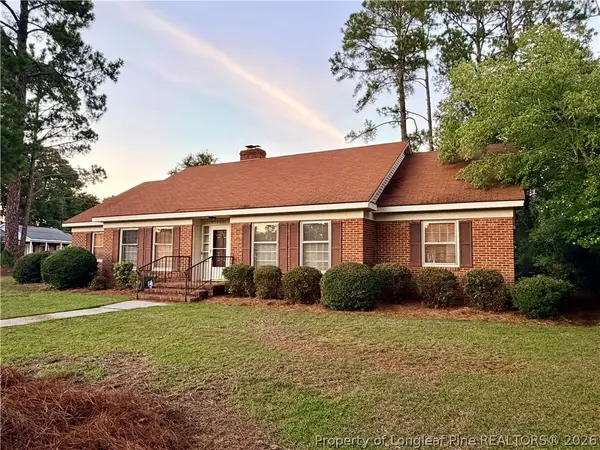 $219,000Active3 beds 2 baths2,131 sq. ft.
112 Elmhurst Drive, Lumberton, NC 28358
MLS# 769045Listed by: RE/MAX REAL ESTATE EXCHANGE - New
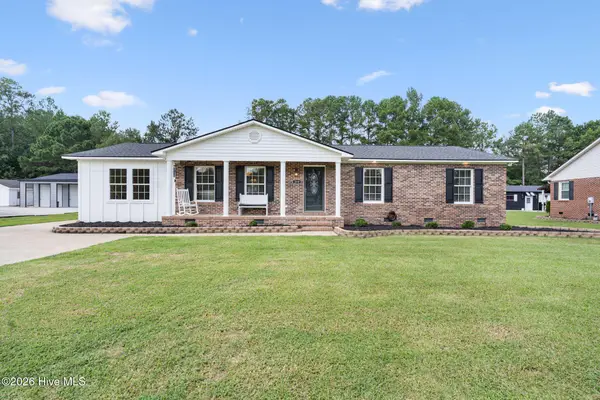 $308,400Active3 beds 2 baths1,651 sq. ft.
219 Oakwood Heights Drive, Lumberton, NC 28358
MLS# 100601947Listed by: KELLER WILLIAMS PINEHURST 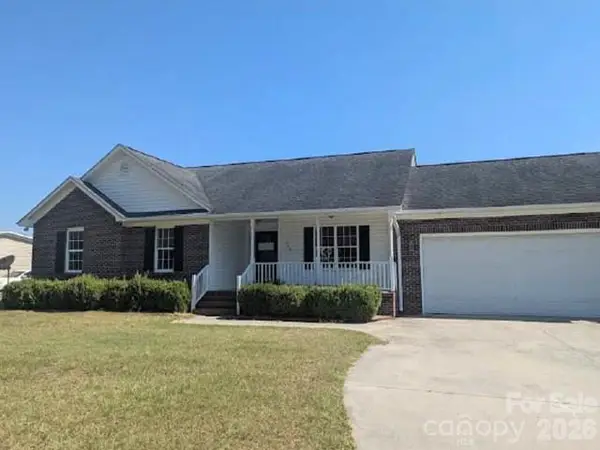 $213,200Active3 beds 2 baths1,685 sq. ft.
1379 Old Whiteville Road, Lumberton, NC 28358
MLS# 4421953Listed by: REALHOME SERVICES AND SOLUTIONS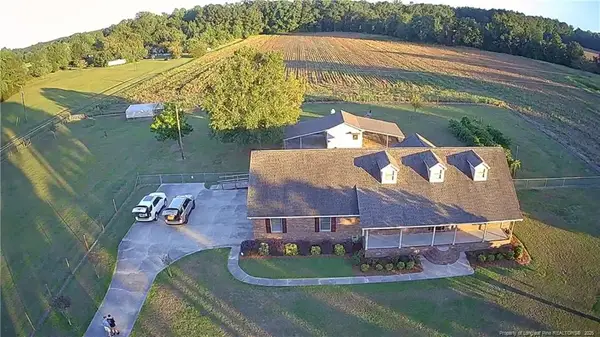
 $357,900Active3 beds 2 baths2,160 sq. ft.
644 Lamb Road, Lumberton, NC 28358
MLS# 768878Listed by: CENTURY 21 THE REAL ESTATE CENTER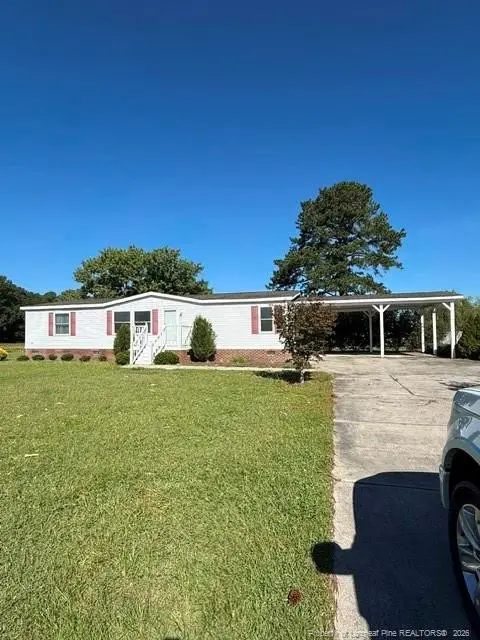 $192,000Active3 beds 2 baths1,500 sq. ft.
4633 Tarheel Rd Road, Lumberton, NC 28358
MLS# LP768611Listed by: KINLAW FAMILY REALTY


Protect your home and budget from life's surprises with an Assurant Home Warranty, backed by a partner that supports you through every step of homeownership. Explore Plans.
©2026 Century 21 Real Estate LLC. All rights reserved. CENTURY 21®, the CENTURY 21 Logo and C21® are service marks owned by Century 21 Real Estate LLC. Century 21 Real Estate LLC fully supports the principles of the Fair Housing Act and the Equal Opportunity Act. Each office is independently owned and operated. Listing information is deemed reliable but not guaranteed accurate.