
199 N Nc 124 W, Macclesfield, NC 27852
Local realty services provided by:CENTURY 21 Jeff Keller Realty
199 N Nc 124 W,Macclesfield, NC 27852
$204,900
- 3 Beds
- 2 Baths
- 1,865 sq. ft.
- Mobile / Manufactured
- Pending
Listed by: lance rhodes
Office: true local realty
MLS#:100590674
Source:NC_CCAR
Price summary
- Price:$204,900
- Price per sq. ft.:$109.87
About this home
Don't miss this beautifully remodeled manufactured home offering the perfect combination of space and comfort set in the peaceful rural neighborhood of Crisp. Featuring 3 bedrooms, 2 bathrooms including an en suite primary, and a large open living area with new LVP flooring and new paint throughout. The home also features new architectural shingles and new water heater installed in June of 2026. The 2019 HVAC unit was also serviced in July 2026 helping add peace of mind for the big ticket items. Out back you'll find a large deck with new decking boards, stairs, and railings, perfect for grilling, entertaining, or relaxing with beautiful country views of your back yard. With the addition of a well maintained storage building, you'll have ample space to store your tools and toys to enjoy the outdoor spaces. Schedule your showing today to see this spacious move in ready home in a great neighborhood!
Contact an agent
Home facts
- Year built:2002
- Subdivision & Development:Not In Subdivision
- Listing ID #:100590674
- Added:54 day(s) ago
- Updated:September 15, 2026 at 09:19 AM
Rooms and interior
- Bedrooms:3
- Total bathrooms:2
- Full bathrooms:2
- Rooms Total:9
- Flooring:Tile
- Bathrooms Description:Walk-in Shower
- Kitchen Description:Refrigerator
- Living area:1,865 sq. ft.
Heating and cooling
- Cooling:Central Air, Heat Pump
- Heating:Electric, Heat Pump, Heating
- Central air:Yes
Structure and exterior
- Roof:Architectural Shingle
- Year built:2002
- Building area:1,865 sq. ft.
- Lot area:0.4 Acres
- Construction Materials:Block, Brick Veneer, Vinyl Siding, Wood Frame
- Exterior Features:Deck
- Foundation Description:Block, Brick/Mortar, Combination, Permanent, Raised
- Levels:1 Story
Schools
- High school:Southwest Edgecombe
- Middle school:South Edgecombe
- Elementary school:GW Carver
Utilities
- Water:Water Connected
Finances and disclosures
- Price:$204,900
- Price per sq. ft.:$109.87
Features and amenities
- Appliances:Refrigerator
- Laundry features:Laundry Room, Washer Hookup
- Amenities:Bookcases, Ceiling Fan(s)

New listings near 199 N Nc 124 W
- New
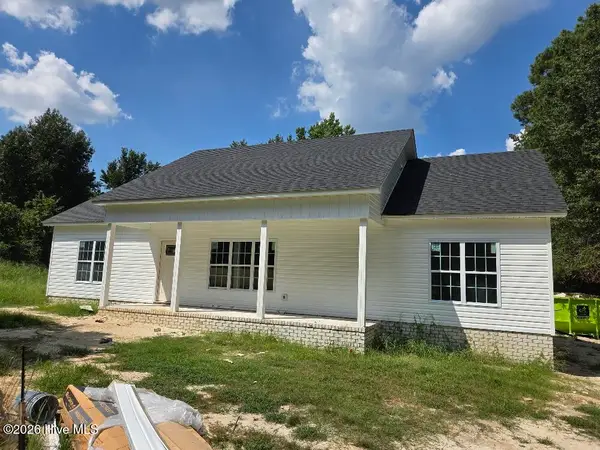 $289,900Active3 beds 2 baths1,485 sq. ft.
4130 Anderson Chapel Road, Macclesfield, NC 27852
MLS# 100602945Listed by: TYRE REALTY GROUP INC.  $315,000Pending50 Acres
0 N Carolina 43, Macclesfield, NC 27852
MLS# 100597023Listed by: REAL BROKER LLC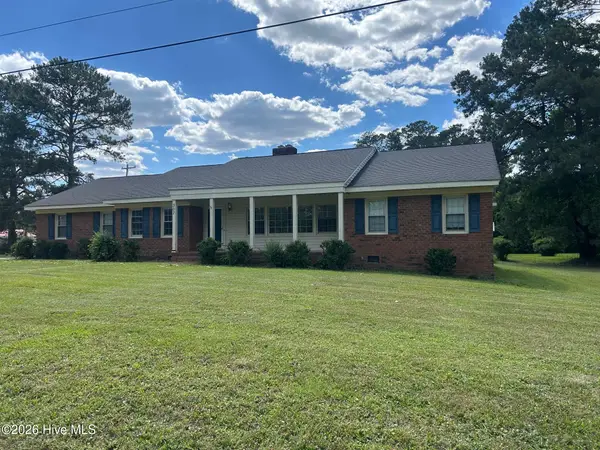 $194,999Pending3 beds 2 baths2,148 sq. ft.
307 N Railroad Street, Macclesfield, NC 27852
MLS# 100579639Listed by: RIGGS REALTY GROUP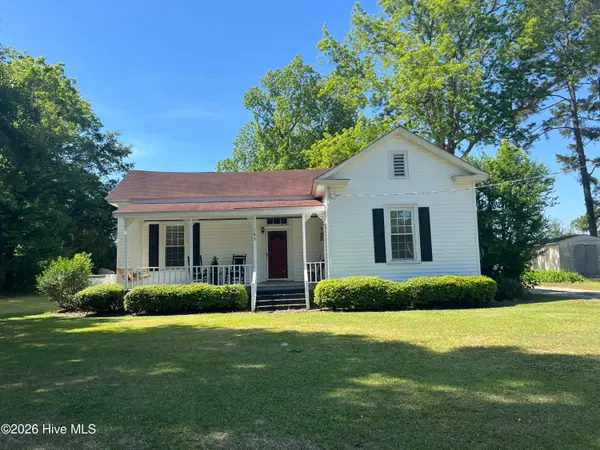 $175,000Active2 beds 1 baths1,624 sq. ft.
183 Nc 124 West, Macclesfield, NC 27852
MLS# 100571766Listed by: TARBORO REALTY $890,000Active5 beds 4 baths5,653 sq. ft.
7464 Nc 43 N, Macclesfield, NC 27852
MLS# 100490328Listed by: KELLER WILLIAMS REALTY POINTS EAST


Protect your home and budget from life's surprises with an Assurant Home Warranty, backed by a partner that supports you through every step of homeownership. Explore Plans.
©2026 Century 21 Real Estate LLC. All rights reserved. CENTURY 21®, the CENTURY 21 Logo and C21® are service marks owned by Century 21 Real Estate LLC. Century 21 Real Estate LLC fully supports the principles of the Fair Housing Act and the Equal Opportunity Act. Each office is independently owned and operated. Listing information is deemed reliable but not guaranteed accurate.