
4130 Anderson Chapel Road, Macclesfield, NC 27852
Local realty services provided by:CENTURY 21 Jeff Keller Realty
4130 Anderson Chapel Road,Macclesfield, NC 27852
$289,900
- 3 Beds
- 2 Baths
- 1,485 sq. ft.
- Single family
- Active
Listed by: homer tyre
Office: tyre realty group inc.
MLS#:100602945
Source:NC_CCAR
Price summary
- Price:$289,900
- Price per sq. ft.:$195.22
About this home
The Fairview plan. Offering 3 bedrooms and 2 full baths with approximately 1,485 heated square feet. The split floor plan design features laminate flooring throughout with tile flooring in the bathrooms, walk-in closets and custom wood closet shelving. The kitchen features granite countertops, a tile backsplash, stainless steel appliances including the refrigerator, a kitchen island and plenty of workspace for everyday living and entertaining. Granite countertops are also included in both bathrooms. The primary suite features a walk-in closet with custom wood shelving and a private bath with a full tile shower. Additional features include a large walk-in laundry room with pantry, spray foam insulated attic, covered front and rear porches and 30-year architectural shingles.
Contact an agent
Home facts
- Year built:2026
- Subdivision & Development:Not In Subdivision
- Listing ID #:100602945
- Added:2 day(s) ago
- Updated:September 14, 2026 at 10:32 AM
Rooms and interior
- Bedrooms:3
- Total bathrooms:2
- Full bathrooms:2
- Rooms Total:6
- Flooring:Laminate, Tile
- Kitchen Description:Dishwasher, Pantry, Refrigerator
- Bedroom Description:Master Downstairs, Walk-In Closet(s)
- Living area:1,485 sq. ft.
Heating and cooling
- Cooling:Central Air
- Heating:Electric, Heat Pump, Heating
- Central air:Yes
Structure and exterior
- Roof:Architectural Shingle
- Year built:2026
- Building area:1,485 sq. ft.
- Lot area:1 Acres
- Lot Features:Open Lot
- Construction Materials:Vinyl Siding, Wood Frame
- Exterior Features:Covered, Porch, Thermal Doors
- Foundation Description:Raised, Slab
- Levels:1 Story
Schools
- High school:Farmville Central High School
- Middle school:Farmville Middle School
- Elementary school:Falkland Elementary School
Utilities
- Water:Water Connected
Finances and disclosures
- Price:$289,900
- Price per sq. ft.:$195.22
Features and amenities
- Appliances:Dishwasher, Refrigerator
- Laundry features:Laundry Room, Washer Hookup
- Amenities:Ceiling Fan(s), Vaulted Ceiling(s), Walk-In Closet(s)
Parking
- Parking description:Concrete

New listings near 4130 Anderson Chapel Road
 $315,000Pending50 Acres
0 N Carolina 43, Macclesfield, NC 27852
MLS# 100597023Listed by: REAL BROKER LLC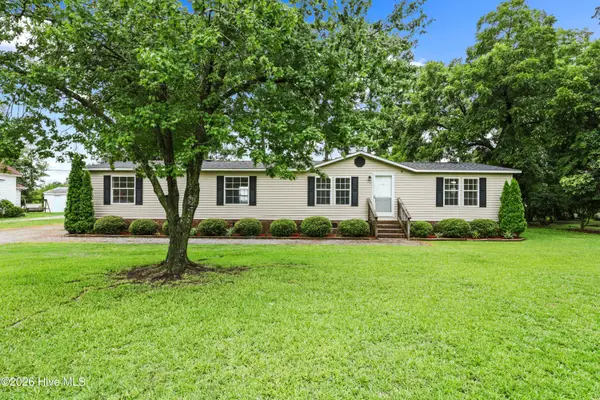 $204,900Pending3 beds 2 baths1,865 sq. ft.
199 N Nc 124 W, Macclesfield, NC 27852
MLS# 100590674Listed by: TRUE LOCAL REALTY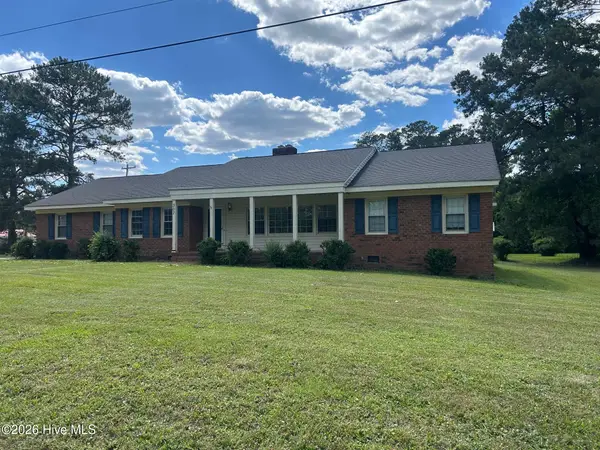 $194,999Pending3 beds 2 baths2,148 sq. ft.
307 N Railroad Street, Macclesfield, NC 27852
MLS# 100579639Listed by: RIGGS REALTY GROUP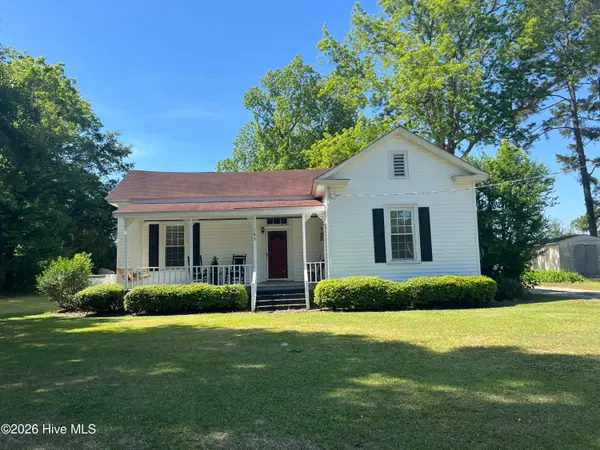 $175,000Active2 beds 1 baths1,624 sq. ft.
183 Nc 124 West, Macclesfield, NC 27852
MLS# 100571766Listed by: TARBORO REALTY $890,000Active5 beds 4 baths5,653 sq. ft.
7464 Nc 43 N, Macclesfield, NC 27852
MLS# 100490328Listed by: KELLER WILLIAMS REALTY POINTS EAST


Protect your home and budget from life's surprises with an Assurant Home Warranty, backed by a partner that supports you through every step of homeownership. Explore Plans.
©2026 Century 21 Real Estate LLC. All rights reserved. CENTURY 21®, the CENTURY 21 Logo and C21® are service marks owned by Century 21 Real Estate LLC. Century 21 Real Estate LLC fully supports the principles of the Fair Housing Act and the Equal Opportunity Act. Each office is independently owned and operated. Listing information is deemed reliable but not guaranteed accurate.