
302 W Green Street, Macclesfield, NC 27852
Local realty services provided by:CENTURY 21 Sterling Combs
Listed by: sherry gonzi
Office: enc pirate realty greenville-howard hanna allen tate
MLS#:100610329
Source:NC_CCAR
Price summary
- Price:$259,000
- Price per sq. ft.:$111.64
About this home
Seller offering $5,000 credit for a interest rate buy down! Step back in time to this charming 1940 home on nearly an acre in Macclesfield! Offering over 2,300 sq. ft., 3 bedrooms, and 2.5 baths, this home blends historic character with modern updates. Features include hardwood floors, a cozy living room with fireplace and built-in bookshelves, a farmhouse-inspired kitchen with butler's pantry, formal dining room, and a flexible second living space perfect for an office, library, or playroom. The primary suite features updated bathroom amenities, new flooring, and a beautiful clawfoot tub. A new roof was installed in 2024, and the spacious utility room includes a washer and dryer. Outside, enjoy 0.94 acres with a fire pit, two storage sheds, chicken coop, workshop with A/C and electrical service, plus mature pecan and apple trees. Conveniently located about 30 minutes from both Greenville and Wilson, you'll enjoy small-town charm, extra space, and exceptional value while staying close to shopping, dining, healthcare, and employment. A rare opportunity to own a home full of character, charm, and room to grow....
Contact an agent
Home facts
- Year built:1940
- Subdivision & Development:Not In Subdivision
- Listing ID #:100610329
- Added:10 day(s) ago
- Updated:October 25, 2026 at 01:34 PM
Rooms and interior
- Bedrooms:3
- Total bathrooms:3
- Full bathrooms:2
- Half bathrooms:1
- Rooms Total:10
- Flooring:Tile, Wood
- Bathrooms Description:Walk-in Shower, Whirlpool
- Kitchen Description:Dishwasher, Kitchen Island, Pantry, Refrigerator
- Bedroom Description:Master Downstairs
- Living area:2,320 sq. ft.
Heating and cooling
- Cooling:Central Air
- Heating:Fireplace(s), Gas Pack, Heating, Natural Gas
- Central air:Yes
Structure and exterior
- Roof:Metal
- Year built:1940
- Building area:2,320 sq. ft.
- Lot area:0.94 Acres
- Lot Features:Corner Lot
- Construction Materials:Aluminum Siding, Vinyl Siding, Wood Frame
- Exterior Features:Porch
- Foundation Description:Brick/Mortar, Crawl Space
- Levels:1 Story
Schools
- High school:Southwest Edgecombe
- Middle school:South Edgecombe
- Elementary school:Carver
Utilities
- Water:Community Water Available
Finances and disclosures
- Price:$259,000
- Price per sq. ft.:$111.64
Features and amenities
- Appliances:Dishwasher, Dryer, Refrigerator, Washer
- Laundry features:Dryer, Laundry Room, Washer
- Amenities:Blinds/Shades, Bookcases, Ceiling Fan(s), Solid Surface
- Pool features:Above Ground
Parking
- Parking description:Concrete, Covered, Gravel, Off Street, On Street
- Carport spaces:2

New listings near 302 W Green Street
 $48,000Pending0.96 Acres
7037 Shallington's Mill Road, Macclesfield, NC 27852
MLS# 100611071Listed by: ROANOKE REALTY TEAM $499,900Active5 beds 3 baths2,802 sq. ft.
12247 Us 258, Macclesfield, NC 27852
MLS# 100604117Listed by: TARBORO REALTY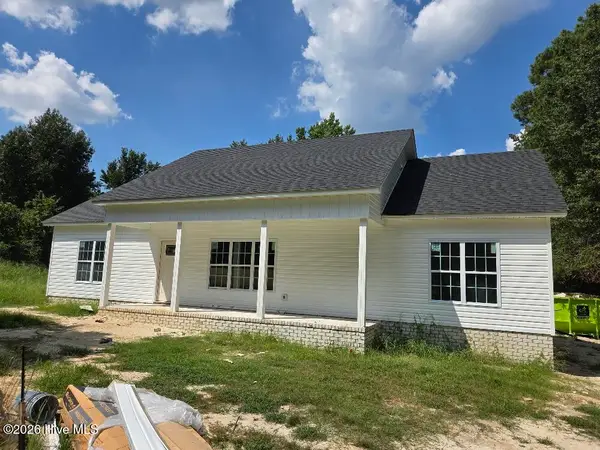 $289,900Active3 beds 2 baths1,485 sq. ft.
4130 Anderson Chapel Road, Macclesfield, NC 27852
MLS# 100602945Listed by: TYRE REALTY GROUP INC. $315,000Active50 Acres
0 N Carolina 43, Macclesfield, NC 27852
MLS# 100597023Listed by: REAL BROKER LLC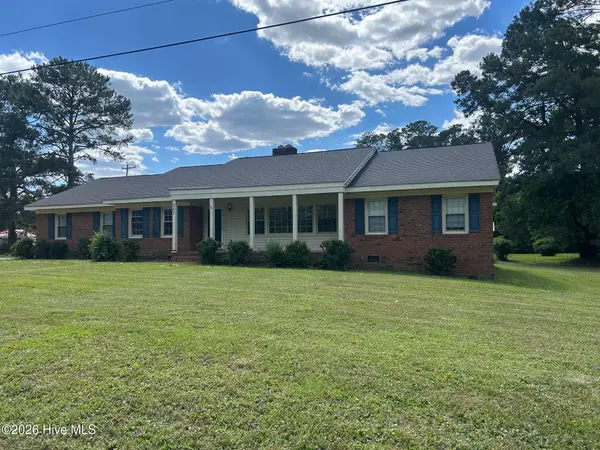 $194,999Pending3 beds 2 baths2,148 sq. ft.
307 N Railroad Street, Macclesfield, NC 27852
MLS# 100579639Listed by: RIGGS REALTY GROUP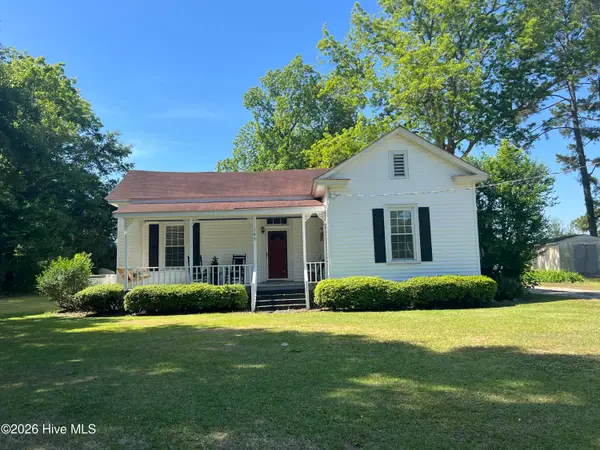 $175,000Pending2 beds 1 baths1,624 sq. ft.
183 Nc 124 West, Macclesfield, NC 27852
MLS# 100571766Listed by: TARBORO REALTY $890,000Active5 beds 4 baths5,653 sq. ft.
7464 Nc 43 N, Macclesfield, NC 27852
MLS# 100490328Listed by: KELLER WILLIAMS REALTY POINTS EAST


Protect your home and budget from life's surprises with an Assurant Home Warranty, backed by a partner that supports you through every step of homeownership. Explore Plans.
©2026 Century 21 Real Estate LLC. All rights reserved. CENTURY 21®, the CENTURY 21 Logo and C21® are service marks owned by Century 21 Real Estate LLC. Century 21 Real Estate LLC fully supports the principles of the Fair Housing Act and the Equal Opportunity Act. Each office is independently owned and operated. Listing information is deemed reliable but not guaranteed accurate.