
100 Stratton Lane, Manteo, NC 27954
Local realty services provided by:CENTURY 21 Nachman Realty
100 Stratton Lane,Manteo, NC 27954
$835,000
- 3 Beds
- 3 Baths
- 2,086 sq. ft.
- Single family
- Active
Listed by: michael davenport team, hannah magee
Office: sun realty - kdh
MLS#:134259
Source:NC_OBAR
Price summary
- Price:$835,000
- Price per sq. ft.:$400.29
About this home
Prime Mother Vineyard Location + Private Pool + Spacious Living! This beautifully situated home sits on a high corner lot in one of Manteo’s most popular neighborhoods, just minutes from the sound, local schools, and downtown Manteo. Truly an ideal location for enjoying all that the area has to offer by foot or bike. A large, private pool and beautifully landscaped yard create a wonderful outdoor retreat and make this home perfect for relaxing and entertaining. Inside, classic wood floors welcome you into a spacious and inviting layout. The dining room is just off the foyer, while a large formal living area offers a comfortable gathering space. Beyond, you’ll find a second living area with a stunning brick fireplace and a well-appointed kitchen with updated stainless steel appliances. The open flow from the living area to the kitchen makes it ideal for entertaining. Sliding doors from the living area open directly to the pool area, making indoor-outdoor entertaining effortless. Beyond the kitchen is a large laundry room, a half bath, and access to a convenient two-car garage adding valuable storage and parking space. The right wing of the home offers three large bedrooms, including a spacious primary suite, along with two additional full baths. With multiple living spaces, generously sized bedrooms, a private pool, beautifully maintained landscaping, and an unbeatable Manteo location, this home offers the space and setting buyers are looking for in Mother Vineyard....
Contact an agent
Home facts
- Year built:1984
- Subdivision & Development:Van Buren Est
- Listing ID #:134259
- Added:13 day(s) ago
- Updated:October 16, 2026 at 03:34 PM
Rooms and interior
- Bedrooms:3
- Total bathrooms:3
- Full bathrooms:2
- Flooring:Carpet, Luxury Vinyl Plank, Wood
- Kitchen Description:Dishwasher, Microwave, Range/Oven, Refrigerator w/Ice Maker
- Living area:2,086 sq. ft.
Heating and cooling
- Cooling:Central, Heat Pump
- Heating:Central, Heat Pump
Structure and exterior
- Roof:Asphalt/Fiber Shingle
- Year built:1984
- Building area:2,086 sq. ft.
- Lot Features:Corner, Level
Utilities
- Sewer:Private Septic
Finances and disclosures
- Price:$835,000
- Price per sq. ft.:$400.29
- Tax amount:$2,052
Features and amenities
- Appliances:Range/Oven, Refrigerator w/Ice Maker, Washer
- Laundry features:Washer
- Amenities:Bay/Bow Window, Ceiling Fan(s), Central Vacuum, Gas Connection
- Pool features:In Ground, Private, Private Pool
Parking
- Parking description:2 Car, Attached, Paved
New listings near 100 Stratton Lane
- New
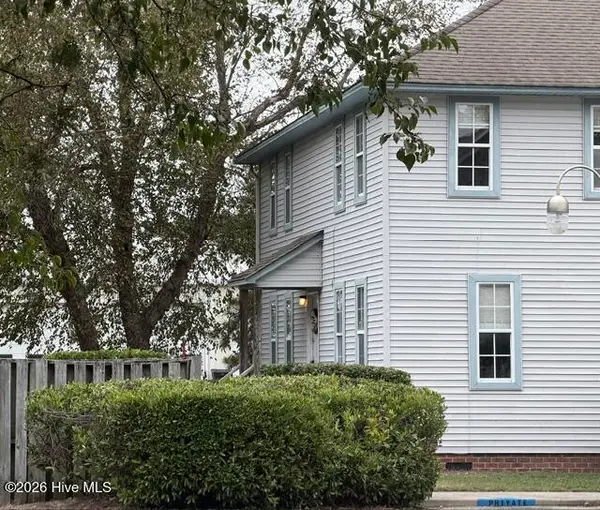 $263,000Active2 beds 3 baths1,296 sq. ft.
9 Croatan Court, Manteo, NC 27954
MLS# 100610722Listed by: HOWARD HANNA WEW/EC - New
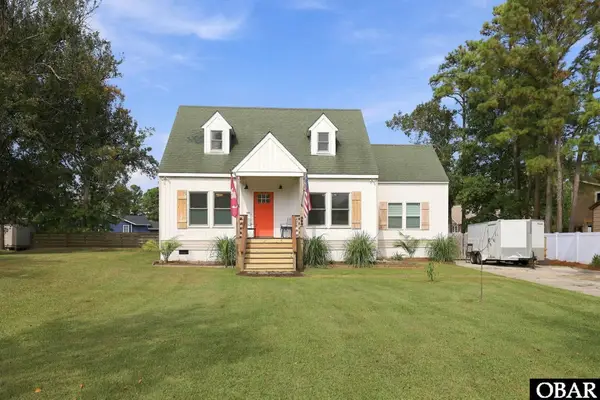 $489,000Active3 beds 2 baths1,705 sq. ft.
688 Vista Lake Drive, Manteo, NC 27954
MLS# 134349Listed by: SALTWATER REALTY OBX - New
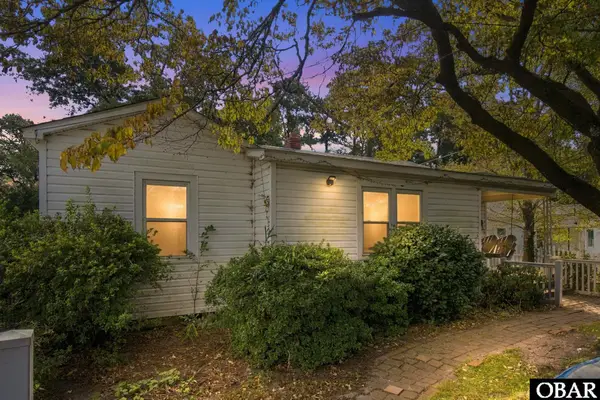 $399,000Active3 beds 2 baths1,325 sq. ft.
947 N Highway 64, Manteo, NC 27954
MLS# 134347Listed by: LIME ROCK REALTY LLC - New
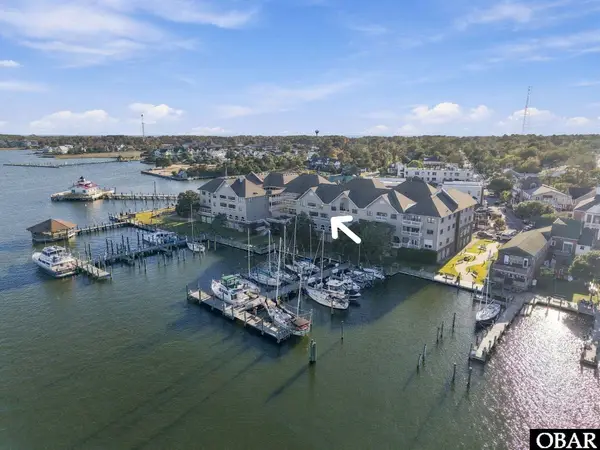 $466,000Active2 beds 2 baths997 sq. ft.
207 Queen Elizabeth Avenue Unit 9, Manteo, NC 27954
MLS# 134322Listed by: KELLER WILLIAMS OUTER BANKS KDH - New
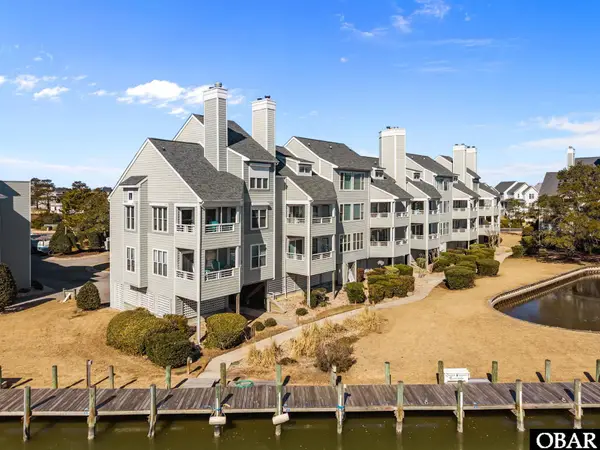 $420,000Active2 beds 2 baths981 sq. ft.
213 Pirates Way Unit 213, Manteo, NC 27954
MLS# 134323Listed by: PIRATES COVE REALTY - New
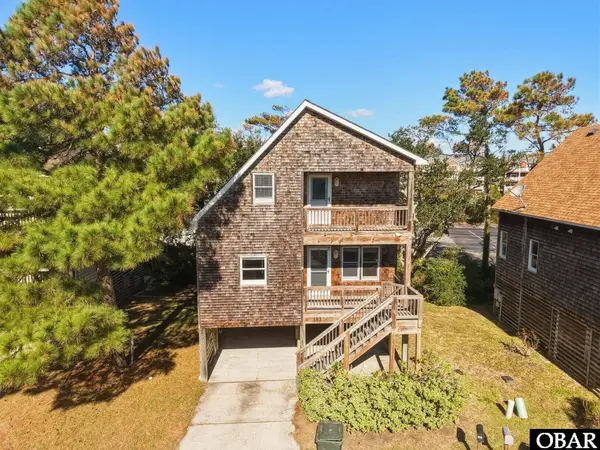 $459,000Active3 beds 2 baths1,464 sq. ft.
103 Collins Court, Manteo, NC 27954
MLS# 134324Listed by: CAROLINA DUNES REAL ESTATE - New
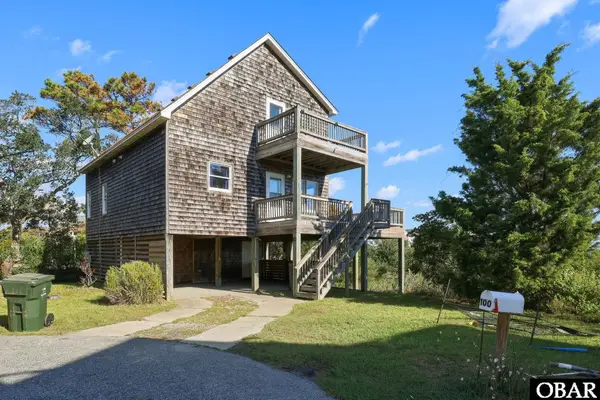 $499,000Active3 beds 2 baths1,440 sq. ft.
101 Collins Court, Manteo, NC 27954
MLS# 134325Listed by: CAROLINA DUNES REAL ESTATE - New
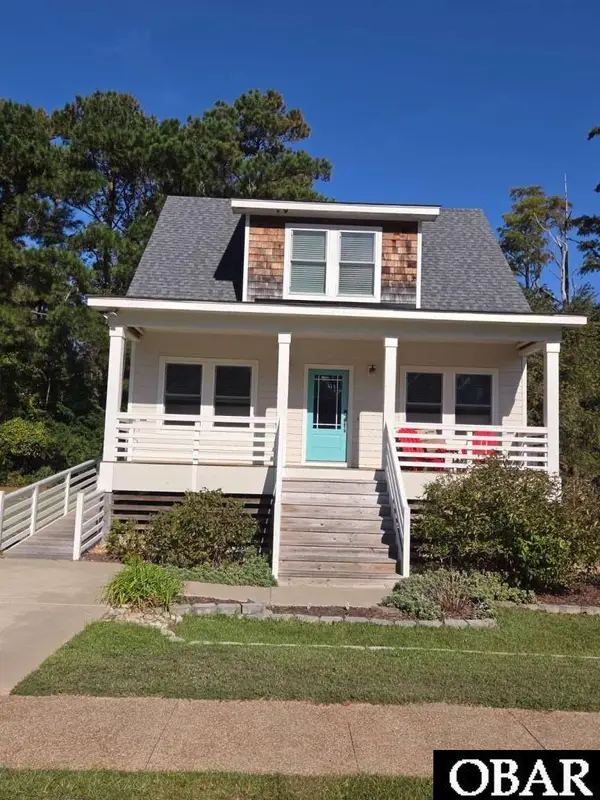 $549,900Active3 beds 3 baths1,592 sq. ft.
807 Lindsey Lane, Manteo, NC 27954
MLS# 134286Listed by: HOME ZU 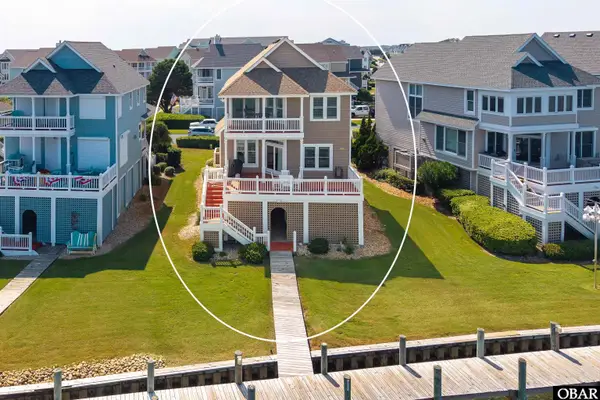 $1,294,900Active4 beds 4 baths2,200 sq. ft.
31 Sailfish Drive, Manteo, NC 27954
MLS# 134252Listed by: PIRATES COVE REALTY


Protect your home and budget from life's surprises with an Assurant Home Warranty, backed by a partner that supports you through every step of homeownership. Explore Plans.
©2026 Century 21 Real Estate LLC. All rights reserved. CENTURY 21®, the CENTURY 21 Logo and C21® are service marks owned by Century 21 Real Estate LLC. Century 21 Real Estate LLC fully supports the principles of the Fair Housing Act and the Equal Opportunity Act. Each office is independently owned and operated. Listing information is deemed reliable but not guaranteed accurate.