
807 Lindsey Lane, Manteo, NC 27954
Local realty services provided by:CENTURY 21 Nachman Realty
807 Lindsey Lane,Manteo, NC 27954
$549,900
- 3 Beds
- 3 Baths
- 1,592 sq. ft.
- Single family
- Active
Listed by: susan ayers
Office: home zu
MLS#:134286
Source:NC_OBAR
Price summary
- Price:$549,900
- Price per sq. ft.:$345.41
About this home
Step into this Charming Custom Built 1592 square foot home thru the full-lite front door and you will see and feel the difference that makes this home special. From the vaulted ceilings and open floor plan - to the farmhouse style wood window trim - to the recycled glass island counter top - this home has all the special touches. In addition, it is fully handicap accessible and built to accommodate those needs in life. Handicap features include a gently sloped side entry ramp, master suite on the main floor including a large open bathroom that has an easy access no-step shower entry. There is also a separate half-bath on the main floor. Upstairs features a second master bedroom, a large guest bedroom and a full bathroom with an oversized tub & shower. More storage than you will ever need throughout the home with walk in closets and a walk-in stand-up attic area available. The home also features a Dual HVAC system so you can easily maintain both floors on separate controls and other features such as instant hot water in kitchen. You can sit and enjoy the large front porch with plenty of space available. Great location on a quiet safe street on Roanoke Island within walking distance to stores and downtown Manteo ! This is truly a Must-See property...
Contact an agent
Home facts
- Year built:2018
- Subdivision & Development:Cedar Bay
- Listing ID #:134286
- Added:5 day(s) ago
- Updated:October 12, 2026 at 01:57 AM
Rooms and interior
- Bedrooms:3
- Total bathrooms:3
- Full bathrooms:2
- Flooring:Ceramic Tile, Hardwood, Wood Laminate
- Dining Description:On Level 1
- Kitchen Description:Dishwasher, Disposal, Microwave, Range/Oven, Refrigerator
- Bedroom Description:Bedroom 1 on Level 1, Bedroom 2 on Level 2, Bedroom 3 on Level 1
- Living area:1,592 sq. ft.
Heating and cooling
- Cooling:Central
- Heating:Central
Structure and exterior
- Roof:Asphalt/Fiber Shingle
- Year built:2018
- Building area:1,592 sq. ft.
- Lot Features:Wooded
- Architectural Style:Craftsman
- Construction Materials:Wood
- Foundation Description:Frame, Short Pilings
Utilities
- Water:Municipal
- Sewer:Municipal Sewer
Finances and disclosures
- Price:$549,900
- Price per sq. ft.:$345.41
- Tax amount:$2,500
Features and amenities
- Appliances:Range/Oven, Washer
- Laundry features:Washer
- Amenities:9' Ceilings, Attic, Ceiling Fan(s), Covered Decks, Dryer Connection, Inside Laundry Room, Pantry, Smoke Detector(s), Some Windows Treated, Walk in Closet, Washer Connection
Parking
- Parking description:Off Street
New listings near 807 Lindsey Lane
- New
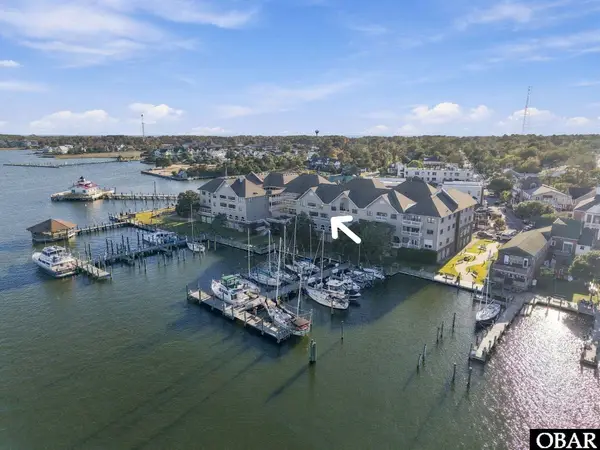 $466,000Active2 beds 2 baths997 sq. ft.
207 Queen Elizabeth Avenue Unit 9, Manteo, NC 27954
MLS# 134322Listed by: KELLER WILLIAMS OUTER BANKS KDH - New
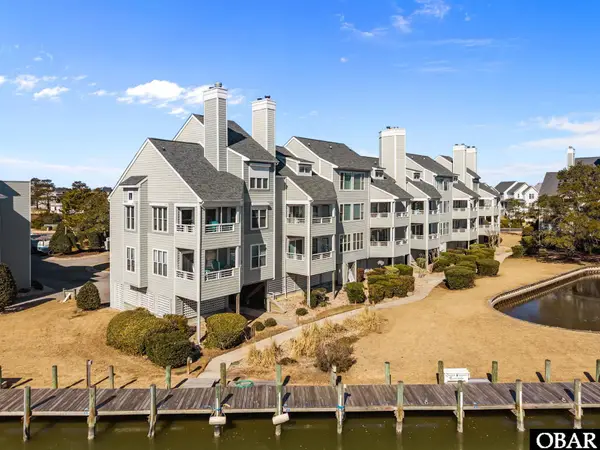 $420,000Active2 beds 2 baths981 sq. ft.
213 Pirates Way Unit 213, Manteo, NC 27954
MLS# 134323Listed by: PIRATES COVE REALTY - New
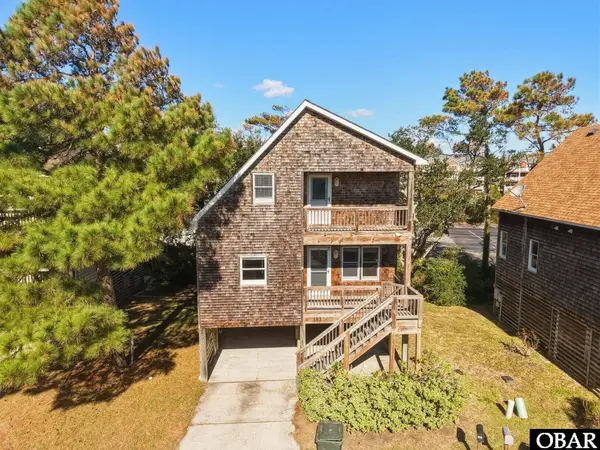 $459,000Active3 beds 2 baths1,464 sq. ft.
103 Collins Court, Manteo, NC 27954
MLS# 134324Listed by: CAROLINA DUNES REAL ESTATE - New
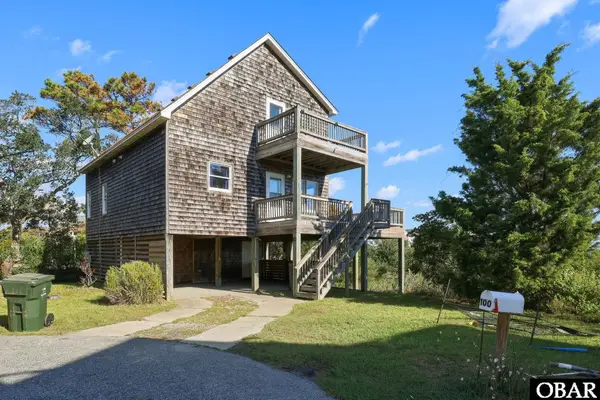 $499,000Active3 beds 2 baths1,440 sq. ft.
101 Collins Court, Manteo, NC 27954
MLS# 134325Listed by: CAROLINA DUNES REAL ESTATE - New
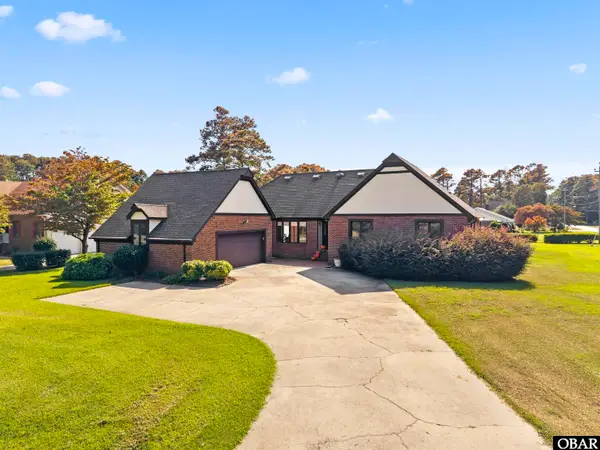 $859,000Active3 beds 3 baths2,086 sq. ft.
100 Stratton Lane, Manteo, NC 27954
MLS# 134259Listed by: SUN REALTY - KDH - New
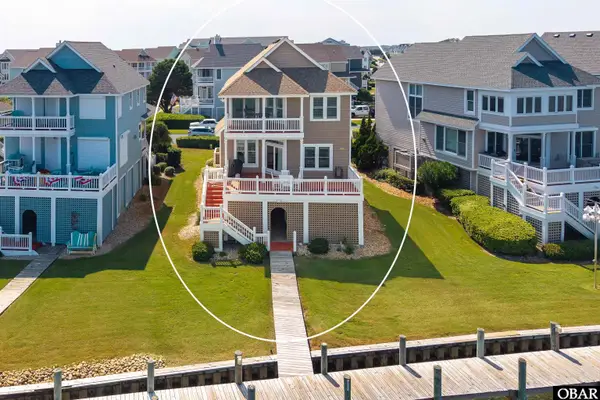 $1,294,900Active4 beds 4 baths2,200 sq. ft.
31 Sailfish Drive, Manteo, NC 27954
MLS# 134252Listed by: PIRATES COVE REALTY 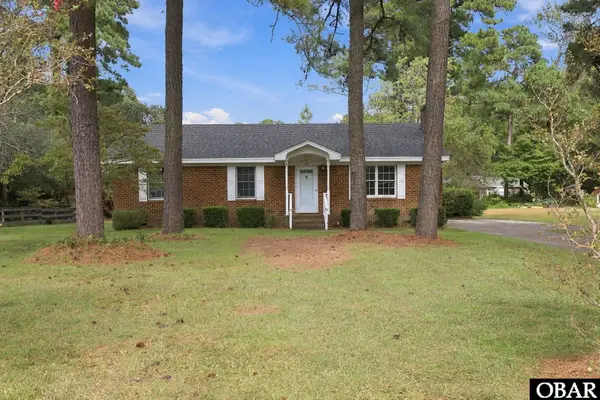 $429,000Pending3 beds 2 baths1,380 sq. ft.
109 Poplar Street, Manteo, NC 27954
MLS# 134247Listed by: CAROLINA DUNES REAL ESTATE- New
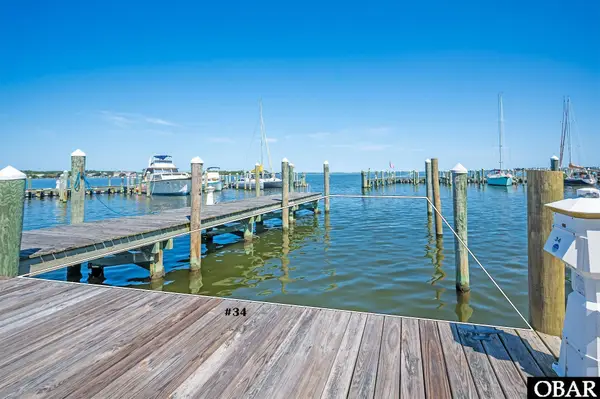 $98,500Active0 Acres
0 Docks Slip G34, Manteo, NC 27954
MLS# 134243Listed by: SERHANT  $599,000Pending3 beds 2 baths1,204 sq. ft.
911 Pirates Way Unit 911, Manteo, NC 27954
MLS# 134216Listed by: PIRATES COVE REALTY


Protect your home and budget from life's surprises with an Assurant Home Warranty, backed by a partner that supports you through every step of homeownership. Explore Plans.
©2026 Century 21 Real Estate LLC. All rights reserved. CENTURY 21®, the CENTURY 21 Logo and C21® are service marks owned by Century 21 Real Estate LLC. Century 21 Real Estate LLC fully supports the principles of the Fair Housing Act and the Equal Opportunity Act. Each office is independently owned and operated. Listing information is deemed reliable but not guaranteed accurate.